Rare Financing Opportunity! Qualified buyers may be able to assume the seller’s existing loan at an incredible 2.75% interest rate, subject to lender approval and loan assumption requirements. Welcome to 116 Hares Foot Loop! Designed with both comfort and functionality in mind, this beautiful two-story home features an open-concept floor plan that perfectly blends everyday living and entertaining. The main level offers a spacious living room that flows seamlessly into the dining area and modern kitchen, creating the perfect gathering space for family and friends. A home office space on the first floor provides an ideal place for remote work or studying. Upstairs, you’ll find a versatile game room or second living area, along with three spacious bedrooms and two full bathrooms. The private primary suite serves as a relaxing retreat, while the additional bedrooms offer flexibility for family or guests. Beautiful vinyl plank flooring welcomes you into the main living areas, adding warmth and style throughout. The well-appointed kitchen showcases dark cabinetry, elegant granite countertops, stainless steel appliances, abundant storage, and generous counter space - perfect for everyday living and entertaining. The refrigerator, washer, and dryer are included, making this home truly move-in ready. One of the home’s standout features is a solar panel system, offering increased energy efficiency and the potential for lower monthly utility costs. Step outside to enjoy the spacious backyard with a covered patio - perfect for relaxing, grilling, entertaining or enjoying your morning coffee. The neighborhood amenities include a community pool, playgrounds, picnic areas, making it easy to enjoy an active outdoor lifestyle. Conveniently located just minutes from Historic Downtown Georgetown, San Gabriel Park and Blue Hole Park, while Wolf Ranch Town Center offers abundant shopping, dining, and everyday conveniences. Easy access to I-35 and SH 130 and major routes.
Active
$379,000
116 Hares Foot Cv, Georgetown, TX 78626
3beds
2,121sqft
Single Family Residence
Built in 2020
6,181 Square Feet Lot
$-- Zestimate®
$179/sqft
$29/mo HOA
What's special
Two-story homeOpen-concept floor planStainless steel appliancesThree spacious bedroomsBeautiful vinyl plank flooringElegant granite countertopsAbundant storage
- 75 days
- 80
- 10
Zillow last checked:
Listing updated:
Listed by:
Oksana West (800) 660-1022,
Realty Texas LLC (800) 660-1022
Source: Unlock MLS,MLS#: 6382130
Facts & features
Interior
Bedrooms & bathrooms
- Bedrooms: 3
- Bathrooms: 3
- Full bathrooms: 2
- 1/2 bathrooms: 1
Heating
- Central
Cooling
- Central Air
Appliances
- Included: Built-In Gas Range, Dishwasher, Microwave
Features
- Granite Counters, Open Floorplan, Pantry
- Flooring: Vinyl
- Windows: Screens
Interior area
- Total interior livable area: 2,121 sqft
Video & virtual tour
Property
Parking
- Total spaces: 2
- Parking features: Attached, Garage
- Attached garage spaces: 2
Accessibility
- Accessibility features: None
Features
- Levels: Two
- Stories: 2
- Patio & porch: Patio
- Exterior features: None
- Pool features: None
- Fencing: Privacy, Wood
- View description: None
- Waterfront features: None
Lot
- Size: 6,181 Square Feet
- Features: Trees-Small (Under 20 Ft)
Details
- Additional structures: None
- Parcel number: 201695D00K0023
- Special conditions: Standard
Construction
Type & style
- Home type: SingleFamily
- Property subtype: Single Family Residence
Materials
- Foundation: Slab
- Roof: Shingle
Condition
- Resale
- New construction: No
- Year built: 2020
Utilities & green energy
- Sewer: Public Sewer
- Water: Public
- Utilities for property: Cable Available, Electricity Available, Internet-Cable, Natural Gas Available, Sewer Available, Water Available
Community & HOA
Community
- Features: Picnic Area, Playground, Pool
- Subdivision: Carlson Place
HOA
- Has HOA: Yes
- Services included: Common Area Maintenance
- HOA fee: $29 monthly
- HOA name: Carlson Place HOA
Location
- Region: Georgetown
Financial & listing details
- Price per square foot: $179/sqft
- Tax assessed value: $391,443
- Annual tax amount: $6,366
- Date on market: 7/26/2026
- Listing terms: Assumable,Cash,Conventional,FHA,FMHA (Fannie Mae),VA Loan
- Electric utility on property: Yes
Estimated market value
Not available
Estimated sales range
Not available
Not available
Price history
| Date | Event | Price |
|---|---|---|
| 7/26/2026 | Listed for sale | $379,000$179/sqft |
Source:  Unlock MLS #6382130 Report a problem Unlock MLS #6382130 Report a problem | ||
Public tax history
| Year | Property taxes | Tax assessment |
|---|---|---|
| 2025 | $5,500 +1.1% | $391,443 +7.4% |
| 2024 | $5,441 +3.1% | $364,346 +1.6% |
| 2023 | $5,275 -33.4% | $358,720 -17.8% |
| 2022 | $7,921 +196.3% | $436,160 +157% |
| 2021 | $2,674 +197.5% | $169,710 +213.4% |
| 2020 | $899 | $54,150 |
Find assessor info on the county website
Monthly payment
Est. payment
Payment breakdown
Explore the cost of this home by adjusting the details. Changes won't be saved.Climate risks
Neighborhood: 78626
Nearby schools
Schools provided by the listing agent
- Elementary: James E Mitchell
- Middle: Wagner
- High: East View
- District: Georgetown ISD
Source: Unlock MLS. This data may not be complete. We recommend contacting the local school district to confirm school assignments for this home.
Similar homes
- $399,9004 bd3 ba2k sqft117 Konik Rd, Georgetown, TX 78626Active
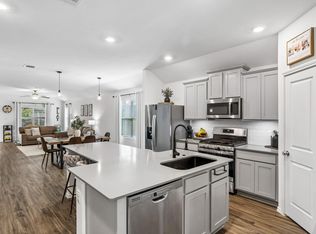
 MLS ID #3656047, Deb Groom, Lake Homes Realty, LLC. Unlock MLS
 - $339,1004 bd3 ba2.2k sqft1140 Kimblewick Dr, Georgetown, TX 78626Active
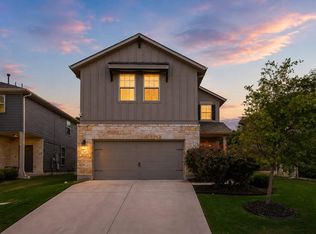 MLS ID #2336844, Cherie Hogan, eXp Realty, LLC. Unlock MLS
 - $369,0004 bd3 ba2.2k sqft100 Arabian Colt Dr, Georgetown, TX 78626Active
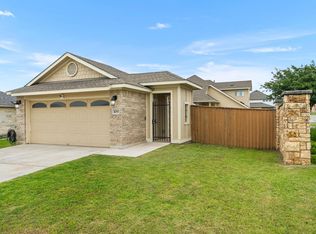 MLS ID #8693186, Jaime Aguilar, Century 21 Stribling Properties. Unlock MLS
 - $320,0003 bd2 ba1.6k sqft2020 Cliffbrake Way, Georgetown, TX 78626Active
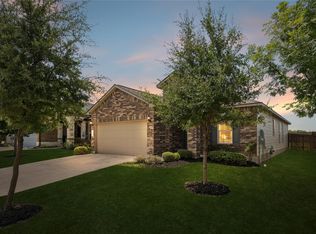 MLS ID #9275774, Yifan Ingle, Austin Apex Real Estate LLC. Unlock MLS
 - $369,8003 bd3 ba2.9k sqft1209 Toltec Trl, Georgetown, TX 78626ActiveMLS ID #3302012, Kiersty Lombar, Kersh Real Estate. Unlock MLS
- $424,5004 bd2 ba2k sqft137 Falabella Trl, Georgetown, TX 78626ActiveMLS ID #8591494, Rebecca Vita, Pure Realty. Unlock MLS
- $323,9004 bd2 ba1.8k sqft1233 Whippletree Trl, Georgetown, TX 78626ActiveMLS ID #6583951, Martha Kohlmorgan, Beacon Pointe Realty. Unlock MLS
- $315,0003 bd2 ba1.4k sqft8149 Daisy Cutter Xing, Georgetown, TX 78626ActiveMLS ID #6640646, Stacey Ivicic, Compass RE Texas, LLC. Unlock MLS
- $300,0003 bd2 ba1.5k sqft428 Los Cobos Ln, Georgetown, TX 78626ActiveMLS ID #5166540, Michele Stahl, CB&A, Realtors. Unlock MLS
- $359,9003 bd2 ba1.6k sqft141 Cherry Ridge Rd, Georgetown, TX 78628ActiveMLS ID #8405664, Ashley Brinkoeter, Keller Williams Realty Lone St. Unlock MLS
- $234,9983 bd3 ba1.4k sqft521 White Steppe Way, Georgetown, TX 78626ActiveMLS ID #1466692, Carolina Covarrubias, Realty of America, LLC. Unlock MLS
- $375,0003 bd2 ba2.2k sqft521 Hendelson Ln, Hutto, TX 78634ActiveMLS ID #8486788, Angie McWethy, Magnolia Realty Round Rock. Unlock MLS
- $335,0004 bd3 ba2.2k sqft114 Gemsbok Rd, Hutto, TX 78634ActiveMLS ID #7324190, Kris Calder, Engel & Volkers Austin. Unlock MLS
- $295,0003 bd3 ba1.6k sqft1029 Santiam St, Georgetown, TX 78626For Sale
 MLS ID #2018946, Shane Neal TREC #608871, eXp Realty. LERA MLS
 - $379,0002 bd2 ba1.7k sqft335 Brenham Pass, Georgetown, TX 78633ActiveMLS ID #6588158, Cynthia Curtis, ERA Brokers Consolidated. Unlock MLS
- $382,5004 bd3 ba2.2k sqft612 Fort Thomas Pl, Round Rock, TX 78664ActiveMLS ID #2161303, Mica Rucker, Compass RE Texas, LLC. Unlock MLS
- $389,0003 bd3 ba1.7k sqft16003 Windroot St, Austin, TX 78728ActiveMLS ID #8873859, Judith Bundschuh, Catalyst Realty. Unlock MLS
- $370,0003 bd2 ba2k sqft212 La Grotta Ln, Georgetown, TX 78628ActiveMLS ID #8325565, L.C. Nino, Realty of America, LLC. Unlock MLS
- $409,9994 bd3 ba2.8k sqft361 Bright Star Ln, Georgetown, TX 78628ActiveMLS ID #1774917, Annette Villasenor, Pure Realty. Unlock MLS
