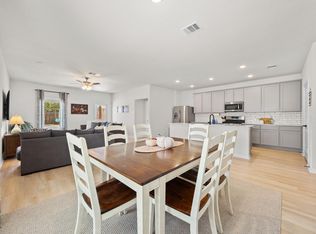
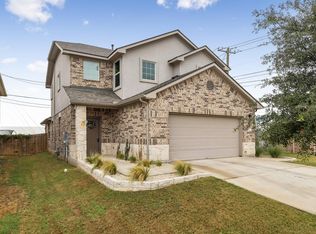
Step into this beautifully designed two-story home that perfectly blends comfort and modern style. The open-concept layout creates a bright and inviting main living space, ideal for both everyday living and entertaining. The kitchen stands out with sleek cabinetry, granite countertops, a stylish tile backsplash, and quality fixtures, offering both function and elegance. Upstairs, the spacious primary suite provides a relaxing retreat with a walk-in closet and a well-appointed ensuite featuring dual vanities, contemporary finishes, and a beautifully tiled shower. Throughout the home, you'll find a mix of durable vinyl plank flooring in main areas and soft carpeting in the bedrooms, along with thoughtful upgrades like ceiling fans and a smart thermostat for added convenience. Step outside to enjoy the covered back patio-perfect for unwinding or hosting guests.
For sale
$295,000
1029 Santiam St, Georgetown, TX 78626
3beds
1,644sqft
Single Family Residence
Built in 2024
4,356 Square Feet Lot
$291,100 Zestimate®
$179/sqft
$124/mo HOA
What's special
- 11 days
- 213
- 13
Zillow last checked:
Listing updated:
Listed by:
Shane Neal TREC #608871 (726) 245-8941,
eXp Realty
Source: LERA MLS,MLS#: 2018946
Facts & features
Interior
Bedrooms & bathrooms
- Bedrooms: 3
- Bathrooms: 3
- Full bathrooms: 2
- 1/2 bathrooms: 1
Primary bedroom
- Features: Other
- Area: 182
- Dimensions: 13 x 14
Bedroom 2
- Area: 90
- Dimensions: 10 x 9
Bedroom 3
- Area: 100
- Dimensions: 10 x 10
Primary bathroom
- Features: Tub/Shower Combo
- Area: 48
- Dimensions: 6 x 8
Dining room
- Area: 96
- Dimensions: 8 x 12
Kitchen
- Area: 143
- Dimensions: 11 x 13
Living room
- Area: 300
- Dimensions: 15 x 20
Heating
- Central, Other
Cooling
- Central Air
Appliances
- Included: Dishwasher, Disposal, ENERGY STAR Qualified Appliances
- Laundry: Laundry Room
Features
- Breakfast Bar, Walk-In Closet(s), Programmable Thermostat
- Flooring: Carpet, Vinyl
- Has basement: No
- Has fireplace: No
- Fireplace features: Not Applicable
Interior area
- Total interior livable area: 1,644 sqft
Video & virtual tour
Property
Parking
- Total spaces: 2
- Parking features: Two Car Garage
- Garage spaces: 2
Features
- Levels: Two
- Stories: 2
- Pool features: None
- Fencing: Privacy
Lot
- Size: 4,356 Square Feet
Details
- Parcel number: 20131100000064
Construction
Type & style
- Home type: SingleFamily
- Property subtype: Single Family Residence
Materials
- Brick
- Foundation: Slab
- Roof: Wood Shingle/Shake
Condition
- Pre-Owned
- New construction: No
- Year built: 2024
Details
- Builder name: KB Home
Community & HOA
Community
- Features: Playground
- Subdivision: Undefined
HOA
- Has HOA: Yes
- HOA fee: $124 monthly
- HOA name: COLBY PROPERTY MANAGEMENT
Location
- Region: Georgetown
Financial & listing details
- Price per square foot: $179/sqft
- Tax assessed value: $308,613
- Annual tax amount: $5,555
- Price range: $295K - $295K
- Date on market: 9/24/2026
- Cumulative days on market: 186 days
- Listing terms: Conventional,FHA,VA Loan,TX Vet,Cash
Estimated market value
$291,100
$277,000 - $306,000
$2,076/mo
Price history
| Date | Event | Price |
|---|---|---|
| 9/24/2026 | Listed for sale | $295,000-1.7%$179/sqft |
Source:  LERA MLS #2018946 Report a problem LERA MLS #2018946 Report a problem | ||
| 9/24/2026 | Listing removed | $300,000$182/sqft |
Source: eXp Realty #1954531 Report a problem | ||
| 7/9/2026 | Price change | $300,000-1.6%$182/sqft |
Source: LERA MLS #1954531 Report a problem | ||
| 6/24/2026 | Price change | $305,000-1.6%$186/sqft |
Source: LERA MLS #1954531 Report a problem | ||
| 5/23/2026 | Price change | $310,000-6.1%$189/sqft |
Source: LERA MLS #1954531 Report a problem | ||
| 4/2/2026 | Listed for sale | $330,000-3.2%$201/sqft |
Source: LERA MLS #1954531 Report a problem | ||
| 4/16/2024 | Listing removed | -- |
Source:  Unlock MLS #8080665 Report a problem Unlock MLS #8080665 Report a problem | ||
| 2/19/2024 | Pending sale | $341,039$207/sqft |
Source: Unlock MLS #8080665 Report a problem | ||
| 2/9/2024 | Price change | $341,039+0%$207/sqft |
Source: Unlock MLS #8080665 Report a problem | ||
| 2/2/2024 | Price change | $341,029+0%$207/sqft |
Source: Unlock MLS #8080665 Report a problem | ||
| 1/19/2024 | Price change | $340,994+0.1%$207/sqft |
Source:  KB Home Report a problem KB Home Report a problem | ||
| 1/17/2024 | Listed for sale | $340,559$207/sqft |
Source: KB Home Report a problem | ||
Public tax history
| Year | Property taxes | Tax assessment |
|---|---|---|
| 2025 | $5,609 +60.7% | $308,613 -0.9% |
| 2024 | $3,491 +410.9% | $311,273 +522.5% |
| 2023 | $683 +83.2% | $50,000 +100% |
| 2022 | $373 | $25,000 |
Find assessor info on the county website
Monthly payment
Est. payment
Payment breakdown
Explore the cost of this home by adjusting the details. Changes won't be saved.Climate risks
Neighborhood: 78626
Nearby schools
Schools provided by the listing agent
- District: Georgetown
Source: LERA MLS. This data may not be complete. We recommend contacting the local school district to confirm school assignments for this home.
Similar homes
- $300,0003 bd2 ba1.5k sqft428 Los Cobos Ln, Georgetown, TX 78626Active

 MLS ID #5166540, Michele Stahl, CB&A, Realtors. Unlock MLS
 - $323,9004 bd2 ba1.8k sqft1233 Whippletree Trl, Georgetown, TX 78626Active
 MLS ID #6583951, Martha Kohlmorgan, Beacon Pointe Realty. Unlock MLS
 - $299,0003 bd3 ba1.9k sqft317 Frederick Dr, Georgetown, TX 78626Active
 MLS ID #1752625, Renee Massey, Agents Realty of Texas, LLC. Unlock MLS
 - $325,0003 bd2 ba1.6k sqft549 Warlander Way, Georgetown, TX 78626Active
 MLS ID #3995956, Shelly Kelly, Pure Realty. Unlock MLS
 - $234,9983 bd3 ba1.4k sqft521 White Steppe Way, Georgetown, TX 78626ActiveMLS ID #1466692, Carolina Covarrubias, Realty of America, LLC. Unlock MLS
- $339,1004 bd3 ba2.2k sqft1140 Kimblewick Dr, Georgetown, TX 78626ActiveMLS ID #2336844, Cherie Hogan, eXp Realty, LLC. Unlock MLS
- $379,0003 bd3 ba2.1k sqft116 Hares Foot Cv, Georgetown, TX 78626ActiveMLS ID #6382130, Oksana West, Realty Texas LLC. Unlock MLS
- $249,0004 bd3 ba1.6k sqft532 White Steppe Way #252, Georgetown, TX 78626ActiveMLS ID #6561406, Krista Thompson, Horizon Realty. Unlock MLS
- $375,0004 bd3 ba2.2k sqft100 Arabian Colt Dr, Georgetown, TX 78626ActiveMLS ID #8693186, Jaime Aguilar, Century 21 Stribling Properties. Unlock MLS
- $399,9004 bd3 ba2k sqft117 Konik Rd, Georgetown, TX 78626ActiveMLS ID #3656047, Deb Groom, Lake Homes Realty, LLC. Unlock MLS
- $295,0003 bd2 ba1.6k sqft1209 Dawson Dune Cv, Leander, TX 78641ActiveMLS ID #5751227, Rebekah Cummings, Keller Williams Realty. Unlock MLS
- $298,7003 bd2 ba1.3k sqft200 High Plains Pass, Liberty Hill, TX 78642ActiveMLS ID #2996027, Alexis Doyle, Magnolia Realty. Unlock MLS
- $409,9003 bd3 ba2.1k sqft110 Sweet Autumn Dr, Georgetown, TX 78626ActiveMLS ID #4835306, Tanya Kerr, KWLS - T. Kerr Property Group. Unlock MLS
- $398,0003 bd3 ba2.1k sqft421 Conchillos Dr, Georgetown, TX 78626ActiveMLS ID #5095512, Diana Cuero, Compass RE Texas, LLC. Unlock MLS
- $359,9003 bd2 ba1.6k sqft141 Cherry Ridge Rd, Georgetown, TX 78628ActiveMLS ID #8405664, Ashley Brinkoeter, Keller Williams Realty Lone St. Unlock MLS
- $289,0003 bd3 ba1.4k sqft137 Star Spangled Dr, Liberty Hill, TX 78642ActiveMLS ID #9150720, Tom Merryman, Teamly Realty. Unlock MLS
- $409,9994 bd3 ba2.2k sqft121 Graver St, Georgetown, TX 78626ActiveMLS ID #9234865, Stephen Kutch, eXp Realty, LLC. Unlock MLS
- $430,0004 bd2 ba2k sqft137 Falabella Trl, Georgetown, TX 78626ActiveMLS ID #8591494, Rebecca Vita, Pure Realty. Unlock MLS
- $329,9003 bd2 ba1.6k sqft1620 Holly Lake Dr, Leander, TX 78641ActiveMLS ID #6037261, Vanessa Simon, JBGoodwin REALTORS NW. Unlock MLS
