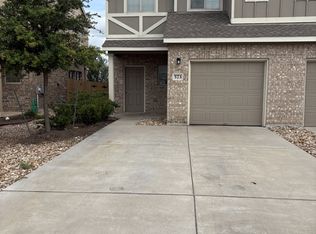
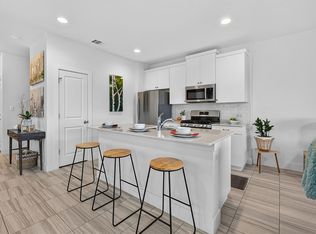
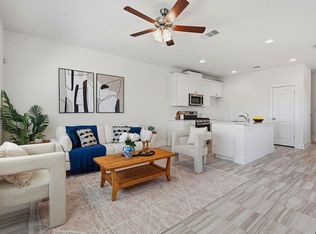
***OPEN HOUSE SUNDAY OCTOBER 11: 2pm-4pm*** Welcome home to 567 White Steppe Way, where comfort, privacy, and low-maintenance living come together! This charming 3-bedroom, 2.5-bath home offers 1,406 square feet of thoughtfully designed living space and a peaceful backyard with no rear neighbors. Imagine unwinding in your private hot tub while enjoying the open views or cozying up beside the fireplace on cooler evenings. Inside, the inviting living area features a custom entertainment center installed in 2025, creating the perfect setting for movie nights, entertaining, or cheering on your favorite team. Recent improvements include new gutters (2025) and electrical updates, adding to the home's appeal. Enjoy the convenience of HOA-maintained front yard landscaping, giving you more time to relax and enjoy the things you love. Whether you're looking for your first home, downsizing, or simply seeking a more carefree lifestyle, this home offers an exceptional combination of comfort, privacy, and value.
Active
$249,990
567 White Steppe Way #26, Georgetown, TX 78626
3beds
1,406sqft
Condominium
Built in 2020
-- sqft lot
$-- Zestimate®
$178/sqft
$210/mo HOA
What's special
Private hot tubCustom entertainment centerHoa-maintained front yard landscapingOpen views
- 3 days
- 138
- 21
Zillow last checked:
Listing updated:
Listed by:
Vikki Davis (512) 850-5717,
Bramlett Partners (512) 850-5717
Source: Unlock MLS,MLS#: 3737314
Facts & features
Interior
Bedrooms & bathrooms
- Bedrooms: 3
- Bathrooms: 3
- Full bathrooms: 2
- 1/2 bathrooms: 1
Primary bedroom
- Features: Ceiling Fan(s), Full Bath, Walk-In Closet(s)
- Level: First
Bedroom
- Features: Full Bath, Walk-In Closet(s)
- Level: First
Bedroom
- Features: Walk-In Closet(s)
- Level: First
Bathroom
- Features: Half Bath
- Level: Main
Dining room
- Features: Dining Area, Recessed Lighting
- Level: Main
Kitchen
- Features: Breakfast Bar, Kitchen Island, Quartz Counters, Eat-in Kitchen, Open to Family Room, Pantry, Recessed Lighting
- Level: Main
Living room
- Features: Ceiling Fan(s), Recessed Lighting
- Level: Main
Heating
- Central
Cooling
- Central Air
Appliances
- Included: Dishwasher, Disposal, Gas Range, Microwave, Vented Exhaust Fan, Tankless Water Heater
Features
- Breakfast Bar, Ceiling Fan(s), Quartz Counters, Double Vanity, Eat-in Kitchen, Interior Steps, Kitchen Island, Open Floorplan, Pantry, Recessed Lighting, Walk-In Closet(s), Washer Hookup
- Flooring: Carpet, Tile
- Windows: Blinds, Double Pane Windows, Window Treatments
- Number of fireplaces: 1
- Fireplace features: Living Room
Interior area
- Total interior livable area: 1,406 sqft
Video & virtual tour
Property
Parking
- Total spaces: 1
- Parking features: Attached, Door-Single, Driveway, Garage, Garage Door Opener, Garage Faces Front
- Attached garage spaces: 1
Accessibility
- Accessibility features: None
Features
- Levels: Two
- Stories: 2
- Patio & porch: Covered, Patio, Porch
- Exterior features: Gutters Full, Gutters Partial, Private Yard
- Pool features: None
- Fencing: Back Yard, Fenced, Privacy, Wood
- View description: None
- Waterfront features: None
Lot
- Features: Back Yard, Curbs, Front Yard, Gentle Sloping, Landscaped, Private, Sprinkler - In-ground, Trees-Small (Under 20 Ft)
Details
- Additional structures: None
- Parcel number: 20956300000026
- Special conditions: Standard
Construction
Type & style
- Home type: Condo
- Property subtype: Condominium
Materials
- Foundation: Slab
- Roof: Composition, Shingle
Condition
- Resale
- New construction: No
- Year built: 2020
Utilities & green energy
- Sewer: Public Sewer
- Water: Municipal Utility District (MUD), Public
- Utilities for property: Electricity Connected, Natural Gas Connected, Water Connected
Community & HOA
Community
- Features: Clubhouse, Fitness Center, Lake, Pool
- Subdivision: Saddlecreek Condos
HOA
- Has HOA: Yes
- Services included: Common Area Maintenance
- HOA fee: $210 monthly
- HOA name: Saddle Creek
Location
- Region: Georgetown
Financial & listing details
- Price per square foot: $178/sqft
- Annual tax amount: $5,885
- Date on market: 10/8/2026
- Listing terms: Cash,Conventional,FHA,VA Loan
- Electric utility on property: Yes
Estimated market value
Not available
Estimated sales range
Not available
Not available
Price history
| Date | Event | Price |
|---|---|---|
| 10/8/2026 | Listed for sale | $249,990$178/sqft |
Source:  Unlock MLS #3737314 Report a problem Unlock MLS #3737314 Report a problem | ||
Public tax history
Tax history is unavailable.
Monthly payment
Est. payment
Payment breakdown
Explore the cost of this home by adjusting the details. Changes won't be saved.Climate risks
Neighborhood: 78626
Nearby schools
Schools provided by the listing agent
- Elementary: James E Mitchell
- Middle: Wagner
- High: East View
- District: Georgetown ISD
Source: Unlock MLS. This data may not be complete. We recommend contacting the local school district to confirm school assignments for this home.
- $233,8003 bd-- ba1.4k sqft567 White Steppe Way, Georgetown, TX 78626Off Market
- $264,7004 bd2 ba1.7k sqft569 White Steppe Way, Georgetown, TX 78626Off Market
- $244,8004 bd2 ba1.6k sqft563 White Steppe Way, Georgetown, TX 78626Off Market

- $263,7004 bd3 ba1.5k sqft573 White Steppe Way, Georgetown, TX 78626Off Market
Similar homes
- $234,9983 bd3 ba1.4k sqft521 White Steppe Way, Georgetown, TX 78626Active
 MLS ID #1466692, Carolina Covarrubias, Realty of America, LLC. Unlock MLS
 - $249,0004 bd3 ba1.6k sqft532 White Steppe Way #252, Georgetown, TX 78626Active
 MLS ID #6561406, Krista Thompson, Horizon Realty. Unlock MLS
 - $229,5003 bd3 ba1.4k sqft419 White Steppe Way #58, Georgetown, TX 78626Active
 MLS ID #1205383, Lauren Powell, Kuper Sotheby's Int'l Realty. Unlock MLS
 - $229,5003 bd3 ba1.4k sqft419 White Steppe Way, Georgetown, TX 78626For Sale
 Kuper Sotheby's International Realty
 - $290,0003 bd2 ba1.4k sqft509 Coffee Berry Dr, Georgetown, TX 78626ActiveMLS ID #1683387, Harney Dinopol, Gregorio Real Estate Company. Unlock MLS
- $284,9903 bd2 ba1.4k sqft457 High Tech Dr Unit 7F, Georgetown, TX 78626ActiveMLS ID #7302508, Holly Dees, HD Realty Team. Unlock MLS
- $220,0002 bd1 ba850 sqft1807 Holly St, Georgetown, TX 78626Active
 MLS ID #627354, Lucian Galloway, White Line Realty LLC. Central Texas MLS
 - $292,1204 bd3 ba1.5k sqft803 White Steppe Way, Georgetown, TX 78626ActiveUnlock MLS
- $292,1204 bd3 ba1.5k sqft134 Whinny Way, Georgetown, TX 78626ActiveUnlock MLS
- $292,1204 bd3 ba1.5k sqft132 Whinny Way, Georgetown, TX 78626ActiveUnlock MLS
- $348,8003 bd2 ba1.7k sqft2411 Waizel Way, Georgetown, TX 78626ActiveMLS ID #2382857, Diane Anderson, A Complete Realty. Unlock MLS
- $269,0003 bd2 ba1.2k sqft2408 McCook Dr, Georgetown, TX 78626ActiveMLS ID #3351207, KC Swartzel, K.C. Swartzel. Unlock MLS
- $275,0003 bd2 ba1.2k sqft324 Harper Ln, Georgetown, TX 78626ActiveMLS ID #7030608, Paola Samaia Lozano, Keller Williams Realty. Unlock MLS
- $277,9004 bd3 ba1.3k sqft807 White Steppe Way, Georgetown, TX 78626ActiveUnlock MLS
- $315,0003 bd2 ba1.4k sqft8149 Daisy Cutter Xing, Georgetown, TX 78626ActiveMLS ID #6640646, Stacey Ivicic, Compass RE Texas, LLC. Unlock MLS
