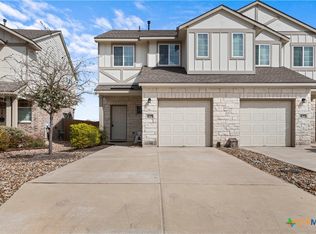
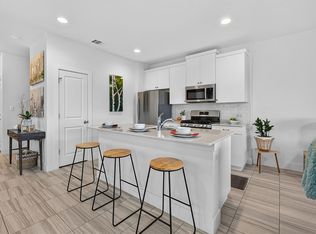
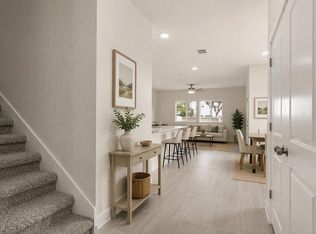
Aggressively priced and move-in ready, this better-than-new end-unit condo offers an exceptional combination of privacy, style, and value. Bathed in natural light, this rare residence enjoys no neighbors to one side or behind and features an oversized backyard—an uncommon find in the community. Fresh interior paint and brand-new carpet create a crisp, inviting atmosphere throughout. Designed for comfortable everyday living, the open-concept floor plan showcases extensive tile flooring across the main level and an abundance of windows that fill the home with sunshine. The well-appointed kitchen features a large center island, quartz countertops, stainless steel appliances, generous cabinetry, and a walk-in pantry, all opening seamlessly to the living and dining areas. A powder bath and conveniently located laundry room complete the first floor. Upstairs, the spacious primary suite offers a relaxing retreat with a walk-in closet and an ensuite bath featuring dual vanities and a glass-enclosed shower. Two additional bedrooms are generously proportioned and share a well-appointed full bath with a tiled tub/shower surround.
Active
Price cut: $15.5K (9/30)
$229,500
419 White Steppe Way #58, Georgetown, TX 78626
3beds
1,406sqft
Condominium
Built in 2021
-- sqft lot
$-- Zestimate®
$163/sqft
$210/mo HOA
What's special
Oversized backyardFresh interior paintOpen-concept floor planStainless steel appliancesBathed in natural lightLiving and dining areasBrand-new carpet
- 97 days
- 205
- 24
Zillow last checked:
Listing updated:
Listed by:
Lauren Powell (512) 695-0679,
Kuper Sotheby's Int'l Realty (512) 345-2100
Source: Unlock MLS,MLS#: 1205383
Facts & features
Interior
Bedrooms & bathrooms
- Bedrooms: 3
- Bathrooms: 3
- Full bathrooms: 2
- 1/2 bathrooms: 1
Primary bedroom
- Level: Second
Primary bathroom
- Level: Second
Kitchen
- Features: Kitchn - Breakfast Area, Breakfast Bar, Kitchen Island, Open to Family Room
- Level: Main
Heating
- Central
Cooling
- Ceiling Fan(s), Central Air
Appliances
- Included: Dishwasher, Disposal, Gas Range, Microwave, Stainless Steel Appliance(s)
Features
- Breakfast Bar, Ceiling Fan(s), High Ceilings, Quartz Counters, Electric Dryer Hookup, Interior Steps, Kitchen Island, Open Floorplan, Recessed Lighting, Walk-In Closet(s), Washer Hookup
- Flooring: Carpet, Tile
- Windows: Blinds
Interior area
- Total interior livable area: 1,406 sqft
Video & virtual tour
Property
Parking
- Total spaces: 1
- Parking features: Common, Driveway, Garage, Garage Door Opener
- Garage spaces: 1
Accessibility
- Accessibility features: None
Features
- Levels: Two
- Stories: 2
- Patio & porch: Rear Porch
- Exterior features: None
- Pool features: None
- Fencing: Back Yard, Privacy
- View description: None
- Waterfront features: None
Lot
- Size: 1,393 Square Feet
- Features: Back Yard, Few Trees, Front Yard, Trees-Small (Under 20 Ft)
Details
- Additional structures: None
- Parcel number: 20956300000058
- Special conditions: Standard
Construction
Type & style
- Home type: Condo
- Property subtype: Condominium
Materials
- Foundation: Slab
- Roof: Composition
Condition
- Resale
- New construction: No
- Year built: 2021
Details
- Builder name: Pacesetter
Utilities & green energy
- Sewer: Municipal Utility District (MUD)
- Water: Municipal Utility District (MUD)
- Utilities for property: Electricity Connected, Internet-Cable, Natural Gas Connected, Sewer Connected, Water Connected
Community & HOA
Community
- Features: Clubhouse, Cluster Mailbox, Common Grounds, Fitness Center, Pool
- Subdivision: Saddlecreek Condos
HOA
- Has HOA: Yes
- Services included: See Remarks
- HOA fee: $210 monthly
- HOA name: Saddle Creek HOA
Location
- Region: Georgetown
Financial & listing details
- Price per square foot: $163/sqft
- Annual tax amount: $6,073
- Date on market: 7/9/2026
- Listing terms: Cash,Conventional,VA Loan
- Electric utility on property: Yes
Estimated market value
Not available
Estimated sales range
Not available
Not available
Price history
| Date | Event | Price |
|---|---|---|
| 9/30/2026 | Price change | $229,500-6.3%$163/sqft |
Source:  Unlock MLS #1205383 Report a problem Unlock MLS #1205383 Report a problem | ||
| 8/18/2026 | Price change | $245,000-5.4%$174/sqft |
Source: Unlock MLS #1205383 Report a problem | ||
| 7/9/2026 | Listed for sale | $259,000$184/sqft |
Source: Unlock MLS #1205383 Report a problem | ||
Public tax history
Tax history is unavailable.
Monthly payment
Est. payment
Payment breakdown
Explore the cost of this home by adjusting the details. Changes won't be saved.Climate risks
Neighborhood: 78626
Nearby schools
Schools provided by the listing agent
- Elementary: James E Mitchell
- Middle: Wagner
- High: East View
- District: Georgetown ISD
Source: Unlock MLS. This data may not be complete. We recommend contacting the local school district to confirm school assignments for this home.
- $229,5003 bd3 ba1.4k sqft419 White Steppe Way, Georgetown, TX 78626For Sale

- $232,6004 bd-- ba1.4k sqft421 White Steppe Way, Georgetown, TX 78626Off Market
- $260,3004 bd-- ba1.5k sqft425 White Steppe Way, Georgetown, TX 78626Off Market
- $--4 bd3 ba1.5k sqft425 White Steppe Way UNIT 56, Georgetown, TX 78626Sold
Similar homes
- $234,9983 bd3 ba1.4k sqft521 White Steppe Way, Georgetown, TX 78626Active
 MLS ID #1466692, Carolina Covarrubias, Realty of America, LLC. Unlock MLS
 - $229,5003 bd3 ba1.4k sqft419 White Steppe Way, Georgetown, TX 78626For SaleKuper Sotheby's International Realty
- $284,9903 bd2 ba1.4k sqft457 High Tech Dr Unit 7F, Georgetown, TX 78626Active
 MLS ID #7302508, Holly Dees, HD Realty Team. Unlock MLS
 - $277,9004 bd3 ba1.3k sqft807 White Steppe Way, Georgetown, TX 78626Active
 Unlock MLS
 - $323,9004 bd2 ba1.8k sqft1233 Whippletree Trl, Georgetown, TX 78626ActiveMLS ID #6583951, Martha Kohlmorgan, Beacon Pointe Realty. Unlock MLS
- $300,0003 bd2 ba1.5k sqft428 Los Cobos Ln, Georgetown, TX 78626ActiveMLS ID #5166540, Michele Stahl, CB&A, Realtors. Unlock MLS
- $320,0003 bd2 ba1.6k sqft2020 Cliffbrake Way, Georgetown, TX 78626ActiveMLS ID #9275774, Yifan Ingle, Austin Apex Real Estate LLC. Unlock MLS
- $225,0003 bd2 ba1.3k sqft125 Bayliss St, Hutto, TX 78634ActiveMLS ID #8026456, Natalie Chappelle, Magnolia Realty Round Rock. Unlock MLS
- $269,0002 bd3 ba1.2k sqft14815 Avery Ranch Blvd Unit 302, Austin, TX 78717ActiveMLS ID #6570039, Ray Mungia, Mungia Real Estate. Unlock MLS
- $240,0002 bd3 ba1.4k sqft1101 E Parmer Ln APT 217, Austin, TX 78753ActiveMLS ID #1858510, Valerie Cullipher, Property Management Services. Unlock MLS
- $260,0002 bd3 ba1.2k sqft16100 Great Oaks Dr #2502, Round Rock, TX 78681ActiveMLS ID #7975339, Carol Dochen, Bramlett Partners. Unlock MLS
- $269,9993 bd3 ba1.7k sqft600 Pearly Eye Dr #C, Pflugerville, TX 78660ActiveMLS ID #2653069, Nolan Stahl, All City Real Estate Ltd. Co. Unlock MLS
- $240,0003 bd2 ba1.5k sqft140 Rearden Blvd, Jarrell, TX 76537ActiveMLS ID #5650503, Tricia Fells, JBGoodwin REALTORS WC. Unlock MLS
- $299,9003 bd3 ba2k sqft116 Gracie Way, Hutto, TX 78634ActiveMLS ID #4278809, Tritia Land, Compass RE Texas, LLC. Unlock MLS
- $236,9993 bd3 ba1.8k sqft417 Greatest Gift Way, Jarrell, TX 76537ActiveMLS ID #1591239, Joshua Patton, Real Estate Dragonfly, LLC. Unlock MLS
- $295,0003 bd2 ba1.8k sqft1535 Lorson Loop, Round Rock, TX 78665ActiveMLS ID #9089379, Michael Reisor, Compass RE Texas, LLC. Unlock MLS
- $226,9003 bd2 ba1.4k sqft171 Cattle Queen Rd, Jarrell, TX 76537ActiveMLS ID #9396712, Ligaya Thompson, White House Global Properties. Unlock MLS
