Smart living meets everyday convenience in this beautifully located home in Schwertner Ranch! Built in 2021, this well-maintained 3-bedroom, 2-bathroom home offers 1,553 square feet of comfortable living space, featuring an inviting open floor plan and granite countertops. Solar panels add energy-efficient benefits and can help reduce monthly electricity costs, making this home even more appealing for today’s homeowner. Smart-home technology adds modern convenience, allowing you to control the doors, A/C, and garage with ease. And the location is hard to beat! The community pool and playground are located diagonally across from the home, while neighborhood walking trails are just a few homes down near the pool, making it easy to enjoy the outdoors without going far. With its solar panels, smart-home features, functional layout, and fantastic location within the community, 140 Rearden Blvd. offers the perfect combination of comfort, convenience, and lifestyle. Come see why this one deserves a spot at the top of your list! Schedule a private tour today to experience the flow and character of this inviting home firsthand.
Active
$240,000
140 Rearden Blvd, Jarrell, TX 76537
3beds
1,553sqft
Single Family Residence
Built in 2021
6,364 Square Feet Lot
$-- Zestimate®
$155/sqft
$30/mo HOA
What's special
Inviting open floor planInviting homeGranite countertops
- 10 days
- 210
- 22
Likely to sell faster than
Zillow last checked:
Listing updated:
Listed by:
Tricia Fells (512) 502-7705,
JBGoodwin REALTORS WC (512) 502-7705,
Sarah Trevino (361) 425-2555,
JBGoodwin REALTORS WC
Source: Unlock MLS,MLS#: 5650503
Facts & features
Interior
Bedrooms & bathrooms
- Bedrooms: 3
- Bathrooms: 2
- Full bathrooms: 2
- Main level bedrooms: 3
Heating
- Active Solar, Central, Electric, Solar
Cooling
- Central Air, Electric
Appliances
- Included: Dishwasher, Disposal, ENERGY STAR Qualified Dryer, ENERGY STAR Qualified Refrigerator, ENERGY STAR Qualified Washer, Exhaust Fan, Microwave, Free-Standing Electric Oven, Plumbed For Ice Maker, Free-Standing Electric Range, RNGHD, Free-Standing Refrigerator, Stainless Steel Appliance(s), Washer/Dryer
Features
- Breakfast Bar, Granite Counters, Double Vanity, Electric Dryer Hookup, Eat-in Kitchen, Entrance Foyer, High Speed Internet, Kitchen Island, Open Floorplan, Pantry, Primary Bedroom on Main, Smart Home, Smart Thermostat, Walk-In Closet(s), Washer Hookup
- Flooring: Carpet, Tile, Vinyl
- Windows: Blinds, Drapes, ENERGY STAR Qualified Windows
Interior area
- Total interior livable area: 1,553 sqft
Property
Parking
- Total spaces: 2
- Parking features: Attached, Door-Single, Driveway, Garage Door Opener, Garage Faces Front
- Attached garage spaces: 2
Accessibility
- Accessibility features: None
Features
- Levels: One
- Stories: 1
- Patio & porch: Covered, Rear Porch
- Exterior features: Private Yard
- Pool features: None
- Fencing: Back Yard, Gate, Privacy, Wood
- Has view: Yes
- View description: Neighborhood
- Waterfront features: None
Lot
- Size: 6,364 Square Feet
- Features: Close to Clubhouse, Few Trees, Front Yard, Trees-Sparse
Details
- Additional structures: None
- Parcel number: 11949001040005
- Special conditions: Standard
Construction
Type & style
- Home type: SingleFamily
- Property subtype: Single Family Residence
Materials
- Foundation: Slab
- Roof: Composition, Shingle
Condition
- Resale
- New construction: No
- Year built: 2021
Utilities & green energy
- Sewer: Municipal Utility District (MUD), Public Sewer
- Water: Municipal Utility District (MUD), Public
- Utilities for property: Cable Connected, Electricity Connected, Internet-Fiber, Natural Gas Not Available, Sewer Connected, Solar, Underground Utilities, Water Connected
Community & HOA
Community
- Features: Cluster Mailbox, Curbs, Playground, Pool, Sidewalks, Street Lights, Underground Utilities
- Subdivision: Schwertner Ranch Ph 1
HOA
- Has HOA: Yes
- Services included: Common Area Maintenance
- HOA fee: $90 quarterly
- HOA name: Preferred Association Management Co.
Location
- Region: Jarrell
Financial & listing details
- Price per square foot: $155/sqft
- Tax assessed value: $285,169
- Annual tax amount: $6,384
- Date on market: 9/28/2026
- Listing terms: Cash,Conventional,FHA,USDA Loan,VA Loan
- Electric utility on property: Yes
Estimated market value
Not available
Estimated sales range
Not available
Not available
Price history
| Date | Event | Price |
|---|---|---|
| 9/28/2026 | Listed for sale | $240,000-4%$155/sqft |
Source:  Unlock MLS #5650503 Report a problem Unlock MLS #5650503 Report a problem | ||
| 1/2/2026 | Listing removed | $249,999$161/sqft |
Source: Unlock MLS #3804831 Report a problem | ||
| 12/2/2025 | Price change | $249,999-5.7%$161/sqft |
Source: Unlock MLS #3804831 Report a problem | ||
| 11/13/2025 | Price change | $265,000-10.2%$171/sqft |
Source: Unlock MLS #3804831 Report a problem | ||
| 10/2/2025 | Listed for sale | $295,000-4.5%$190/sqft |
Source: Unlock MLS #3804831 Report a problem | ||
| 8/27/2024 | Listing removed | $309,000$199/sqft |
Source:  Central Texas MLS #546584 Report a problem Central Texas MLS #546584 Report a problem | ||
| 8/20/2024 | Listing removed | -- |
Source: Unlock MLS #6246544 Report a problem | ||
| 8/12/2024 | Listed for rent | $1,875$1/sqft |
Source: Unlock MLS #6246544 Report a problem | ||
| 7/1/2024 | Price change | $309,000-4.9%$199/sqft |
Source: Unlock MLS #3010578 Report a problem | ||
| 6/17/2024 | Price change | $325,000-3%$209/sqft |
Source: Central Texas MLS #546584 Report a problem | ||
| 6/6/2024 | Listed for sale | $335,000+60.7%$216/sqft |
Source: Unlock MLS #3010578 Report a problem | ||
| 8/13/2021 | Listing removed | -- |
Source: Unlock MLS #8896678 Report a problem | ||
| 1/19/2021 | Listed for sale | $208,410$134/sqft |
Source: Unlock MLS #8896678 Report a problem | ||
Public tax history
| Year | Property taxes | Tax assessment |
|---|---|---|
| 2025 | $7,230 +26.7% | $285,169 +2.5% |
| 2024 | $5,708 +11.8% | $278,338 +8.8% |
| 2023 | $5,104 -12.4% | $255,881 +10% |
| 2022 | $5,824 +392.3% | $232,619 +322.9% |
| 2021 | $1,183 | $55,000 |
Find assessor info on the county website
Monthly payment
Est. payment
Payment breakdown
Explore the cost of this home by adjusting the details. Changes won't be saved.Climate risks
Neighborhood: 76537
Nearby schools
Schools provided by the listing agent
- Elementary: Jarrell
- Middle: Jarrell
- High: Jarrell
- District: Jarrell ISD
Source: Unlock MLS. This data may not be complete. We recommend contacting the local school district to confirm school assignments for this home.

Similar homes
- $250,0003 bd2 ba1.7k sqft112 Taggart Trl, Jarrell, TX 76537Active
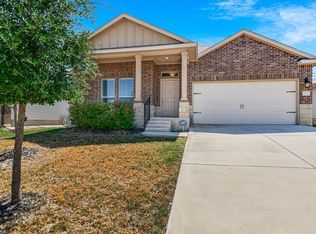
 MLS ID #2483085, Sarah Jacobs, JPAR Round Rock. Unlock MLS
 - $260,0003 bd2 ba1.6k sqft417 Ibis Falls Loop, Jarrell, TX 76537Active
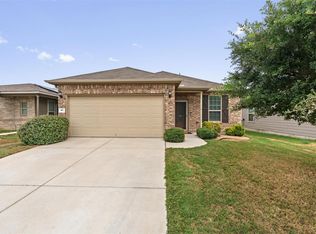 MLS ID #8633964, Holly Hogue, White Label Realty. Unlock MLS
 - $243,0003 bd2 ba1.6k sqft105 Colonel McNally Loop, Jarrell, TX 76537Active
 MLS ID #9630858, Lauren Petty, eXp Realty, LLC. Unlock MLS
 - $225,0003 bd2 ba1.2k sqft137 Miracle Dr, Jarrell, TX 76537Active
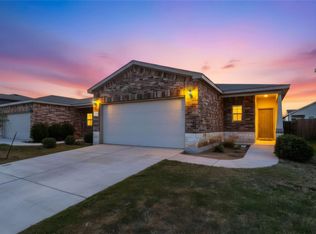 MLS ID #3007489, Nestor Gonzalez, Keller Williams Realty. Unlock MLS
 - $234,9003 bd2 ba1.5k sqft452 Perfect World Loop, Jarrell, TX 76537ActiveMLS ID #9841249, Leslie Cidale, Keller Williams Realty. Unlock MLS
- $265,0004 bd2 ba1.6k sqft717 Taggart Trl, Jarrell, TX 76537ActiveMLS ID #6231944, Natasha Collins, Keller Williams Realty Lone St. Unlock MLS
- $229,5003 bd2 ba1.3k sqft141 Igneous Ln, Jarrell, TX 76537ActiveMLS ID #2982933, Nicole Mancuso, 360 Properties, LLC. Unlock MLS
- $260,0003 bd2 ba1.2k sqft220 Lucky Texan Rd, Jarrell, TX 76537Active
 MLS ID #623081, Phil Walker, Compass RE Texas, LLC. Central Texas MLS
 - $260,0004 bd3 ba2.1k sqft400 Circle Way, Jarrell, TX 76537ActiveMLS ID #6307801, Paula Lizama, Coldwell Banker Apex. Unlock MLS
- $279,0003 bd3 ba2k sqft728 Bailey Park Dr, Jarrell, TX 76537ActiveMLS ID #6632463, Joel Miranda Ortiz, All City Real Estate Ltd. Co. Unlock MLS
- $226,9003 bd2 ba1.4k sqft171 Cattle Queen Rd, Jarrell, TX 76537ActiveMLS ID #9396712, Ligaya Thompson, White House Global Properties. Unlock MLS
- $223,7123 bd3 ba1.8k sqft540 Old Western Pass, Jarrell, TX 76537ActiveMLS ID #9388278, Kent Zarbock, ERA Experts. Unlock MLS
- $289,9904 bd3 ba2k sqft105 Hatari Trl, Jarrell, TX 76537ActiveUnlock MLS
- $265,0004 bd3 ba1.9k sqft333 Cowpoke Dr, Jarrell, TX 76537ActiveMLS ID #1624412, Cameron Canady, Agents Realty of Texas, LLC. Unlock MLS
- $329,5004 bd3 ba2k sqft120 Blue Agate Ct, Jarrell, TX 76537ActiveMLS ID #9188976, Mike Johnson, Realty Executives Of Killeen. Unlock MLS
