Welcome to this beautifully maintained 2-bedroom, 2.5-bath home located in a desirable gated community in North Austin! Immaculate and move-in ready, this home features fresh interior paint, new luxury laminate flooring, and a new dishwasher installed in 2025. The thoughtfully designed floor plan offers comfortable living and entertaining spaces, with both bedrooms and the laundry conveniently located upstairs for everyday ease. Step outside to your private backyard patio, complete with a rear gate and no neighbors directly behind, offering a peaceful place to relax or entertain. Enjoy the added security of a gated community, along with nearby walking trails and outdoor recreation. Location is another standout feature, with convenient access to MoPac, I-35, The Domain, Apple's campus, shopping, dining, and major employers. Whether you're commuting, exploring Austin, or enjoying the neighborhood, everything you need is within easy reach. Combining privacy, modern updates, low-maintenance living, and an exceptional North Austin location, this home is a must-see!
Active
$269,000
14815 Avery Ranch Blvd Unit 302, Austin, TX 78717
2beds
1,231sqft
Condominium
Built in 2009
-- sqft lot
$-- Zestimate®
$219/sqft
$340/mo HOA
What's special
Beautifully maintainedPrivate backyard patioFresh interior paintThoughtfully designed floor planNew luxury laminate flooringRear gate
- 1 day
- 70
- 7
Likely to sell faster than
Zillow last checked:
Listing updated:
Listed by:
Ray Mungia (512) 922-4267,
Mungia Real Estate (512) 922-4267
Source: Unlock MLS,MLS#: 6570039
Facts & features
Interior
Bedrooms & bathrooms
- Bedrooms: 2
- Bathrooms: 3
- Full bathrooms: 2
- 1/2 bathrooms: 1
Heating
- Central, Natural Gas
Cooling
- Central Air
Appliances
- Included: Dishwasher, Disposal, Microwave, Free-Standing Range, Refrigerator, Self Cleaning Oven, Vented Exhaust Fan
Features
- Breakfast Bar, Pantry, Walk-In Closet(s)
- Flooring: Carpet, Tile, Vinyl
- Windows: Blinds
- Fireplace features: None
Interior area
- Total interior livable area: 1,231 sqft
Property
Parking
- Total spaces: 2
- Parking features: Attached, Garage Door Opener
- Attached garage spaces: 2
Accessibility
- Accessibility features: None
Features
- Levels: Two
- Stories: 2
- Patio & porch: Covered, Patio
- Exterior features: None
- Pool features: None
- Spa features: None
- Fencing: See Remarks
- View description: None
- Waterfront features: None
Lot
- Features: Sprinklers In Front
Details
- Additional structures: None
- Parcel number: 14815 AVERY RANCH BLVD UNIT 302
- Special conditions: Standard
Construction
Type & style
- Home type: Condo
- Property subtype: Condominium
Materials
- Foundation: Slab
- Roof: Composition
Condition
- Resale
- New construction: No
- Year built: 2009
Details
- Builder name: DR HORTON, AMERICA'S BUILDER
Utilities & green energy
- Sewer: Public Sewer
- Water: Public
- Utilities for property: Electricity Available, Natural Gas Available
Community & HOA
Community
- Features: Curbs, Gated, Sidewalks
- Subdivision: AVERY COMMONS
HOA
- Has HOA: Yes
- Services included: Common Area Maintenance, Landscaping
- HOA fee: $340 monthly
- HOA name: COMMONS AT AVERY RANCH CONDO
Location
- Region: Austin
Financial & listing details
- Price per square foot: $219/sqft
- Tax assessed value: $311,078
- Annual tax amount: $6,828
- Date on market: 10/12/2026
- Listing terms: Cash,Conventional,FHA,VA Loan
- Electric utility on property: Yes
Estimated market value
Not available
Estimated sales range
Not available
Not available
Price history
| Date | Event | Price |
|---|---|---|
| 10/12/2026 | Listed for sale | $269,000-2.2%$219/sqft |
Source:  Unlock MLS #6570039 Report a problem Unlock MLS #6570039 Report a problem | ||
| 10/1/2026 | Listing removed | $275,000$223/sqft |
Source: Unlock MLS #6572695 Report a problem | ||
| 9/12/2026 | Price change | $275,000-3.5%$223/sqft |
Source: Unlock MLS #6572695 Report a problem | ||
| 7/25/2026 | Price change | $285,000-7.8%$232/sqft |
Source: Unlock MLS #6572695 Report a problem | ||
| 6/9/2026 | Price change | $309,000-3.1%$251/sqft |
Source: Unlock MLS #6572695 Report a problem | ||
| 4/19/2026 | Listed for sale | $319,000+112.8%$259/sqft |
Source: Unlock MLS #6572695 Report a problem | ||
| 3/13/2026 | Listing removed | $1,875$2/sqft |
Source: Unlock MLS #5568731 Report a problem | ||
| 3/12/2026 | Listed for rent | $1,875$2/sqft |
Source: Unlock MLS #5568731 Report a problem | ||
| 3/12/2026 | Listing removed | $1,875$2/sqft |
Source: Zillow Rentals Report a problem | ||
| 1/16/2026 | Price change | $1,875-3.8%$2/sqft |
Source: Zillow Rentals Report a problem | ||
| 8/26/2025 | Listed for rent | $1,950$2/sqft |
Source: Unlock MLS #5568731 Report a problem | ||
| 3/21/2025 | Listing removed | $1,950$2/sqft |
Source: Unlock MLS #4586711 Report a problem | ||
| 3/9/2025 | Listed for rent | $1,950-2%$2/sqft |
Source: Unlock MLS #4586711 Report a problem | ||
| 2/16/2024 | Listing removed | -- |
Source: Zillow Rentals Report a problem | ||
| 1/19/2024 | Listed for rent | $1,990+33.1%$2/sqft |
Source: Zillow Rentals Report a problem | ||
| 6/11/2018 | Listing removed | $1,495$1/sqft |
Source: Douglas Residential #4952452 Report a problem | ||
| 6/6/2018 | Listed for rent | $1,495+3.1%$1/sqft |
Source: Douglas Residential #4952452 Report a problem | ||
| 7/26/2017 | Listing removed | $1,450$1/sqft |
Source: Renters Warehouse Report a problem | ||
| 7/19/2017 | Price change | $1,450-3%$1/sqft |
Source: Renters Warehouse Report a problem | ||
| 6/30/2017 | Price change | $1,495-3.2%$1/sqft |
Source: Renters Warehouse Report a problem | ||
| 6/22/2017 | Listed for rent | $1,545$1/sqft |
Source: Renters Warehouse Report a problem | ||
| 6/2/2012 | Listing removed | $149,900$122/sqft |
Source: RE/MAX Capital City #9961738 Report a problem | ||
| 3/7/2012 | Listed for sale | $149,900$122/sqft |
Source: RE/MAX Capital City II #9961738 Report a problem | ||
| 5/26/2009 | Sold | -- |
Source: Agent Provided Report a problem | ||
Public tax history
| Year | Property taxes | Tax assessment |
|---|---|---|
| 2025 | $6,828 -0.7% | $311,078 -5.8% |
| 2024 | $6,876 -1.7% | $330,156 -3.4% |
| 2023 | $6,996 -16.3% | $341,655 -8.9% |
| 2022 | $8,359 +39.9% | $374,983 +53.2% |
| 2021 | $5,977 +13.3% | $244,825 +17.7% |
| 2020 | $5,276 +1.7% | $208,018 -1.2% |
| 2019 | $5,189 +10% | $210,573 +7.5% |
| 2018 | $4,717 | $195,857 +5.6% |
| 2017 | $4,717 +9.9% | $185,415 -0.2% |
| 2016 | $4,292 -1.9% | $185,816 +5.6% |
| 2015 | $4,377 | $175,967 +4.3% |
| 2014 | $4,377 | $168,750 +8.9% |
| 2013 | -- | $154,991 -1.7% |
| 2012 | -- | $157,625 -0.5% |
| 2011 | -- | $158,399 +0.8% |
| 2010 | -- | $157,143 |
Find assessor info on the county website
Monthly payment
Est. payment
Payment breakdown
Explore the cost of this home by adjusting the details. Changes won't be saved.Climate risks
Neighborhood: Avery Ranch
Nearby schools
Schools provided by the listing agent
- Elementary: Rutledge
- Middle: Artie L Henry
- High: Vista Ridge
- District: Leander ISD
Source: Unlock MLS. This data may not be complete. We recommend contacting the local school district to confirm school assignments for this home.
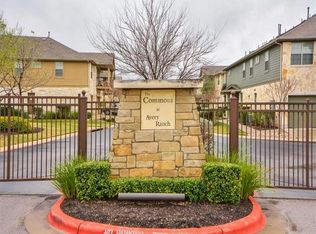
- $242,2002 bd1 ba1k sqft14815 Avery Ranch Blvd UNIT 401, Austin, TX 78717Off Market
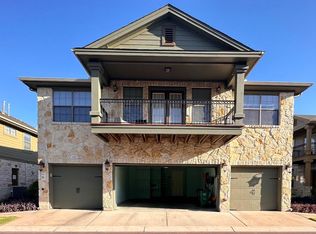
- $237,9002 bd2 ba1.3k sqft14815 Avery Ranch Blvd #502, Austin, TX 78717Off Market
- $282,4002 bd2 ba1.4k sqft14815 Avery Ranch Blvd #603, Austin, TX 78717Off Market
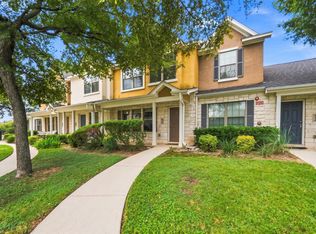
- $---- bd2 ba1k sqft14815 Avery Ranch Blvd UNIT 2501, Austin, TX 78717Sold
Similar homes
- $260,0002 bd3 ba1.2k sqft16100 Great Oaks Dr #2502, Round Rock, TX 78681Active

 MLS ID #7975339, Carol Dochen, Bramlett Partners. Unlock MLS
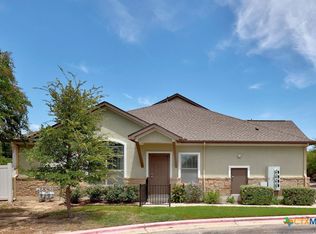
 - $270,0003 bd3 ba1.2k sqft401 Buttercup Creek Blvd Unit 504, Cedar Park, TX 78613Active
 MLS ID #3834001, Matthew Campbell, Compass RE Texas, LLC. Unlock MLS
 - $273,8233 bd2 ba1.3k sqft1900 Little Elm Trl APT 36, Cedar Park, TX 78613Active
 MLS ID #623650, Karin Chappell, Coldwell Banker Realty. Central Texas MLS
 - $240,0002 bd3 ba1.3k sqft16100 S Great Oaks Dr APT 102, Round Rock, TX 78681Active
 MLS ID #1208089, Kasey Jorgenson, Jorgenson Real Estate. Unlock MLS
 - $279,9992 bd3 ba1.1k sqft4501 Whispering Valley Dr APT 31, Austin, TX 78727ActiveMLS ID #2745901, Dyron Taylor, Keller Williams Realty. Unlock MLS
- $285,0002 bd3 ba1.4k sqft7220 Wyoming Springs Dr Unit 504, Round Rock, TX 78681ActiveMLS ID #1596047, Kasey Jorgenson, Jorgenson Real Estate. Unlock MLS
- $268,9992 bd2 ba1.1k sqft9525 Capital Of Tx Hwy #636, Austin, TX 78759ActiveMLS ID #4915698, Elissa Wilson, Century 21 Stribling Properties. Unlock MLS
- $280,0003 bd3 ba1.1k sqft4501 Whispering Valley Dr APT 24, Austin, TX 78727ActiveMLS ID #5853112, Kristina Ainsworth, Team Price Real Estate. Unlock MLS
- $239,0002 bd3 ba1k sqft401 Buttercup Creek Blvd Unit 703, Cedar Park, TX 78613ActiveMLS ID #7753683, Dj Jadlot, Magnolia Realty. Unlock MLS
- $260,0002 bd3 ba1.2k sqft11203 Ranch Road 2222 APT 2203, Austin, TX 78730ActiveMLS ID #2703462, Jim Mayo, Coldwell Banker Realty. Unlock MLS
- $279,9993 bd3 ba1.3k sqft401 Buttercup Creek Blvd Unit 303, Cedar Park, TX 78613ActiveMLS ID #7989511, Matt Kumar, Spyglass Realty. Unlock MLS
- $300,0002 bd3 ba1.5k sqft1900 Scofield Ridge Pkwy APT 202, Austin, TX 78727ActiveMLS ID #5232680, Chad Proctor, Compass RE Texas, LLC. Unlock MLS
- $269,9002 bd3 ba1.3k sqft17909 Kenai Fjords Dr Unit 1, Pflugerville, TX 78660ActiveMLS ID #5737926, Christina Mugno, Spyglass Realty. Unlock MLS
- $324,9002 bd3 ba1.6k sqft700 Mandarin Flyway APT 2004, Cedar Park, TX 78613ActiveMLS ID #3759789, Tanya Kerr, KWLS - T. Kerr Property Group. Unlock MLS
- $299,0003 bd3 ba1.4k sqft12212 Brigadoon Ln APT 151, Austin, TX 78727ActiveMLS ID #8543191, Ellen Steele, Serhant Texas, LLC. Unlock MLS
- $235,0002 bd1 ba916 sqft4902 Duval Rd APT R2, Austin, TX 78727ActiveMLS ID #3451548, Tracy Trevino, Compass RE Texas, LLC. Unlock MLS
- $315,0004 bd2 ba1.3k sqft11313 Barns Trl, Austin, TX 78754ActiveMLS ID #5216533, Hanalei Myers, Coldwell Banker Realty. Unlock MLS
- $240,0002 bd3 ba1.4k sqft1101 E Parmer Ln APT 217, Austin, TX 78753ActiveMLS ID #1858510, Valerie Cullipher, Property Management Services. Unlock MLS
- $265,0001 bd2 ba1.1k sqft9226 Jollyville Rd APT 122, Austin, TX 78759ActiveMLS ID #3387694, Mark Strub, Strub Residential. Unlock MLS
- $317,0003 bd3 ba1.7k sqft8518 Fathom Cir APT 107, Austin, TX 78750ActiveMLS ID #7429486, Michelle Gomez, Magnolia Realty Round Rock. Unlock MLS
