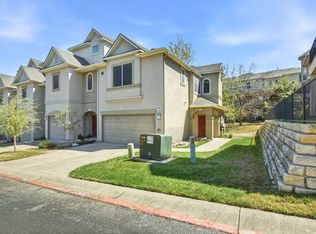
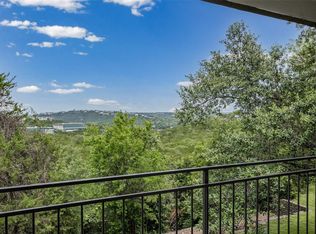
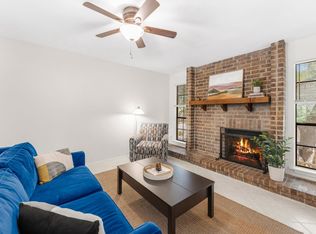
Located at 620 & 2222 ( Four Points) this Austin home combines a convenient location, thoughtful updates, and a flexible two-primary-suite floor plan. The renovated kitchen is a standout feature, designed with carefully selected cabinetry, updated smart appliances, and a unique glass barn doors that adds character to the space. Updates include luxury vinyl plank flooring on both levels, a remodeled kitchen, updated light fixtures, remote-controlled ceiling fans, and a remodeled first-floor bathroom. The living room looks out toward mature trees and greenery, creating a quiet, comfortable feel. Enjoy easy access to H-E-B, Target, Home Depot, Starbucks, restaurants, shopping, River Place Nature Trail, and The Oasis. Located in highly regarded Leander ISD, including Vandegrift High School.
Active
Price cut: $10K (9/9)
$260,000
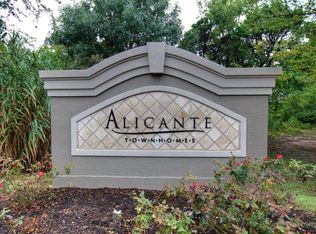
11203 Ranch Road 2222 APT 2203, Austin, TX 78730
2beds
1,259sqft
Condominium
Built in 2002
-- sqft lot
$-- Zestimate®
$207/sqft
$402/mo HOA
What's special
Updated light fixturesFlexible two-primary-suite floor planRemodeled first-floor bathroomUpdated smart appliancesRenovated kitchenUnique glass barn doorsRemote-controlled ceiling fans
- 85 days
- 336
- 29
Zillow last checked:
Listing updated:
Listed by:
Jim Mayo 630-479-9107,
Coldwell Banker Realty (512) 343-7500
Source: Unlock MLS,MLS#: 2703462
Facts & features
Interior
Bedrooms & bathrooms
- Bedrooms: 2
- Bathrooms: 3
- Full bathrooms: 2
- 1/2 bathrooms: 1
- Main level bedrooms: 1
Primary bedroom
- Features: Ceiling Fan(s), Full Bath
- Level: Third
Primary bedroom
- Features: Ceiling Fan(s), Full Bath
- Level: First
Kitchen
- Features: Quartz Counters, Plumbed for Icemaker, Smart Thermostat
- Level: Second
Living room
- Features: Ceiling Fan(s), Smart Thermostat
- Level: Second
Heating
- Central
Cooling
- Ceiling Fan(s), Central Air, Electric
Appliances
- Included: Dishwasher, Disposal, ENERGY STAR Qualified Appliances, Microwave, Free-Standing Electric Oven, Free-Standing Electric Range, RNGHD, Refrigerator, Self Cleaning Oven, Stainless Steel Appliance(s), Washer/Dryer, Gas Water Heater
Features
- 2 Primary Baths, 2 Primary Suites, Ceiling Fan(s), Granite Counters, Quartz Counters, Electric Dryer Hookup, Entrance Foyer, Interior Steps, Open Floorplan, Smart Thermostat, Walk-In Closet(s), Washer Hookup
- Flooring: Carpet, Vinyl
- Windows: Blinds, Double Pane Windows
Interior area
- Total interior livable area: 1,259 sqft
Video & virtual tour
Property
Parking
- Total spaces: 1
- Parking features: Attached, Door-Single, Garage, Garage Door Opener
- Attached garage spaces: 1
Accessibility
- Accessibility features: None
Features
- Levels: Three Or More
- Stories: 3
- Patio & porch: Covered, Front Porch, Patio
- Exterior features: Balcony
- Pool features: None
- Fencing: None
- View description: None
- Waterfront features: None
Lot
- Size: 4,944 Square Feet
- Features: Landscaped
Details
- Additional structures: None
- Parcel number: 01543003940000
- Special conditions: Standard
Construction
Type & style
- Home type: Condo
- Property subtype: Condominium
- Attached to another structure: Yes
Materials
- Foundation: Slab
- Roof: Composition, Shingle
Condition
- Resale
- New construction: No
- Year built: 2002
Utilities & green energy
- Sewer: Public Sewer
- Water: Public
- Utilities for property: Cable Connected, Electricity Connected, Internet-Cable, Phone Connected, Sewer Connected, Water Connected
Community & HOA
Community
- Features: Clubhouse, Cluster Mailbox, Common Grounds, Fitness Center, Gated, High Speed Internet, Pool, Sidewalks
- Subdivision: Alicante Condo Twnhms Amd
HOA
- Has HOA: Yes
- Services included: Cable TV, Common Area Maintenance, Internet, Maintenance Grounds, Security, Trash, See Remarks
- HOA fee: $402 monthly
- HOA name: Alicante Condo Twnhms HOA
Location
- Region: Austin
Financial & listing details
- Price per square foot: $207/sqft
- Annual tax amount: $6,000
- Date on market: 7/4/2026
- Listing terms: Cash,Conventional,VA Loan
- Electric utility on property: Yes
Estimated market value
Not available
Estimated sales range
Not available
Not available
Price history
| Date | Event | Price |
|---|---|---|
| 9/9/2026 | Price change | $260,000-3.7%$207/sqft |
Source:  Unlock MLS #2703462 Report a problem Unlock MLS #2703462 Report a problem | ||
| 7/23/2026 | Price change | $270,000-3.6%$214/sqft |
Source: Unlock MLS #2703462 Report a problem | ||
| 7/4/2026 | Listed for sale | $280,000-25.3%$222/sqft |
Source: Unlock MLS #2703462 Report a problem | ||
| 12/4/2025 | Listing removed | $1,850$1/sqft |
Source: Zillow Rentals Report a problem | ||
| 11/26/2025 | Price change | $1,850-5.1%$1/sqft |
Source: Zillow Rentals Report a problem | ||
| 10/28/2025 | Price change | $1,950-4.9%$2/sqft |
Source: Zillow Rentals Report a problem | ||
| 10/3/2025 | Listed for rent | $2,050+5.1%$2/sqft |
Source: Zillow Rentals Report a problem | ||
| 9/30/2025 | Listing removed | $1,950$2/sqft |
Source: Unlock MLS #2912258 Report a problem | ||
| 9/20/2025 | Price change | $1,950-4.9%$2/sqft |
Source: Unlock MLS #2912258 Report a problem | ||
| 9/3/2025 | Listed for rent | $2,050$2/sqft |
Source: Unlock MLS #2912258 Report a problem | ||
| 11/16/2022 | Listing removed | -- |
Source: Unlock MLS #4172058 Report a problem | ||
| 10/26/2022 | Listed for sale | $375,000$298/sqft |
Source: Unlock MLS #4172058 Report a problem | ||
Public tax history
Tax history is unavailable.
Monthly payment
Est. payment
Payment breakdown
Explore the cost of this home by adjusting the details. Changes won't be saved.Climate risks
Neighborhood: River Place
Nearby schools
Schools provided by the listing agent
- Elementary: River Place
- Middle: Four Points
- High: Vandegrift
- District: Leander ISD
Source: Unlock MLS. This data may not be complete. We recommend contacting the local school district to confirm school assignments for this home.
- $285,0002 bd2 ba1.2k sqft11203 Ranch Road 2222 APT 2305, Austin, TX 78730Off Market
- $217,2001 bd2 ba1k sqft11203 Ranch Rd #2222-107, Austin, TX 78745Off Market
- $264,9002 bd2 ba1.3k sqft11203 Ranch Rd #2222-2104, Austin, TX 78745Off Market
- $228,8001 bd2 ba1k sqft11203 Ranch Rd #2222-102, Austin, TX 78745Off Market
Similar homes
- $279,9992 bd3 ba1.1k sqft4501 Whispering Valley Dr APT 31, Austin, TX 78727Active

 MLS ID #2745901, Dyron Taylor, Keller Williams Realty. Unlock MLS
 - $268,9992 bd2 ba1.1k sqft9525 Capital Of Tx Hwy #636, Austin, TX 78759Active
 MLS ID #4915698, Elissa Wilson, Century 21 Stribling Properties. Unlock MLS
 - $338,5002 bd2 ba999 sqft6000 Shepherd Mountain Cv Unit 1312, Austin, TX 78730Active
 MLS ID #9312463, Todd Sherman, Resident Realty, LTD.. Unlock MLS
 - $265,0002 bd2 ba1k sqft4159 Steck Ave Unit 225, Austin, TX 78759Active
 MLS ID #9577901, Miranda Molen, Compass RE Texas, LLC. Unlock MLS
 - $250,0002 bd2 ba1.1k sqft1748 Ohlen Rd APT 37, Austin, TX 78757ActiveMLS ID #1952373, Mary Jane Parker, eXp Realty, LLC. Unlock MLS
- $275,0002 bd2 ba1k sqft923 E 41st St #105, Austin, TX 78751ActiveMLS ID #6862770, Alex Bartram, Austin Marketing + Development. Unlock MLS
- $240,0002 bd3 ba1.4k sqft1101 E Parmer Ln APT 217, Austin, TX 78753ActiveMLS ID #1858510, Valerie Cullipher, Property Management Services. Unlock MLS
- $275,0002 bd2 ba1.1k sqft1748 Ohlen Rd APT 42, Austin, TX 78757ActiveMLS ID #7492744, Monica DiSchiano, Redfin Corporation. Unlock MLS
- $285,0002 bd2 ba1.1k sqft1748 Ohlen Rd APT 68, Austin, TX 78757ActiveMLS ID #8410191, Jody Lockshin, Habitat Hunters Inc. Unlock MLS
- $244,0002 bd3 ba1k sqft401 Buttercup Creek Blvd Unit 703, Cedar Park, TX 78613ActiveMLS ID #7753683, Dj Jadlot, Magnolia Realty. Unlock MLS
- $205,0002 bd3 ba1k sqft11901 Swearingen Dr APT 129, Austin, TX 78758ActiveMLS ID #6726678, Tina Coverman, Violet Crown Properties. Unlock MLS
- $264,5002 bd2 ba742 sqft2300 Leon St APT 101, Austin, TX 78705ActiveMLS ID #7122061, Brian Copland, eXp Realty, LLC. Unlock MLS
- $279,5003 bd3 ba1.5k sqft1900 Little Elm Trl APT 78, Cedar Park, TX 78613ActiveMLS ID #7836969, Sari Pearce, Intege Realty LLC. Unlock MLS
- $270,0002 bd3 ba1.3k sqft6900 E Riverside Dr Unit 31, Austin, TX 78741ActiveMLS ID #6534662, Olga Lopez, Bramlett Partners. Unlock MLS
- $249,0004 bd4 ba1.3k sqft1901 Crossing Pl APT 3101, Austin, TX 78741ActiveMLS ID #6094463, Jenny Wang, JNJ REAL ESTATE INVESTMENT LLC. Unlock MLS
- $250,0003 bd3 ba1.4k sqft1904 Rosetti Dr #109, Austin, TX 78752ActiveMLS ID #6624883, Sarah Kadish, Kadish Properties. Unlock MLS
- $299,0003 bd3 ba1.4k sqft12212 Brigadoon Ln APT 151, Austin, TX 78727ActiveMLS ID #8543191, Ellen Steele, Serhant Texas, LLC. Unlock MLS
- $299,0002 bd3 ba1.3k sqft1310 W Parmer Ln APT 2002, Austin, TX 78727ActiveMLS ID #8693205, Shane Hargrave, eXp Realty, LLC. Unlock MLS
- $275,0002 bd2 ba1k sqft3809 Menchaca Rd #C, Austin, TX 78704ActiveMLS ID #9568590, Breeya Johnson, JPAR Austin. Unlock MLS
- $345,0002 bd2 ba1k sqft6501 Columbia Oaks Ct APT 10, Austin, TX 78759ActiveMLS ID #4460290, John Richardson, Compass RE Texas, LLC. Unlock MLS
