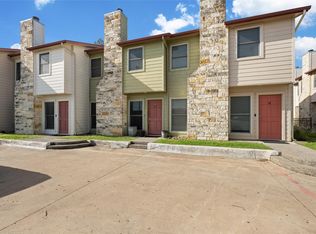
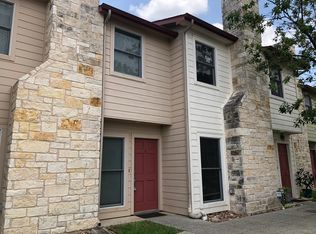
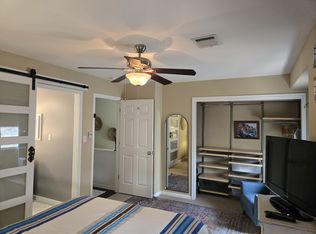
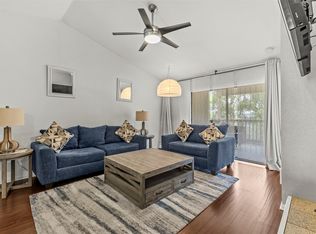
Experience the perfect blend of comfort, convenience, and thoughtful updates this condo has to offer. Ideally located just minutes from Austin-Bergstrom International Airport, Downtown Austin, and some of the city's best dining, shopping, and entertainment destinations, this well-maintained condo offers an unbeatable lifestyle. Inside, you'll find a spacious layout featuring two generously sized bedrooms, each with its own private full bathroom, plus an additional half bath for guests. The open-concept floor plan seamlessly connects the living area to the kitchen, creating an inviting space for everyday living and entertaining. Enjoy peace of mind knowing the major updates have already been completed. In 2024, the HVAC system, water heater, and flooring were all replaced, along with a newly constructed rear deck and patio—perfect for relaxing outdoors or hosting. Whether you're searching for a primary residence, lock-and-leave home, or investment opportunity, this move-in-ready condo puts you close to everything Austin has to offer. HOA fee covers water, trash, sewer, and common areas.
Active
$270,000
6900 E Riverside Dr Unit 31, Austin, TX 78741
2beds
1,312sqft
Condominium
Built in 2009
-- sqft lot
$-- Zestimate®
$206/sqft
$300/mo HOA
What's special
Open-concept floor planTwo generously sized bedroomsSpacious layout
- 95 days
- 146
- 6
Zillow last checked:
Listing updated:
Listed by:
Olga Lopez (512) 850-5717,
Bramlett Partners (512) 850-5717
Source: Unlock MLS,MLS#: 6534662
Facts & features
Interior
Bedrooms & bathrooms
- Bedrooms: 2
- Bathrooms: 3
- Full bathrooms: 2
- 1/2 bathrooms: 1
Heating
- Central
Cooling
- Central Air
Appliances
- Included: Dishwasher, Disposal, Microwave, Free-Standing Electric Range, Free-Standing Refrigerator
Features
- 2 Primary Suites, Bookcases, Breakfast Bar, Electric Dryer Hookup, Open Floorplan, Washer Hookup
- Flooring: Tile, Vinyl
- Windows: None
- Number of fireplaces: 1
- Fireplace features: Living Room, Wood Burning
Interior area
- Total interior livable area: 1,312 sqft
Video & virtual tour
Property
Parking
- Parking features: Assigned, Parking Lot
Accessibility
- Accessibility features: None
Features
- Levels: Two
- Stories: 2
- Patio & porch: Deck, Rear Porch
- Exterior features: Balcony, Exterior Steps
- Pool features: None
- Fencing: Back Yard
- Has view: Yes
- View description: Neighborhood
- Waterfront features: None
Lot
- Size: 1,916 Square Feet
- Features: Back Yard, Sloped Down, Trees-Medium (20 Ft - 40 Ft)
Details
- Additional structures: None
- Parcel number: 03101809320000
- Special conditions: Standard
Construction
Type & style
- Home type: Condo
- Property subtype: Condominium
Materials
- Foundation: Slab
- Roof: Shingle
Condition
- Resale
- New construction: No
- Year built: 2009
Utilities & green energy
- Sewer: Public Sewer
- Water: Public
- Utilities for property: Electricity Available, Sewer Available, Water Available
Community & HOA
Community
- Features: Cluster Mailbox, Common Grounds
- Subdivision: Arbors At Riverside Condo The
HOA
- Has HOA: Yes
- Services included: Common Area Maintenance, Sewer, Trash, Water
- HOA fee: $300 monthly
- HOA name: The Arbors At Riverside Condo
Location
- Region: Austin
Financial & listing details
- Price per square foot: $206/sqft
- Tax assessed value: $303,852
- Annual tax amount: $4,839
- Date on market: 6/24/2026
- Listing terms: Cash,Conventional,1031 Exchange,FHA,VA Loan
- Electric utility on property: Yes
Estimated market value
Not available
Estimated sales range
Not available
Not available
Price history
| Date | Event | Price |
|---|---|---|
| 6/24/2026 | Listed for sale | $270,000+12.5%$206/sqft |
Source:  Unlock MLS #6534662 Report a problem Unlock MLS #6534662 Report a problem | ||
| 12/22/2020 | Sold | -- |
Source: Realty Austin solds #8352122_78741_31 Report a problem | ||
| 11/19/2020 | Pending sale | $239,900$183/sqft |
Source: Watters International Realty #8352122 Report a problem | ||
| 11/9/2020 | Price change | $239,900-15.8%$183/sqft |
Source: Watters International Realty #8352122 Report a problem | ||
| 9/17/2020 | Price change | $285,000-3.4%$217/sqft |
Source: Watters International Realty #8352122 Report a problem | ||
| 8/28/2020 | Listed for sale | $295,000$225/sqft |
Source: Watters International Realty #8352122 Report a problem | ||
| 6/23/2020 | Listing removed | $1,425$1/sqft |
Source: CAPVEST Realty, Inc. #8230812 Report a problem | ||
| 5/16/2020 | Price change | $1,425+3.6%$1/sqft |
Source: CAPVEST Realty, Inc. #8230812 Report a problem | ||
| 4/14/2020 | Price change | $1,375-20.3%$1/sqft |
Source: CAPVEST Realty, Inc. #6182298 Report a problem | ||
| 4/4/2020 | Listed for rent | $1,725+25.5%$1/sqft |
Source: CAPVEST Realty, Inc. #6182298 Report a problem | ||
| 10/2/2018 | Listing removed | $1,375$1/sqft |
Source: CAPVEST Realty, Inc. #1769704 Report a problem | ||
| 9/8/2018 | Price change | $1,375-1.4%$1/sqft |
Source: CAPVEST Realty, Inc. #1769704 Report a problem | ||
| 8/31/2018 | Price change | $1,395-5.4%$1/sqft |
Source: CAPVEST Realty, Inc. #4051896 Report a problem | ||
| 8/4/2018 | Listed for rent | $1,475+5.7%$1/sqft |
Source: CAPVEST Realty, Inc. #4051896 Report a problem | ||
| 9/1/2017 | Listing removed | $1,395$1/sqft |
Source: CAPVEST Realty, Inc. #8791861 Report a problem | ||
| 8/25/2017 | Price change | $1,395-3.8%$1/sqft |
Source: CAPVEST Realty, Inc. #8791861 Report a problem | ||
| 8/5/2017 | Listed for rent | $1,450$1/sqft |
Source: CAPVEST Realty, Inc. #8791861 Report a problem | ||
Public tax history
| Year | Property taxes | Tax assessment |
|---|---|---|
| 2025 | $6,290 -2.4% | $303,852 -4.4% |
| 2024 | $6,443 -13.5% | $317,693 -16.7% |
| 2023 | $7,447 +0.8% | $381,424 +11.7% |
| 2022 | $7,389 | $341,600 +39.4% |
| 2021 | -- | $245,130 +20.7% |
| 2020 | $4,836 +2.1% | $203,124 |
| 2019 | $4,739 +5.2% | $203,124 +2.4% |
| 2018 | $4,505 | $198,371 +9.3% |
| 2017 | $4,505 +40.8% | $181,527 +14.3% |
| 2016 | $3,199 | $158,776 +30.4% |
| 2015 | $3,199 | $121,736 +0% |
| 2014 | $3,199 | $121,730 +10.6% |
| 2013 | -- | $110,054 +33.1% |
| 2012 | -- | $82,687 -8.1% |
| 2011 | -- | $89,996 -31.9% |
| 2010 | -- | $132,075 +4492.3% |
| 2009 | -- | $2,876 |
| 2008 | -- | $2,876 |
Find assessor info on the county website
Monthly payment
Est. payment
Payment breakdown
Explore the cost of this home by adjusting the details. Changes won't be saved.Climate risks
Neighborhood: Montopolis
Nearby schools
Schools provided by the listing agent
- Elementary: Hillcrest
- Middle: Dailey
- High: Del Valle
- District: Del Valle ISD
Source: Unlock MLS. This data may not be complete. We recommend contacting the local school district to confirm school assignments for this home.
- $--2 bd3 ba1.3k sqft6900 E Riverside Dr UNIT 24, Austin, TX 78741Sold

- $275,0002 bd3 ba1.3k sqft6900 E Riverside Dr UNIT 12, Austin, TX 78741For Sale
- $241,1002 bd3 ba1.3k sqft6900 E Riverside Dr UNIT 3, Austin, TX 78741Off Market
- $243,2002 bd3 ba1.3k sqft6900 E Riverside Dr UNIT 30, Austin, TX 78741Off Market
Similar homes
- $275,0002 bd3 ba1.3k sqft6900 E Riverside Dr Unit 12, Austin, TX 78741Active
 MLS ID #4176943, Suzie Adams, Christies Intl Real Estate Lone Star. Unlock MLS
 - $379,0003 bd3 ba1.4k sqft1402 Parker Ln APT 3, Austin, TX 78741Active
 MLS ID #4259617, Tony Elias, Volt Realty. Unlock MLS
 - $149,9002 bd2 ba1k sqft2450 Wickersham Ln #1606, Austin, TX 78741Active
 MLS ID #1960165, Victor Aguilar, Real Broker, LLC. Unlock MLS
 - $199,0002 bd2 ba1k sqft1601 Faro Dr APT 1404, Austin, TX 78741Active
 MLS ID #5412561, Tomas Corzo, Keller Williams Realty. Unlock MLS
 - $220,0002 bd2 ba1k sqft2450 Wickersham Ln APT 302, Austin, TX 78741ActiveMLS ID #2970165, Charlie Aghadiuno, All City Real Estate Ltd. Co. Unlock MLS
- $325,0002 bd3 ba1.4k sqft2605 Witsome Loop #40C, Austin, TX 78741ActiveMLS ID #6145516, Silvia Vandenberg, Compass RE Texas, LLC. Unlock MLS
- $349,0003 bd3 ba1.4k sqft2101 Rivers Edge Way APT 32, Austin, TX 78741ActiveMLS ID #6319153, Michelle Gomez, Magnolia Realty Round Rock. Unlock MLS
- $193,0002 bd2 ba1k sqft4500 E Oltorf St #A-120, Austin, TX 78741ActiveMLS ID #9958184, Kathy Sokolic, Compass RE Texas, LLC. Unlock MLS
- $275,0002 bd2 ba1k sqft3809 Menchaca Rd #C, Austin, TX 78704ActiveMLS ID #9568590, Breeya Johnson, JPAR Austin. Unlock MLS
- $260,0002 bd2 ba1k sqft1015 E Yager Ln Unit 115, Austin, TX 78753ActiveMLS ID #5123530, Amanda Greene, JBGoodwin REALTORS NW. Unlock MLS
- $265,9003 bd3 ba1.7k sqft9009 Stambourne St, Austin, TX 78747ActiveMLS ID #1052207, Matthew Ely, Ely Properties, Inc.. Unlock MLS
- $387,5003 bd3 ba1.3k sqft2101 Rivers Edge Way APT 3, Austin, TX 78741ActiveMLS ID #2169887, Havilah Crider, Crider Realty, LLC. Unlock MLS
- $229,9192 bd2 ba1k sqft512 Eberhart Ln APT 1003, Austin, TX 78745ActiveMLS ID #9961620, Rebecca Gindele, eXp Realty, LLC. Unlock MLS
- $285,0002 bd2 ba1.1k sqft1748 Ohlen Rd APT 68, Austin, TX 78757ActiveMLS ID #8410191, Jody Lockshin, Habitat Hunters Inc. Unlock MLS
- $299,0002 bd3 ba1.3k sqft1310 W Parmer Ln APT 2002, Austin, TX 78727ActiveMLS ID #8693205, Shane Hargrave, eXp Realty, LLC. Unlock MLS
- $250,0003 bd3 ba1.4k sqft1904 Rosetti Dr #109, Austin, TX 78752ActiveMLS ID #6624883, Sarah Kadish, Kadish Properties. Unlock MLS
- $280,0003 bd3 ba1.1k sqft4501 Whispering Valley Dr APT 24, Austin, TX 78727ActiveMLS ID #5853112, Kristina Ainsworth, Team Price Real Estate. Unlock MLS
- $225,0002 bd2 ba1k sqft512 Eberhart Ln APT 204, Austin, TX 78745ActiveMLS ID #8825185, Knolly Williams, eXp Realty, LLC. Unlock MLS
- $305,0002 bd2 ba1k sqft1912 Lightsey Rd APT 4, Austin, TX 78704ActiveMLS ID #6421479, Molly Andrews, Compass RE Texas, LLC. Unlock MLS
- $225,0002 bd2 ba925 sqft4800 Westgate Cir #103, Austin, TX 78746ActiveMLS ID #9600477, Amanda White, Christies Intl Real Estate Lone Star. Unlock MLS
