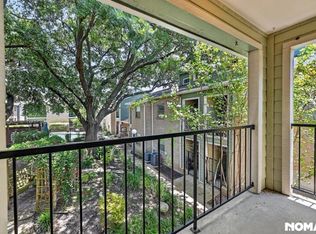
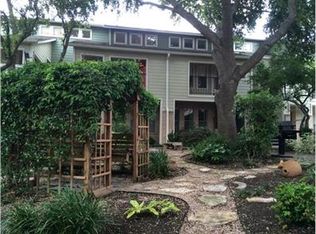
Live in the heart of North Central Austin in the popular Crestview area, walkable to some of the city’s favorite restaurants, coffee shops, and neighborhood hangouts. The location provides easy access to The Domain, Q2 Stadium, and the North Austin tech corridor, Downtown Austin, UT, and nearby restaurants and shopping. Public transportation is also available nearby, making it easy to explore the area without always relying on a car. This inviting two-bedroom, two-full-bath condo offers a smart two-story floor plan that makes excellent use of the space while delivering comfort and sophistication. One bedroom is located on each floor, providing separation and privacy. The living room’s high ceilings enhance the ambiance and create an open, airy feel. Lovingly cared for, the condo features recent 2025 improvements, including the HVAC system, updated CoreTec luxury vinyl plank flooring, replaced carpet, and updated bathroom vanities. The kitchen features attractive solid surface countertops and opens to the living area for an easy, functional flow. Stylish blinds frame the windows, offering both privacy and natural light. Balconies extend the living space outdoors, creating inviting spots to enjoy morning coffee or unwind in the evening. A washer and dryer are conveniently located inside the unit, adding an important level of everyday comfort and convenience. Enjoy the community pool, BBQ pit, and well-maintained common areas, plus a low-maintenance lifestyle in a location that puts so much of Austin within easy reach. Parking is low-stress, as this unit comes with one reserved covered parking space. With thoughtful updates, polished finishes, in-unit laundry, and a comfortable sense of quality throughout, this move-in-ready condo offers an elevated living experience with everyday luxury at an approachable price point.
Active
$270,000
2104 Cullen Ave #7-211, Austin, TX 78757
2beds
802sqft
Condominium
Built in 1984
-- sqft lot
$-- Zestimate®
$337/sqft
$541/mo HOA
What's special
Bbq pitWell-maintained common areasTwo-bedroom two-full-bath condoCommunity poolUpdated bathroom vanitiesSmart two-story floor plan
- 10 days
- 445
- 13
Likely to sell faster than
Zillow last checked:
Listing updated:
Listed by:
Judith Bundschuh (512) 771-7209,
Catalyst Realty (512) 771-7209
Source: Unlock MLS,MLS#: 9410406
Facts & features
Interior
Bedrooms & bathrooms
- Bedrooms: 2
- Bathrooms: 2
- Full bathrooms: 2
- Main level bedrooms: 1
Heating
- Central, Electric
Cooling
- Ceiling Fan(s), Central Air, Electric
Appliances
- Included: Dishwasher, Disposal, Dryer, Exhaust Fan, Induction Cooktop, Stainless Steel Appliance(s), Washer
Features
- Breakfast Bar, Ceiling Fan(s), High Ceilings, High Speed Internet, Interior Steps, Kitchen Island
- Flooring: Carpet
- Windows: Blinds
Interior area
- Total interior livable area: 802 sqft
Video & virtual tour
Property
Parking
- Parking features: Parking Lot
Accessibility
- Accessibility features: None
Features
- Levels: Two
- Stories: 2
- Patio & porch: None
- Exterior features: Balcony, Exterior Steps
- Pool features: None
- Fencing: Partial, Wrought Iron
- Has view: Yes
- View description: Neighborhood
- Waterfront features: None
Lot
- Size: 1,968 Square Feet
- Features: Interior Lot
Details
- Additional structures: None
- Parcel number: 02340601370058
- Special conditions: Standard
Construction
Type & style
- Home type: Condo
- Property subtype: Condominium
- Attached to another structure: Yes
Materials
- Foundation: Slab
- Roof: Composition, Shingle
Condition
- Resale
- New construction: No
- Year built: 1984
Utilities & green energy
- Sewer: Public Sewer
- Water: Public
- Utilities for property: Electricity Connected, Sewer Connected, Water Connected
Community & HOA
Community
- Features: Common Grounds, Pool
- Subdivision: Allendale Condo Amd
HOA
- Has HOA: Yes
- Services included: Common Area Maintenance, Insurance, Landscaping, Parking, Trash, Water
- HOA fee: $541 monthly
- HOA name: Allendale Condos
Location
- Region: Austin
Financial & listing details
- Price per square foot: $337/sqft
- Tax assessed value: $283,595
- Annual tax amount: $5,803
- Date on market: 8/27/2026
- Listing terms: Cash,Conventional
- Electric utility on property: Yes
Estimated market value
Not available
Estimated sales range
Not available
Not available
Price history
| Date | Event | Price |
|---|---|---|
| 8/27/2026 | Listed for sale | $270,000+12.7%$337/sqft |
Source:  Unlock MLS #9410406 Report a problem Unlock MLS #9410406 Report a problem | ||
| 9/13/2018 | Listing removed | $239,500$299/sqft |
Source: Avalar Austin #1084845 Report a problem | ||
| 9/8/2018 | Pending sale | $239,500$299/sqft |
Source: Avalar Austin #1084845 Report a problem | ||
| 8/31/2018 | Price change | $239,500-0.2%$299/sqft |
Source: Avalar Austin #1084845 Report a problem | ||
| 8/14/2018 | Price change | $240,000-4%$299/sqft |
Source: Avalar Austin #1084845 Report a problem | ||
| 7/18/2018 | Listed for sale | $250,000$312/sqft |
Source: Avalar Austin #1084845 Report a problem | ||
| 10/10/2013 | Sold | -- |
Source: Agent Provided Report a problem | ||
Public tax history
| Year | Property taxes | Tax assessment |
|---|---|---|
| 2025 | $5,804 +3.5% | $283,595 +0.2% |
| 2024 | $5,610 +4% | $283,079 -5% |
| 2023 | $5,393 | $298,081 |
Find assessor info on the county website
Monthly payment
Est. payment
Payment breakdown
Explore the cost of this home by adjusting the details. Changes won't be saved.Climate risks
Neighborhood: Crestview
Nearby schools
Schools provided by the listing agent
- Elementary: Brentwood
- Middle: Lamar (Austin ISD)
- High: McCallum
- District: Austin ISD
Source: Unlock MLS. This data may not be complete. We recommend contacting the local school district to confirm school assignments for this home.
Similar homes
- $275,0002 bd2 ba1.1k sqft1748 Ohlen Rd APT 42, Austin, TX 78757Active
 MLS ID #7492744, Monica DiSchiano, Redfin Corporation. Unlock MLS
 - $285,0002 bd2 ba1.1k sqft1748 Ohlen Rd APT 68, Austin, TX 78757Active
 MLS ID #8410191, Jody Lockshin, Habitat Hunters Inc. Unlock MLS
 - $269,0002 bd2 ba695 sqft601 Nelray Blvd APT 6, Austin, TX 78751Active
 MLS ID #2960939, Jeff Tucker, Compass RE Texas, LLC. Unlock MLS
 - $225,0002 bd2 ba1k sqft8621 Putnam Dr APT A, Austin, TX 78757Active
 MLS ID #4974592, Jennifer Plourde, Deborah Kosierowski, Broker. Unlock MLS
 - $265,0002 bd2 ba1k sqft6501 E Hill Dr APT 111, Austin, TX 78731ActiveMLS ID #5073589, Sharon Uzick, Redfin Corporation. Unlock MLS
- $209,9002 bd2 ba974 sqft2425 Ashdale Dr APT 89, Austin, TX 78757ActiveMLS ID #4096507, Sondra Sondregger, E3 Properties. Unlock MLS
- $260,0002 bd2 ba1.1k sqft4711 Spicewood Springs Rd #1-201, Austin, TX 78759ActiveMLS ID #9241600, Alan Russi, Christies Intl Real Estate Lone Star. Unlock MLS
- $269,9002 bd1 ba979 sqft4711 Spicewood Springs Rd #8-146, Austin, TX 78759ActiveMLS ID #6379005, Rick Stein, Vylla Home. Unlock MLS
- $279,0002 bd2 ba1k sqft4159 Steck Ave Unit 225, Austin, TX 78759ActiveMLS ID #9577901, Miranda Molen, Compass RE Texas, LLC. Unlock MLS
- $264,5002 bd2 ba742 sqft2300 Leon St APT 101, Austin, TX 78705ActiveMLS ID #7122061, Brian Copland, eXp Realty, LLC. Unlock MLS
- $264,9001 bd1 ba701 sqft1509 W 39th 1/2 St #208, Austin, TX 78756ActiveMLS ID #2256462, Michael Garcia, Metro 512 Realty. Unlock MLS
- $250,0002 bd2 ba849 sqft3840 Far West Blvd APT 101, Austin, TX 78731ActiveMLS ID #6721452, Melissa Levine, Moreland Properties. Unlock MLS
- $245,9002 bd1 ba805 sqft8210 Bent Tree Rd APT 116, Austin, TX 78759ActiveMLS ID #5054686, Erin Brotherman, Epique Realty LLC. Unlock MLS
- $250,0002 bd2 ba985 sqft3840 Far West Blvd APT 103, Austin, TX 78731ActiveMLS ID #6045307, Arlene Maze, Bramlett Partners. Unlock MLS
- $294,9003 bd2 ba1k sqft11815 Lochridge Dr #B, Austin, TX 78758ActiveMLS ID #2920335, Jon-Michael Vasquez, Dash Realty. Unlock MLS
- $265,0001 bd2 ba1.1k sqft9226 Jollyville Rd APT 122, Austin, TX 78759ActiveMLS ID #3387694, Mark Strub, Strub Residential. Unlock MLS
- $195,0002 bd1 ba786 sqft7801 Shoal Creek Blvd APT 203, Austin, TX 78757ActiveMLS ID #6959516, Marianne Rodriguez, Compass RE Texas, LLC. Unlock MLS
- $238,5002 bd1 ba805 sqft8210 Bent Tree Rd APT 104, Austin, TX 78759ActiveMLS ID #9552352, Mk Kavoussi, MK Realty. Unlock MLS
- $299,0002 bd2 ba958 sqft2401 Leon St APT 210, Austin, TX 78705ActiveMLS ID #7348069, Doreen Tando, Austin 101 Realty, LLC. Unlock MLS
- $250,0002 bd2 ba1k sqft4159 Steck Ave Unit 258, Austin, TX 78759ActiveMLS ID #3227106, Jennifer Henry, Compass RE Texas, LLC. Unlock MLS
