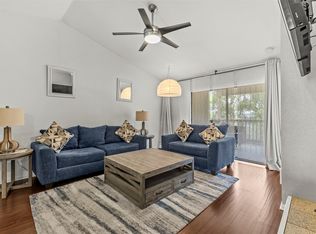
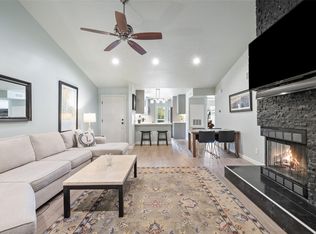
Lowest priced unit in the community! Introducing a fantastic investment opportunity with this well-designed two-bedroom, two-and-a-half-bath condo, complete with a back deck, a balcony off one of the bedrooms, and reserved parking. Perfectly set up for roommates, the home features two true master suites, each with its own full bath—no sharing necessary! All sleeping quarters are separated from the main living areas, making it ideal for entertaining while still offering privacy and comfort for everyone. Located in a gated, close-knit community, the complex is conveniently near Austin-Bergstrom International Airport, downtown Austin, and offers easy access for college students commuting to campus. Plus, exterior renovations are nearly complete, giving the complex a fresh, modern aesthetic. With its unbeatable price, smart layout, and prime location, this condo is a rare find with strong investor potential or a perfect place to call home. Don’t miss out!
Active
$275,000
6900 E Riverside Dr Unit 12, Austin, TX 78741
2beds
1,312sqft
Condominium
Built in 2009
-- sqft lot
$266,800 Zestimate®
$210/sqft
$300/mo HOA
What's special
Fresh modern aestheticBack deckTwo-bedroom two-and-a-half-bath condoSmart layout
- 70 days
- 57
- 2
Zillow last checked:
Listing updated:
Listed by:
Suzie Adams (512) 270-8586,
Christies Intl Real Estate Lone Star (512) 270-8586
Source: Unlock MLS,MLS#: 4176943
Facts & features
Interior
Bedrooms & bathrooms
- Bedrooms: 2
- Bathrooms: 3
- Full bathrooms: 2
- 1/2 bathrooms: 1
Heating
- Central
Cooling
- Central Air
Appliances
- Included: Dishwasher, Disposal, Microwave, Free-Standing Electric Range
Features
- 2 Primary Baths, 2 Primary Suites, Bookcases, Breakfast Bar, Built-in Features, Corain Counters, Electric Dryer Hookup, Interior Steps, Open Floorplan, Washer Hookup
- Flooring: Carpet, Tile
- Windows: Blinds, Screens
- Number of fireplaces: 1
- Fireplace features: Wood Burning
Interior area
- Total interior livable area: 1,312 sqft
Property
Parking
- Parking features: Additional Parking, Assigned, Gated, Off Street
Accessibility
- Accessibility features: None
Features
- Levels: Two
- Stories: 2
- Patio & porch: Deck, Rear Porch
- Exterior features: Balcony, Exterior Steps
- Pool features: None
- Fencing: None
- View description: None
- Waterfront features: None
Lot
- Size: 1,916 Square Feet
- Features: Few Trees
Details
- Additional structures: None
- Parcel number: 03101809130000
- Special conditions: Standard
Construction
Type & style
- Home type: Condo
- Property subtype: Condominium
Materials
- Foundation: Slab
- Roof: Shingle
Condition
- Resale
- New construction: No
- Year built: 2009
Utilities & green energy
- Sewer: Public Sewer
- Water: Public
- Utilities for property: Cable Available, Electricity Available, Internet-Fiber, Sewer Connected, Water Connected
Community & HOA
Community
- Features: Cluster Mailbox, Common Grounds, Gated
- Subdivision: Arbors At Riverside Condo The
HOA
- Has HOA: Yes
- Services included: Common Area Maintenance
- HOA fee: $300 monthly
- HOA name: Arbors at Riverside
Location
- Region: Austin
Financial & listing details
- Price per square foot: $210/sqft
- Tax assessed value: $303,852
- Annual tax amount: $4,839
- Date on market: 7/19/2026
- Listing terms: Cash,Conventional,1031 Exchange,FHA,VA Loan
- Electric utility on property: Yes
Estimated market value
$266,800
$253,000 - $280,000
$1,840/mo
Price history
| Date | Event | Price |
|---|---|---|
| 7/19/2026 | Listed for sale | $275,000$210/sqft |
Source:  Unlock MLS #4176943 Report a problem Unlock MLS #4176943 Report a problem | ||
| 4/16/2026 | Listing removed | $275,000$210/sqft |
Source: Unlock MLS #9900672 Report a problem | ||
| 9/17/2025 | Listed for sale | $275,000$210/sqft |
Source: Unlock MLS #9900672 Report a problem | ||
| 9/4/2025 | Listing removed | $275,000$210/sqft |
Source: Unlock MLS #9900672 Report a problem | ||
| 4/22/2025 | Listed for sale | $275,000-18.9%$210/sqft |
Source: Unlock MLS #9900672 Report a problem | ||
| 9/28/2024 | Listing removed | $339,000$258/sqft |
Source: Unlock MLS #1172925 Report a problem | ||
| 3/24/2024 | Price change | $339,000-0.1%$258/sqft |
Source: Unlock MLS #1172925 Report a problem | ||
| 10/12/2023 | Listed for sale | $339,500-10.6%$259/sqft |
Source: Unlock MLS #1172925 Report a problem | ||
| 12/29/2022 | Listing removed | -- |
Source: Unlock MLS #7881006 Report a problem | ||
| 9/17/2022 | Price change | $379,9000%$290/sqft |
Source: Unlock MLS #7881006 Report a problem | ||
| 9/2/2022 | Listed for sale | $380,000+153.5%$290/sqft |
Source: Unlock MLS #7881006 Report a problem | ||
| 8/3/2015 | Sold | -- |
Source: Agent Provided Report a problem | ||
| 6/13/2015 | Pending sale | $149,900$114/sqft |
Source: RE/MAX Austin Skyline #2062487 Report a problem | ||
| 6/2/2015 | Listed for sale | $149,900$114/sqft |
Source: RE/MAX Austin Skyline #2062487 Report a problem | ||
| 6/1/2015 | Pending sale | $149,900$114/sqft |
Source: RE/MAX Austin Skyline #2062487 Report a problem | ||
| 5/22/2015 | Listed for sale | $149,900$114/sqft |
Source: RE/MAX Austin Skyline #2062487 Report a problem | ||
Public tax history
| Year | Property taxes | Tax assessment |
|---|---|---|
| 2025 | $6,290 -2.4% | $303,852 -4.4% |
| 2024 | $6,443 -13.5% | $317,693 -16.7% |
| 2023 | $7,447 +0.8% | $381,424 +11.7% |
| 2022 | $7,389 | $341,600 +39.4% |
| 2021 | -- | $245,130 +20% |
| 2020 | $4,866 +2.1% | $204,358 |
| 2019 | $4,767 +5.4% | $204,358 +2.4% |
| 2018 | $4,522 | $199,593 +9.6% |
| 2017 | $4,522 +37.9% | $182,189 +14.3% |
| 2016 | $3,280 | $159,333 +27.6% |
| 2015 | $3,280 | $124,832 +0% |
| 2014 | $3,280 | $124,826 +10.7% |
| 2013 | -- | $112,716 +36.3% |
| 2012 | -- | $82,687 -8.1% |
| 2011 | -- | $89,996 -31.9% |
| 2010 | -- | $132,075 +4492.3% |
| 2009 | -- | $2,876 |
| 2008 | -- | $2,876 |
Find assessor info on the county website
Monthly payment
Est. payment
Payment breakdown
Explore the cost of this home by adjusting the details. Changes won't be saved.Climate risks
Neighborhood: Montopolis
Nearby schools
Schools provided by the listing agent
- Elementary: Hillcrest
- Middle: Dailey
- High: Del Valle
- District: Del Valle ISD
Source: Unlock MLS. This data may not be complete. We recommend contacting the local school district to confirm school assignments for this home.
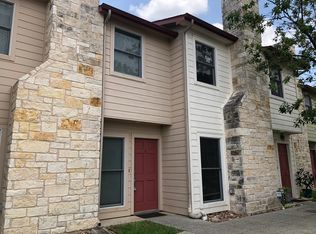
- $241,1002 bd3 ba1.3k sqft6900 E Riverside Dr UNIT 3, Austin, TX 78741Off Market
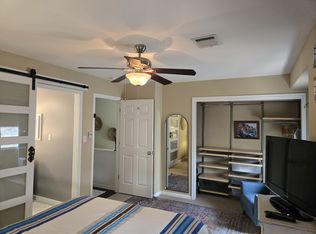
- $243,2002 bd3 ba1.3k sqft6900 E Riverside Dr UNIT 30, Austin, TX 78741Off Market
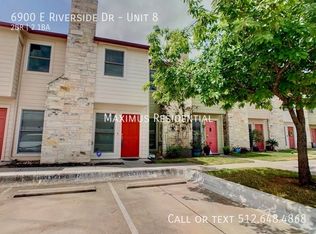
- $230,4002 bd3 ba1.3k sqft6900 E Riverside Dr UNIT 8, Austin, TX 78741Off Market
- $1,5492 bd3 ba1.3k sqft6900 E Riverside Dr UNIT 27, Austin, TX 78741For Rent

Similar homes
- $270,0002 bd3 ba1.3k sqft6900 E Riverside Dr Unit 31, Austin, TX 78741Active
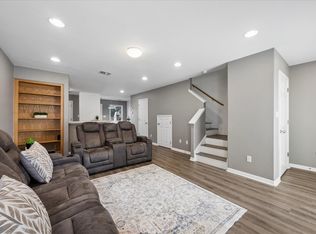
 MLS ID #6534662, Olga Lopez, Bramlett Partners. Unlock MLS
 - $379,0003 bd3 ba1.4k sqft1402 Parker Ln APT 3, Austin, TX 78741Active
 MLS ID #4259617, Tony Elias, Volt Realty. Unlock MLS
 - $149,9002 bd2 ba1k sqft2450 Wickersham Ln #1606, Austin, TX 78741Active
 MLS ID #1960165, Victor Aguilar, Real Broker, LLC. Unlock MLS
 - $220,0002 bd2 ba1k sqft2450 Wickersham Ln APT 302, Austin, TX 78741Active
 MLS ID #2970165, Charlie Aghadiuno, All City Real Estate Ltd. Co. Unlock MLS
 - $225,0002 bd1 ba935 sqft2450 Wickersham Ln APT 501, Austin, TX 78741ActiveMLS ID #1540219, Anthony Gibson, Keller Williams Realty. Unlock MLS
- $270,0003 bd2 ba1.1k sqft8921 Stambourne St, Austin, TX 78747ActiveMLS ID #2260566, Nicole Marburger, Compass RE Texas, LLC. Unlock MLS
- $275,0003 bd3 ba1.6k sqft1101 E Parmer Ln APT 315, Austin, TX 78753ActiveMLS ID #7544703, Steve Smith, Twelve Rivers Realty. Unlock MLS
- $280,0003 bd3 ba1.1k sqft4501 Whispering Valley Dr APT 24, Austin, TX 78727ActiveMLS ID #5853112, Kristina Ainsworth, Team Price Real Estate. Unlock MLS
- $285,0002 bd2 ba1.1k sqft1748 Ohlen Rd APT 68, Austin, TX 78757ActiveMLS ID #8410191, Jody Lockshin, Habitat Hunters Inc. Unlock MLS
- $285,0002 bd2 ba1.3k sqft9469 Singing Quail Dr, Austin, TX 78758ActiveMLS ID #6855840, Molly Austin, Molly Austin Realty. Unlock MLS
- $275,0003 bd2 ba1k sqft5613 Signal Point, Austin, TX 78724ActiveMLS ID #1015507, Kathleen Gelacio, Weichert-Barton Harris & CO. Unlock MLS
- $300,0002 bd3 ba1.5k sqft1900 Scofield Ridge Pkwy APT 202, Austin, TX 78727ActiveMLS ID #5232680, Chad Proctor, Compass RE Texas, LLC. Unlock MLS
- $264,9002 bd2 ba1.1k sqft1748 Ohlen Rd APT 16, Austin, TX 78757ActiveMLS ID #2740734, Tammy Brooks, Schultz Texas Properties, LLC. Unlock MLS
- $299,0003 bd3 ba1.4k sqft11803 Bracco Dr, Austin, TX 78748ActiveMLS ID #1913562, Kasey Fagan, Serhant Texas, LLC. Unlock MLS
- $225,0002 bd2 ba1k sqft512 Eberhart Ln APT 204, Austin, TX 78745ActiveMLS ID #8825185, Knolly Williams, eXp Realty, LLC. Unlock MLS
- $287,9993 bd2 ba1.7k sqft3704 Crownover St, Austin, TX 78725ActiveMLS ID #9123046, Bev Hanson, Realty Texas LLC. Unlock MLS
- $305,0002 bd3 ba1.3k sqft4400 Switch Willo APT 29, Austin, TX 78727ActiveMLS ID #1748583, Laurie Flood, Keller Williams Realty. Unlock MLS
- $240,0002 bd3 ba1.4k sqft1101 E Parmer Ln APT 217, Austin, TX 78753ActiveMLS ID #1858510, Valerie Cullipher, Property Management Services. Unlock MLS
- $294,9953 bd3 ba1.7k sqft6829 Walkup Ln, Austin, TX 78747ActiveMLS ID #1140334, Leslie Arriaza, Real Broker, LLC. Unlock MLS
- $275,0003 bd2 ba1.7k sqft8912 China Rose Dr, Austin, TX 78724ActiveMLS ID #3328844, Joseph Bernhard, All City Real Estate Ltd. Co. Unlock MLS
