Thoughtfully redesigned, this move-in ready 2-bedroom, 2.5-bath condo with a private fenced backyard offers 1,030 square feet of low-maintenance living in one of Cedar Park's most convenient locations. Just a five-minute walk to Buttercup Creek Park and less than ten minutes from the Cedar Park Public Library, Bell District, and Farmers Market, this home combines everyday convenience with thoughtfully curated designer finishes. The open-concept floor plan features ceramic wood-look tile flooring downstairs, wood laminate flooring upstairs, 5-inch baseboards, crown molding, custom craftsman-style window trim, designer lighting, and modern sliding barn-style doors. The only carpet in the home is the designer stair runner, intentionally selected to add warmth and texture while complementing the home's updated aesthetic. The kitchen offers granite countertops, a glass tile backsplash, stainless steel appliances, convection oven, pantry, and a modern chef's faucet. All kitchen appliances convey. Upstairs, both bedrooms feature private ensuite bathrooms with mosaic tile flooring, furniture-style vanities with marble countertops, updated lighting and plumbing fixtures, and flexible layouts ideal for guests, roommates, or a home office. The primary suite includes two separate closets for added storage. Enjoy a private fenced patio with upgraded ceramic tile flooring and an exterior storage closet. Recent improvements include a roof replaced approximately 2.5 years ago, a four-year-old HVAC system, and recent exterior paint. The HOA maintains the exterior grounds, including the fenced backyard, and covers water, sewer, and trash, making this an excellent option for buyers seeking an easy lock-and-leave lifestyle. Conveniently located near parks, dining, shopping, entertainment, and community events, this thoughtfully updated condo is ready for its next owner.
Active
Price cut: $10K (8/26)
$249,000
401 Buttercup Creek Blvd Unit 703, Cedar Park, TX 78613
2beds
1,030sqft
Condominium
Built in 2011
-- sqft lot
$-- Zestimate®
$242/sqft
$375/mo HOA
What's special
Modern sliding barn-style doorsCustom craftsman-style window trimOpen-concept floor planWood laminate flooring upstairsStainless steel appliancesGlass tile backsplashCrown molding
- 64 days
- 554
- 19
Zillow last checked:
Listing updated:
Listed by:
Dj Jadlot (254) 218-5940,
Magnolia Realty (254) 218-5940
Source: Unlock MLS,MLS#: 7753683
Facts & features
Interior
Bedrooms & bathrooms
- Bedrooms: 2
- Bathrooms: 3
- Full bathrooms: 2
- 1/2 bathrooms: 1
Heating
- Central
Cooling
- Ceiling Fan(s), Central Air
Appliances
- Included: Convection Oven, Dishwasher, Disposal, Electric Range, Microwave, Electric Water Heater
Features
- Granite Counters, Stone Counters, Crown Molding, Electric Dryer Hookup, Interior Steps, Open Floorplan, Pantry, Recessed Lighting, Washer Hookup
- Flooring: Carpet, Laminate, Tile
- Windows: Blinds, Screens
Interior area
- Total interior livable area: 1,030 sqft
Video & virtual tour
Property
Parking
- Parking features: Parking Lot
Accessibility
- Accessibility features: None
Features
- Levels: Two
- Stories: 2
- Patio & porch: Covered, Porch, Rear Porch
- Exterior features: None
- Pool features: None
- Fencing: Vinyl
- Has view: Yes
- View description: Neighborhood
- Waterfront features: None
Lot
- Features: Sprinkler - Automatic, Sprinkler - Back Yard, Sprinklers In Front
Details
- Additional structures: None
- Parcel number: 17W312400007030008
- Special conditions: Standard
Construction
Type & style
- Home type: Condo
- Property subtype: Condominium
Materials
- Foundation: Slab
- Roof: Composition
Condition
- Resale
- New construction: No
- Year built: 2011
Utilities & green energy
- Sewer: Public Sewer
- Water: Public
- Utilities for property: Electricity Available, Sewer Available, Water Available
Community & HOA
Community
- Features: Cluster Mailbox
- Subdivision: Buttercup
HOA
- Has HOA: Yes
- Services included: See Remarks, Common Area Maintenance, Landscaping, Maintenance Structure, Sewer, Trash, Water
- HOA fee: $375 monthly
- HOA name: Buttercup Townhome Community, INC
Location
- Region: Cedar Park
Financial & listing details
- Price per square foot: $242/sqft
- Tax assessed value: $260,283
- Annual tax amount: $4,813
- Date on market: 6/25/2026
- Listing terms: Cash,Conventional,FHA,VA Loan
- Electric utility on property: Yes
Estimated market value
Not available
Estimated sales range
Not available
Not available
Price history
| Date | Event | Price |
|---|---|---|
| 8/26/2026 | Price change | $249,000-3.9%$242/sqft |
Source:  Unlock MLS #7753683 Report a problem Unlock MLS #7753683 Report a problem | ||
| 8/7/2026 | Price change | $259,000-3.7%$251/sqft |
Source: Unlock MLS #7753683 Report a problem | ||
| 7/16/2026 | Price change | $269,000-2.2%$261/sqft |
Source: Unlock MLS #7753683 Report a problem | ||
| 6/25/2026 | Listed for sale | $275,000$267/sqft |
Source: Unlock MLS #7753683 Report a problem | ||
| 12/13/2017 | Sold | -- |
Source: Agent Provided Report a problem | ||
Public tax history
| Year | Property taxes | Tax assessment |
|---|---|---|
| 2025 | $3,561 +1% | $260,283 +9.5% |
| 2024 | $3,526 -1.2% | $237,792 -1.1% |
| 2023 | $3,568 -34.7% | $240,506 -14.3% |
| 2022 | $5,465 +57.1% | $280,491 +69.4% |
| 2021 | $3,479 +5.3% | $165,618 +10% |
| 2020 | $3,304 -7% | $150,562 -5.8% |
| 2019 | $3,554 -1.1% | $159,757 +10% |
| 2018 | $3,593 | $145,234 +3.3% |
| 2017 | $3,593 +3.8% | $140,531 +4.8% |
| 2016 | $3,461 +18.5% | $134,137 +12.5% |
| 2015 | $2,921 | $119,240 +6% |
| 2014 | $2,921 | $112,447 +9.5% |
| 2013 | -- | $102,661 +1.4% |
| 2012 | -- | $101,241 +457.2% |
| 2011 | -- | $18,169 |
Find assessor info on the county website
Monthly payment
Est. payment
Payment breakdown
Explore the cost of this home by adjusting the details. Changes won't be saved.Climate risks
Neighborhood: 78613
Nearby schools
Schools provided by the listing agent
- Elementary: Ada Mae Faubion
- Middle: Artie L Henry
- High: Vista Ridge
- District: Leander ISD
Source: Unlock MLS. This data may not be complete. We recommend contacting the local school district to confirm school assignments for this home.
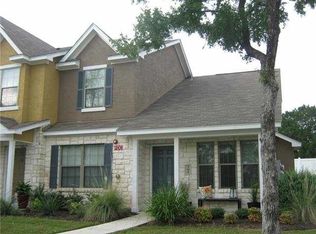
- $--1 bd1 ba-- sqft401 Buttercup Creek Blvd #1, Cedar Park, TX 78613Off Market
- $234,5003 bd3 ba1.2k sqft401 Buttercup Creek Blvd UNIT 804, Cedar Park, TX 78613Off Market

- $229,3002 bd3 ba1.2k sqft401 Buttercup Creek Blvd UNIT 1101, Cedar Park, TX 78613Off Market

- $--3 bd3 ba1.4k sqft401 Buttercup Creek Blvd UNIT 505, Cedar Park, TX 78613Sold
Similar homes
- $289,9993 bd3 ba1.3k sqft401 Buttercup Creek Blvd Unit 303, Cedar Park, TX 78613Active
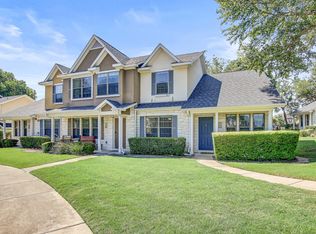
 MLS ID #7989511, Matt Kumar, Spyglass Realty. Unlock MLS
 - $250,0002 bd3 ba1.1k sqft1026 Verbena Dr, Austin, TX 78750Active
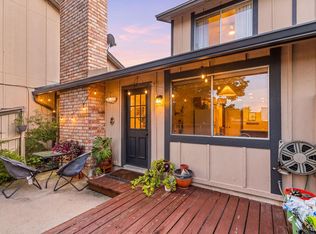 MLS ID #7368229, Monica DiSchiano, Redfin Corporation. Unlock MLS
 - $249,5002 bd3 ba1.3k sqft16100 S Great Oaks Dr APT 102, Round Rock, TX 78681Active
 MLS ID #1208089, Kasey Jorgenson, Jorgenson Real Estate. Unlock MLS
 - $269,9003 bd2 ba1.1k sqft706 Milton Cv, Leander, TX 78641Active
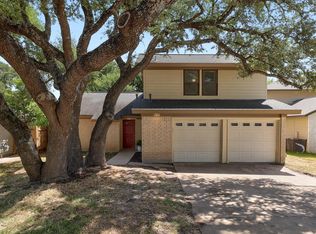 MLS ID #3433936, Naomi Bourgeois, Kuper Sotheby's Int'l Realty. Unlock MLS
 - $270,0002 bd3 ba1.2k sqft11203 Ranch Road 2222 APT 2203, Austin, TX 78730ActiveMLS ID #2703462, Jim Mayo, Coldwell Banker Realty. Unlock MLS
- $340,0003 bd3 ba1.4k sqft1110 Brashear Ln, Cedar Park, TX 78613ActiveMLS ID #1056163, Elena Eitrheim, ERA Experts. Unlock MLS
- $276,5002 bd3 ba1.2k sqft11203 Ranch Road 2222 Rd #1703, Austin, TX 78730ActiveMLS ID #5148082, Wafiq Alalawi, Compass RE Texas, LLC. Unlock MLS
- $332,5003 bd2 ba1.2k sqft2010 Barnett Dr, Cedar Park, TX 78613ActiveMLS ID #4236115, Tina Eckert, Compass RE Texas, LLC. Unlock MLS
- $234,9002 bd2 ba1.3k sqft8340 Fathom Cir APT 101, Austin, TX 78750ActiveMLS ID #5900694, Penley McQueen, Keller Williams Realty. Unlock MLS
- $259,0002 bd2 ba1.4k sqft8330 Fathom Cir APT 505, Austin, TX 78750ActiveMLS ID #8330192, Carlye Jane Alderete, Compass RE Texas, LLC. Unlock MLS
- $339,5003 bd3 ba1.5k sqft1413 Davis Mountain Loop, Cedar Park, TX 78613ActiveMLS ID #2057958, Stevie Bear, Four Directions Realty LLC. Unlock MLS
- $299,0003 bd2 ba1.4k sqft13323 Villa Park Dr Unit B, Austin, TX 78729ActiveMLS ID #7482961, James Lucas, Compass RE Texas, LLC. Unlock MLS
- $269,0002 bd3 ba1.1k sqft4501 Whispering Valley Dr APT 29, Austin, TX 78727ActiveMLS ID #4151253, Sinly Lim, United Real Estate. Unlock MLS
- $279,5002 bd2 ba1.4k sqft8330 Fathom Cir APT 701, Austin, TX 78750ActiveMLS ID #2485200, Maggie Maddox, Live512 LLC. Unlock MLS
- $245,9002 bd1 ba805 sqft8210 Bent Tree Rd APT 116, Austin, TX 78759ActiveMLS ID #5054686, Erin Brotherman, Epique Realty LLC. Unlock MLS
- $265,0003 bd2 ba1k sqft803 Sparkling Brook Ln, Leander, TX 78641ActiveMLS ID #4876483, Carla Ramm, Carla Ramm, Broker. Unlock MLS
- $235,0002 bd2 ba891 sqft1015 E Yager Ln Unit 184, Austin, TX 78753ActiveMLS ID #9614452, Salena Gutierrez, Bramlett Partners. Unlock MLS
- $275,0002 bd2 ba1.1k sqft1748 Ohlen Rd APT 42, Austin, TX 78757ActiveMLS ID #7492744, Monica DiSchiano, Redfin Corporation. Unlock MLS
- $234,9002 bd1 ba938 sqft2500 Steck Ave APT 6, Austin, TX 78757ActiveMLS ID #3708757, Kasey Gilliam, Bramlett Partners. Unlock MLS
- $255,0002 bd3 ba1.4k sqft1101 E Parmer Ln APT 318, Austin, TX 78753ActiveMLS ID #9196729, Will Mackintosh, Bramlett Partners. Unlock MLS
