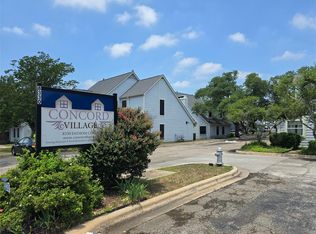
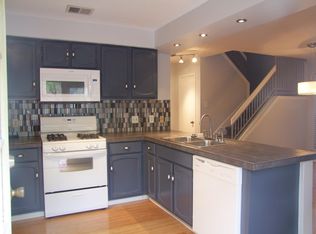
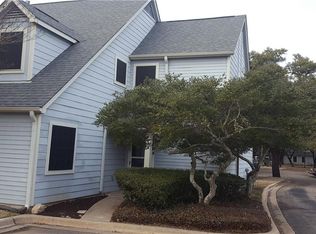
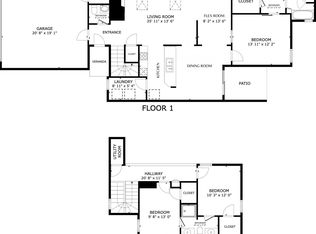
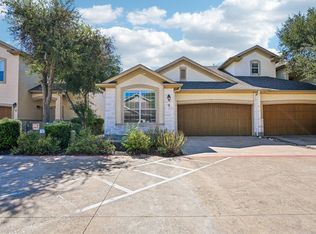
Don't miss this move-in ready, fully updated townhome in Northwest Austin. Recent updates include high-efficiency HVAC (2019), water heater (2023), electrical panel (2026), flooring, and fresh paint throughout. Nothing left to do but move in. This two-story condo lives easy, with a bedroom and full bath on each level, a loft for whatever you need it to be, and a spa-style upstairs en-suite with a walk-in closet and skylight. Downstairs opens up with travertine floors, a vaulted ceiling, and a fireplace built for cooler nights. The kitchen has granite counters and a gas stove. Step outside to a private, fenced patio under a Crepe Myrtle, tucked into a quiet community surrounded by mature oak trees. Reserved parking waits right at your door. Walgreens, restaurants, and Crunch Fitness are all a short walk away, and 183 and Mopac get you anywhere in Austin fast. Zoned to Round Rock ISD: Caraway Elementary, Canyon Vista Middle, Westwood High. HOA fees take care of your water, sewer, landscaping maintenance, and trash.
Active
Price cut: $25K (9/18)
$249,000
8330 Fathom Cir APT 701, Austin, TX 78750
2beds
1,432sqft
Condominium
Built in 1978
-- sqft lot
$-- Zestimate®
$174/sqft
$360/mo HOA
What's special
Gas stoveGranite countersTravertine floorsVaulted ceilingCrepe myrtleWalk-in closetSpa-style upstairs en-suite
- 150 days
- 337
- 31
Zillow last checked:
Listing updated:
Listed by:
Maggie Maddox (512) 444-3434,
Live512 LLC (512) 444-3434
Source: Unlock MLS,MLS#: 2485200
Facts & features
Interior
Bedrooms & bathrooms
- Bedrooms: 2
- Bathrooms: 2
- Full bathrooms: 2
- Main level bedrooms: 1
Primary bedroom
- Features: Full Bath, Walk-In Closet(s), Walk-in Shower
- Level: Second
Heating
- Central
Cooling
- Central Air
Appliances
- Included: Dishwasher, Microwave, Free-Standing Gas Range, Stainless Steel Appliance(s)
Features
- Breakfast Bar, Ceiling Fan(s), Vaulted Ceiling(s), Granite Counters, Interior Steps, Multiple Living Areas, Pantry
- Flooring: Bamboo, Carpet, Tile
- Windows: Blinds, Screens
- Number of fireplaces: 1
- Fireplace features: Gas, Living Room, Masonry
Interior area
- Total interior livable area: 1,432 sqft
Property
Parking
- Parking features: Assigned, Guest
Accessibility
- Accessibility features: None
Features
- Levels: Two
- Stories: 2
- Patio & porch: Patio
- Exterior features: Gutters Full
- Pool features: None
- Fencing: Gate, Wood
- Has view: Yes
- View description: Neighborhood
- Waterfront features: None
Lot
- Features: Level
Details
- Additional structures: None
- Parcel number: 1653300G150701
- Special conditions: Standard
Construction
Type & style
- Home type: Condo
- Property subtype: Condominium
- Attached to another structure: Yes
Materials
- Foundation: Slab
- Roof: Composition
Condition
- Resale
- New construction: No
- Year built: 1978
Utilities & green energy
- Sewer: Public Sewer
- Water: Public
- Utilities for property: Electricity Connected, Water Connected
Community & HOA
Community
- Features: Cluster Mailbox
- Subdivision: Concord Village Condo Sonesta West Sec 01A B
HOA
- Has HOA: Yes
- Services included: Common Area Maintenance, Maintenance Grounds, Sewer, Trash, Water
- HOA fee: $360 monthly
- HOA name: Concord Village HOA
Location
- Region: Austin
Financial & listing details
- Price per square foot: $174/sqft
- Tax assessed value: $278,345
- Annual tax amount: $3,941
- Date on market: 5/15/2026
- Listing terms: Cash,Conventional
- Electric utility on property: Yes
Estimated market value
Not available
Estimated sales range
Not available
Not available
Price history
| Date | Event | Price |
|---|---|---|
| 9/18/2026 | Price change | $249,000-9.1%$174/sqft |
Source:  Unlock MLS #2485200 Report a problem Unlock MLS #2485200 Report a problem | ||
| 9/12/2026 | Price change | $274,000-2%$191/sqft |
Source: Unlock MLS #2485200 Report a problem | ||
| 7/31/2026 | Price change | $279,500-3%$195/sqft |
Source: Unlock MLS #2485200 Report a problem | ||
| 7/9/2026 | Price change | $288,000-3.4%$201/sqft |
Source: Unlock MLS #2485200 Report a problem | ||
| 6/13/2026 | Price change | $298,000-3.2%$208/sqft |
Source: Unlock MLS #2485200 Report a problem | ||
| 5/30/2026 | Price change | $308,000-2.2%$215/sqft |
Source: Unlock MLS #2485200 Report a problem | ||
| 5/15/2026 | Listed for sale | $315,000+129.9%$220/sqft |
Source: Unlock MLS #2485200 Report a problem | ||
| 5/12/2015 | Sold | -- |
Source: Public Record Report a problem | ||
| 10/23/2010 | Listing removed | $137,000$96/sqft |
Source: Team West Real Estate #9172746 Report a problem | ||
| 9/17/2010 | Listed for sale | $137,000-2.8%$96/sqft |
Source: Team West Real Estate #9172746 Report a problem | ||
| 7/16/2010 | Listing removed | $141,000$98/sqft |
Source: Team West Real Estate #9172746 Report a problem | ||
| 6/22/2010 | Listed for sale | $141,000$98/sqft |
Source: Team West Real Estate #9172746 Report a problem | ||
| 2/24/2006 | Sold | -- |
Source: Agent Provided Report a problem | ||
Public tax history
| Year | Property taxes | Tax assessment |
|---|---|---|
| 2025 | $3,942 +4.2% | $278,345 +5.6% |
| 2024 | $3,781 +15.5% | $263,655 +10% |
| 2023 | $3,273 -12.1% | $239,686 +10% |
| 2022 | $3,725 -4.7% | $217,896 +10% |
| 2021 | $3,908 +2.7% | $198,087 +10% |
| 2020 | $3,804 -0.7% | $180,079 -3.7% |
| 2019 | $3,831 +18.9% | $187,029 +10% |
| 2018 | $3,223 | $170,026 +10% |
| 2017 | $3,223 +2.7% | $154,569 +3.8% |
| 2016 | $3,139 +12.6% | $148,842 +25.7% |
| 2015 | $2,788 | $118,440 +2.8% |
| 2014 | $2,788 | $115,258 +6.5% |
| 2013 | -- | $108,259 |
| 2012 | -- | $108,259 -15.8% |
| 2011 | -- | $128,575 +1.7% |
| 2010 | -- | $126,368 +8.1% |
| 2009 | -- | $116,927 -5.7% |
| 2007 | -- | $123,958 +22% |
| 2006 | -- | $101,580 -1.1% |
| 2005 | -- | $102,736 -1.1% |
| 2004 | -- | $103,892 +30.8% |
| 2001 | -- | $79,455 |
Find assessor info on the county website
Monthly payment
Est. payment
Payment breakdown
Explore the cost of this home by adjusting the details. Changes won't be saved.Climate risks
Neighborhood: 78750
Nearby schools
Schools provided by the listing agent
- Elementary: Caraway
- Middle: Canyon Vista
- High: Westwood
- District: Round Rock ISD
Source: Unlock MLS. This data may not be complete. We recommend contacting the local school district to confirm school assignments for this home.
- $1,5452 bd2 ba1.4k sqft8330 Fathom Cir APT 603, Austin, TX 78750For Rent
- $226,9002 bd2 ba1.4k sqft8330 Fathom Cir APT 101, Austin, TX 78750Off Market
- $221,1002 bd2 ba1.4k sqft8330 Fathom Cir APT 103, Austin, TX 78750Off Market

- $222,5002 bd2 ba1.4k sqft8330 Fathom Cir APT 104, Austin, TX 78750Off Market
Similar homes
- $234,9002 bd2 ba1.3k sqft8340 Fathom Cir APT 101, Austin, TX 78750Active

 MLS ID #5900694, Penley McQueen, Keller Williams Realty. Unlock MLS
 - $317,0003 bd3 ba1.7k sqft8518 Fathom Cir APT 107, Austin, TX 78750Active
 MLS ID #7429486, Michelle Gomez, Magnolia Realty Round Rock. Unlock MLS
 - $250,0002 bd2 ba1.1k sqft1748 Ohlen Rd APT 37, Austin, TX 78757Active
 MLS ID #1952373, Mary Jane Parker, eXp Realty, LLC. Unlock MLS
 - $327,0002 bd2 ba1.5k sqft7708 San Felipe Blvd APT 4, Austin, TX 78729Active
 MLS ID #4762439, Shanan Shepherd, Thrive Realty. Unlock MLS
 - $250,0002 bd2 ba1k sqft1015 E Yager Ln Unit 115, Austin, TX 78753ActiveMLS ID #5123530, Amanda Greene, JBGoodwin REALTORS NW. Unlock MLS
- $262,5002 bd2 ba1.2k sqft9419 Singing Quail Dr, Austin, TX 78758ActiveMLS ID #5681336, Rachel Lasseter, Compass RE Texas, LLC. Unlock MLS
- $253,0002 bd3 ba1.2k sqft11203 Ranch Road 2222 Rd #1703, Austin, TX 78730ActiveMLS ID #5148082, Wafiq Alalawi, Compass RE Texas, LLC. Unlock MLS
- $275,0002 bd2 ba1.1k sqft1748 Ohlen Rd APT 68, Austin, TX 78757ActiveMLS ID #8410191, Jody Lockshin, Habitat Hunters Inc. Unlock MLS
- $265,0001 bd2 ba1.1k sqft9226 Jollyville Rd APT 122, Austin, TX 78759ActiveMLS ID #3387694, Mark Strub, Strub Residential. Unlock MLS
- $290,0002 bd2 ba1.1k sqft8888 Tallwood Dr APT 1106, Austin, TX 78759ActiveMLS ID #6151309, Mariela Gutierrez-Carrera, eXp Realty, LLC. Unlock MLS
- $240,0002 bd3 ba1.4k sqft1101 E Parmer Ln APT 217, Austin, TX 78753ActiveMLS ID #1858510, Valerie Cullipher, Property Management Services. Unlock MLS
- $299,0002 bd2 ba999 sqft6000 Shepherd Mountain Cv Unit 1601, Austin, TX 78730ActiveMLS ID #3104373, Geof Sloan, Compass RE Texas, LLC. Unlock MLS
- $219,0002 bd2 ba968 sqft8400 Jamestown Dr APT 426, Austin, TX 78758ActiveMLS ID #7123919, Hope Teel, RE/MAX Fine Properties. Unlock MLS
- $224,0002 bd1 ba938 sqft2500 Steck Ave APT 4, Austin, TX 78757ActiveMLS ID #9057498, Heather White, Christies Intl Real Estate Lone Star. Unlock MLS
- $224,9002 bd1 ba938 sqft2500 Steck Ave APT 6, Austin, TX 78757ActiveMLS ID #3708757, Kasey Gilliam, Bramlett Partners. Unlock MLS
- $256,0002 bd2 ba1k sqft935 La Posada Dr #148, Austin, TX 78752ActiveMLS ID #4643084, Kim Fry, Brodsky Properties. Unlock MLS
- $255,0002 bd3 ba1.4k sqft1101 E Parmer Ln APT 318, Austin, TX 78753ActiveMLS ID #9196729, Will Mackintosh, Bramlett Partners. Unlock MLS
- $299,0003 bd2 ba1.4k sqft13323 Villa Park Dr Unit B, Austin, TX 78729ActiveMLS ID #7482961, James Lucas, Compass RE Texas, LLC. Unlock MLS
- $285,0002 bd2 ba1.3k sqft9469 Singing Quail Dr, Austin, TX 78758ActiveMLS ID #6855840, Molly Austin, Molly Austin Realty. Unlock MLS
- $214,9992 bd1 ba938 sqft2500 Steck Ave APT 22, Austin, TX 78757ActiveMLS ID #9057964, Gyles Sonier, Keller Williams Realty. Unlock MLS
