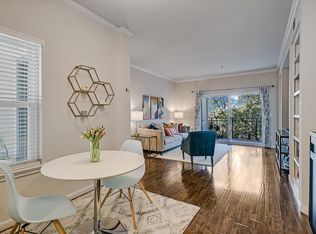
Experience Hill Country serenity with urban convenience in this spacious townhome-style condo. With no neighbors above you and an attached garage, this residence offers the privacy and feel of a standalone home paired with a low-maintenance lifestyle. The thoughtful layout begins on the first floor with a secluded guest retreat, featuring its own ensuite bath and direct outdoor access—ideal for visitors, a quiet home gym, or dedicated home office. Head up to the heart of the home on the second level, where the space opens into a bright, airy sanctuary. Crisp white walls and warm cabinetry create a modern yet inviting atmosphere, centered around a cozy fireplace and built-in shelving. Whether you’re entertaining guests or settling in for a focused workday at the integrated built-in desk, this open-concept floor plan flows effortlessly. The third floor is dedicated to a private primary retreat. This space serves as a true escape, complete with an ensuite bath and plenty of room to unwind at the end of the day. The home features durable tile flooring throughout, paired with the comfort of brand-new carpet only on the stairs for a fresh, polished feel. Located at the gateway to the scenic Ranch Road 2222 corridor, the location is unbeatable. You are moments away from local favorites like Oz. Tap House and Butterwhisk Brunch House, along with the convenience of countless retailers in River Place. You’re just across the street from Target and HEB, and only five minutes from the iconic sunsets at The Oasis on Lake Travis. Outdoor enthusiasts will love the proximity to the renowned River Place nature trails. Best of all, you can enjoy the peaceful vibes of the Texas Hill Country while maintaining a breezy 20-minute commute to the city center. It’s the best of both worlds, right at your doorstep.
Active
Price increase: $3K (9/25)
$253,000
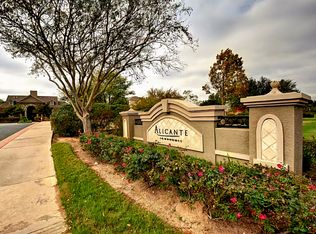
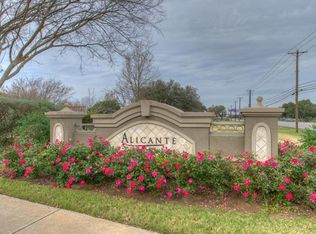
11203 Ranch Road 2222 Rd #1703, Austin, TX 78730
2beds
1,259sqft
Condominium
Built in 2002
-- sqft lot
$-- Zestimate®
$201/sqft
$372/mo HOA
What's special
Cozy fireplaceAttached garageOpen-concept floor planBuilt-in shelvingIntegrated built-in deskDurable tile flooring throughout
- 50 days
- 425
- 42
Zillow last checked:
Listing updated:
Listed by:
Wafiq Alalawi (512) 626-6488,
Compass RE Texas, LLC (512) 575-3644
Source: Unlock MLS,MLS#: 5148082
Facts & features
Interior
Bedrooms & bathrooms
- Bedrooms: 2
- Bathrooms: 3
- Full bathrooms: 2
- 1/2 bathrooms: 1
- Main level bedrooms: 1
Primary bedroom
- Features: Ceiling Fan(s), Full Bath
- Level: Upper
Bedroom
- Features: Ceiling Fan(s), Full Bath, Walk-In Closet(s)
- Level: Lower
Primary bathroom
- Features: Full Bath, Soaking Tub, Walk-In Closet(s)
- Level: Upper
Bathroom
- Features: Full Bath
- Level: Lower
Bathroom
- Features: Half Bath
- Level: Main
Dining room
- Features: CRWN, Dining Area
- Level: Main
Kitchen
- Features: Open to Family Room, Track Lighting
- Level: Main
Living room
- Features: Bookcases, Ceiling Fan(s), CRWN
- Level: Main
Heating
- Central
Cooling
- Central Air
Appliances
- Included: Dishwasher, Disposal, Electric Range, Exhaust Fan, Microwave, Oven
Features
- Bookcases, Built-in Features, Ceiling Fan(s), Crown Molding, Electric Dryer Hookup, Interior Steps, Open Floorplan, Soaking Tub, Track Lighting, Walk-In Closet(s), Washer Hookup
- Flooring: Carpet, Tile
- Windows: Blinds
- Number of fireplaces: 1
- Fireplace features: Living Room
Interior area
- Total interior livable area: 1,259 sqft
Video & virtual tour
Property
Parking
- Total spaces: 1
- Parking features: Attached, Door-Single, Driveway, Garage, Garage Door Opener, Garage Faces Front
- Attached garage spaces: 1
Accessibility
- Accessibility features: None
Features
- Levels: Three Or More
- Stories: 3
- Patio & porch: Covered, Patio
- Exterior features: Balcony
- Pool features: None
- Fencing: None
- Has view: Yes
- View description: Neighborhood, Trees/Woods
- Waterfront features: None
Lot
- Size: 4,944 Square Feet
- Features: Trees-Small (Under 20 Ft)
Details
- Additional structures: None
- Parcel number: 01543003840000
- Special conditions: Standard
Construction
Type & style
- Home type: Condo
- Property subtype: Condominium
- Attached to another structure: Yes
Materials
- Foundation: Slab
- Roof: Composition, Shingle
Condition
- Resale
- New construction: No
- Year built: 2002
Utilities & green energy
- Sewer: Public Sewer
- Water: Public
- Utilities for property: Electricity Connected, Natural Gas Connected
Community & HOA
Community
- Features: Clubhouse, Controlled Access, Fitness Center, Gated, Pool
- Subdivision: Alicante Condo Twnhms Amd
HOA
- Has HOA: Yes
- Services included: Common Area Maintenance, Landscaping, Maintenance Grounds, Maintenance Structure, Parking
- HOA fee: $372 monthly
- HOA name: Alicante Townhomes
Location
- Region: Austin
Financial & listing details
- Price per square foot: $201/sqft
- Annual tax amount: $5,859
- Date on market: 8/7/2026
- Listing terms: Cash,Conventional,FHA
- Electric utility on property: Yes
Estimated market value
Not available
Estimated sales range
Not available
Not available
Price history
| Date | Event | Price |
|---|---|---|
| 9/25/2026 | Price change | $253,000+1.2%$201/sqft |
Source:  Unlock MLS #5148082 Report a problem Unlock MLS #5148082 Report a problem | ||
| 9/10/2026 | Price change | $249,999-9.6%$199/sqft |
Source: Unlock MLS #5148082 Report a problem | ||
| 8/7/2026 | Listed for sale | $276,500-7.5%$220/sqft |
Source: Unlock MLS #5148082 Report a problem | ||
| 2/26/2025 | Listing removed | $299,000$237/sqft |
Source: Unlock MLS #9097091 Report a problem | ||
| 2/15/2025 | Pending sale | $299,000$237/sqft |
Source: Unlock MLS #9097091 Report a problem | ||
| 2/8/2025 | Contingent | $299,000$237/sqft |
Source: Unlock MLS #9097091 Report a problem | ||
| 11/21/2024 | Listed for sale | $299,000-11.8%$237/sqft |
Source: Unlock MLS #9097091 Report a problem | ||
| 6/6/2023 | Listing removed | -- |
Source: Unlock MLS #1090156 Report a problem | ||
| 4/22/2023 | Price change | $339,000-2.3%$269/sqft |
Source: Unlock MLS #1090156 Report a problem | ||
| 4/4/2023 | Price change | $347,000-0.6%$276/sqft |
Source: Unlock MLS #1090156 Report a problem | ||
| 2/16/2023 | Listed for sale | $349,000$277/sqft |
Source: Unlock MLS #1090156 Report a problem | ||
| 2/16/2023 | Listing removed | -- |
Source: Unlock MLS #6523831 Report a problem | ||
| 1/16/2023 | Listed for sale | $349,000-5.4%$277/sqft |
Source: Unlock MLS #6523831 Report a problem | ||
| 1/16/2023 | Listing removed | -- |
Source: Unlock MLS #4596617 Report a problem | ||
| 12/19/2022 | Listed for sale | $369,000-4.2%$293/sqft |
Source: Unlock MLS #4596617 Report a problem | ||
| 12/16/2022 | Listing removed | -- |
Source: Unlock MLS #5991952 Report a problem | ||
| 10/10/2022 | Listed for sale | $385,000$306/sqft |
Source: Unlock MLS #5991952 Report a problem | ||
| 10/9/2022 | Listing removed | -- |
Source: Unlock MLS #6968149 Report a problem | ||
| 9/8/2022 | Listed for sale | $385,000-1%$306/sqft |
Source: Unlock MLS #6968149 Report a problem | ||
| 8/31/2022 | Listing removed | -- |
Source: Unlock MLS #2749576 Report a problem | ||
| 8/11/2022 | Price change | $389,000-1.5%$309/sqft |
Source: Unlock MLS #2749576 Report a problem | ||
| 6/30/2022 | Listed for sale | $395,000$314/sqft |
Source: Unlock MLS #2749576 Report a problem | ||
Public tax history
Tax history is unavailable.
Monthly payment
Est. payment
Payment breakdown
Explore the cost of this home by adjusting the details. Changes won't be saved.Climate risks
Neighborhood: River Place
Nearby schools
Schools provided by the listing agent
- Elementary: River Place
- Middle: Four Points
- High: Vandegrift
- District: Leander ISD
Source: Unlock MLS. This data may not be complete. We recommend contacting the local school district to confirm school assignments for this home.

Similar homes
- $299,9002 bd2 ba999 sqft6000 Shepherd Mountain Cv Unit 1501, Austin, TX 78730Active
 MLS ID #1463394, Cristina Murphey, Keller Williams Realty. Unlock MLS
 - $255,0003 bd3 ba1.5k sqft2918 Ranch Road 620 N #B112, Austin, TX 78734Active
 MLS ID #7301378, Kristi Scott, Compass RE Texas, LLC. Unlock MLS
 - $260,0002 bd2 ba1k sqft1015 E Yager Ln Unit 115, Austin, TX 78753Active
 MLS ID #5123530, Amanda Greene, JBGoodwin REALTORS NW. Unlock MLS
 - $294,5002 bd2 ba918 sqft6000 Shepherd Mountain Cv Unit 604, Austin, TX 78730Active
 MLS ID #4461258, Arlene Maze, Bramlett Partners. Unlock MLS
 - $262,5002 bd2 ba1.2k sqft9419 Singing Quail Dr, Austin, TX 78758ActiveMLS ID #5681336, Rachel Lasseter, Compass RE Texas, LLC. Unlock MLS
- $250,0002 bd2 ba1.1k sqft1748 Ohlen Rd APT 37, Austin, TX 78757ActiveMLS ID #1952373, Mary Jane Parker, eXp Realty, LLC. Unlock MLS
- $240,0002 bd3 ba1.4k sqft1101 E Parmer Ln APT 217, Austin, TX 78753ActiveMLS ID #1858510, Valerie Cullipher, Property Management Services. Unlock MLS
- $265,0002 bd2 ba1k sqft4159 Steck Ave Unit 225, Austin, TX 78759ActiveMLS ID #9577901, Miranda Molen, Compass RE Texas, LLC. Unlock MLS
- $234,9002 bd2 ba1.3k sqft8340 Fathom Cir APT 101, Austin, TX 78750ActiveMLS ID #5900694, Penley McQueen, Keller Williams Realty. Unlock MLS
- $350,0002 bd2 ba1.1k sqft6000 Shepherd Mountain Cv Unit 1112, Austin, TX 78730ActiveMLS ID #6750878, Martha Small, KW-Austin Portfolio Real Estate. Unlock MLS
- $225,0002 bd2 ba1.4k sqft8330 Fathom Cir APT 505, Austin, TX 78750ActiveMLS ID #4538411, Darsh Parikh, Compass RE Texas, LLC. Unlock MLS
- $239,0002 bd2 ba1.1k sqft1010 W Rundberg Ln APT 30, Austin, TX 78758ActiveMLS ID #8503441, Britt Heffernan, Brodsky Properties. Unlock MLS
- $269,9002 bd1 ba979 sqft4711 Spicewood Springs Rd #8-146, Austin, TX 78759ActiveMLS ID #6379005, Rick Stein, Vylla Home. Unlock MLS
- $255,0002 bd3 ba1.4k sqft1101 E Parmer Ln APT 318, Austin, TX 78753ActiveMLS ID #9196729, Will Mackintosh, Bramlett Partners. Unlock MLS
- $244,0002 bd3 ba1k sqft401 Buttercup Creek Blvd Unit 703, Cedar Park, TX 78613ActiveMLS ID #7753683, Dj Jadlot, Magnolia Realty. Unlock MLS
- $265,0001 bd2 ba1.1k sqft9226 Jollyville Rd APT 122, Austin, TX 78759ActiveMLS ID #3387694, Mark Strub, Strub Residential. Unlock MLS
- $235,0002 bd1 ba805 sqft8210 Bent Tree Rd APT 104, Austin, TX 78759ActiveMLS ID #9552352, Mk Kavoussi, MK Realty. Unlock MLS
- $214,9992 bd1 ba938 sqft2500 Steck Ave APT 22, Austin, TX 78757ActiveMLS ID #9057964, Gyles Sonier, Keller Williams Realty. Unlock MLS
- $245,0002 bd3 ba1.3k sqft16100 S Great Oaks Dr APT 102, Round Rock, TX 78681ActiveMLS ID #1208089, Kasey Jorgenson, Jorgenson Real Estate. Unlock MLS
- $365,0002 bd2 ba1.4k sqft12001 Vista Parke Dr Unit 1104, Austin, TX 78726ActiveMLS ID #5394528, Gene Arant, Keller Williams - Lake Travis. Unlock MLS
