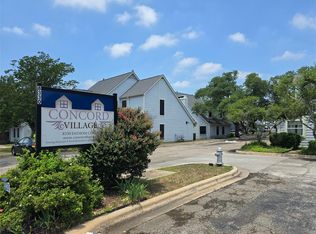
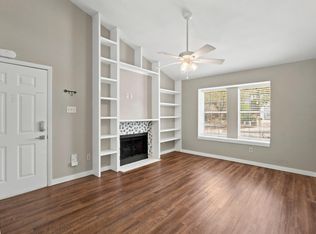
Welcome to effortless modern living in Sonesta West, where thoughtful updates, generous spaces, and a peaceful setting come together in this beautifully transformed Concord Village residence. From the moment you enter, maple plank flooring creates a warm, sophisticated backdrop that extends throughout both levels, complemented by abundant natural light and stylish recessed lighting. The spacious living room makes a statement with soaring vaulted ceilings, expansive windows, and an impressive floor-to-ceiling stone fireplace that brings both character and warmth to the space. The updated kitchen blends style and functionality with natural-toned cabinetry, stainless steel appliances, and a peninsula that opens to the dining area, creating an inviting space for everyday living and entertaining. Just beyond, sliding glass doors lead to a private patio where you can enjoy morning coffee, outdoor dining, or a quiet evening under the trees. Upstairs, a versatile loft overlooks the main living area and offers the flexibility for a home office, creative studio, reading space, or media room. Two well-proportioned bedrooms and two beautifully updated full baths complete the upper level, with designer tile, mosaic accents, and modern wood-slat details adding a sophisticated touch. An interior laundry room, faux wood blinds, and dedicated parking add everyday convenience. Residents enjoy the ease of a low-maintenance community with a neighborhood pool and beautifully maintained grounds shaded by mature trees. Ideally positioned in North Austin, this home puts shopping, dining, parks, trails, and major employment centers within easy reach. Stylish, comfortable, and move-in ready, this is a home designed for enjoying the best of Austin living without the upkeep.
Active
Price cut: $26K (10/5)
$199,000
8330 Fathom Cir APT 505, Austin, TX 78750
2beds
1,432sqft
Condominium
Built in 1978
-- sqft lot
$-- Zestimate®
$139/sqft
$373/mo HOA
What's special
Modern wood-slat detailsPrivate patioExpansive windowsFaux wood blindsAbundant natural lightStainless steel appliancesMaple plank flooring
- 27 days
- 715
- 64
Likely to sell faster than
Zillow last checked:
Listing updated:
Listed by:
Darsh Parikh (512) 593-3138,
Compass RE Texas, LLC (512) 575-3644
Source: Unlock MLS,MLS#: 4538411
Facts & features
Interior
Bedrooms & bathrooms
- Bedrooms: 2
- Bathrooms: 2
- Full bathrooms: 2
- Main level bedrooms: 1
Heating
- Central, Natural Gas
Cooling
- Central Air
Appliances
- Included: Dishwasher, Disposal, Dryer, Microwave, Oven, Free-Standing Range, Refrigerator, Self Cleaning Oven, Vented Exhaust Fan, Washer/Dryer Stacked, Gas Water Heater
Features
- 2 Primary Suites, Breakfast Bar, Vaulted Ceiling(s), Interior Steps, Multiple Living Areas, Primary Bedroom on Main, Walk-In Closet(s)
- Flooring: Tile, Wood
- Windows: Window Treatments
- Number of fireplaces: 1
- Fireplace features: Living Room, Wood Burning
Interior area
- Total interior livable area: 1,432 sqft
Video & virtual tour
Property
Parking
- Parking features: See Remarks
Accessibility
- Accessibility features: None
Features
- Levels: Two
- Stories: 2
- Patio & porch: Patio
- Exterior features: See Remarks
- Pool features: None
- Spa features: None
- Fencing: Partial, Wrought Iron
- Has view: Yes
- View description: Neighborhood, Trees/Woods
- Waterfront features: None
Lot
- Features: Cul-De-Sac, Sprinkler - Back Yard, Sprinklers In Front, Trees-Large (Over 40 Ft)
Details
- Additional structures: None
- Parcel number: 1653300G150505
- Special conditions: See Remarks
Construction
Type & style
- Home type: Condo
- Property subtype: Condominium
Materials
- Foundation: Slab
- Roof: Composition
Condition
- Resale
- New construction: No
- Year built: 1978
Utilities & green energy
- Sewer: Public Sewer
- Water: Public
- Utilities for property: Electricity Available, Natural Gas Available
Community & HOA
Community
- Features: Cluster Mailbox, Common Grounds, Curbs, Golf, Park, Playground, Tennis Court(s)
- Subdivision: Concord Village Condo Sonesta West Sec 01a B
HOA
- Has HOA: Yes
- Services included: Cable TV, Common Area Maintenance, Sewer, Trash, Water
- HOA fee: $373 monthly
- HOA name: Concord Village
Location
- Region: Austin
Financial & listing details
- Price per square foot: $139/sqft
- Tax assessed value: $328,044
- Annual tax amount: $6,565
- Date on market: 9/16/2026
- Listing terms: Cash,Conventional
- Electric utility on property: Yes
Estimated market value
Not available
Estimated sales range
Not available
Not available
Price history
| Date | Event | Price |
|---|---|---|
| 10/5/2026 | Price change | $199,000-11.6%$139/sqft |
Source:  Unlock MLS #4538411 Report a problem Unlock MLS #4538411 Report a problem | ||
| 9/16/2026 | Listed for sale | $225,000-13.1%$157/sqft |
Source: Unlock MLS #4538411 Report a problem | ||
| 9/14/2026 | Listing removed | $259,000$181/sqft |
Source: Unlock MLS #8330192 Report a problem | ||
| 8/25/2026 | Price change | $259,000-3.7%$181/sqft |
Source: Unlock MLS #8330192 Report a problem | ||
| 7/10/2026 | Price change | $269,000-3.6%$188/sqft |
Source: Unlock MLS #8330192 Report a problem | ||
| 6/25/2026 | Price change | $279,000-3.5%$195/sqft |
Source: Unlock MLS #8330192 Report a problem | ||
| 6/11/2026 | Price change | $289,000-3.3%$202/sqft |
Source: Unlock MLS #8330192 Report a problem | ||
| 5/29/2026 | Listed for sale | $299,000+108.9%$209/sqft |
Source: Unlock MLS #8330192 Report a problem | ||
| 4/24/2010 | Listing removed | $143,100$100/sqft |
Source: Eric Copper #7989448 Report a problem | ||
| 1/16/2010 | Listed for sale | $143,100$100/sqft |
Source: Eric Copper #7989448 Report a problem | ||
Public tax history
| Year | Property taxes | Tax assessment |
|---|---|---|
| 2025 | $6,565 -3.5% | $328,044 -8.9% |
| 2024 | $6,800 -8.5% | $359,990 -10% |
| 2023 | $7,434 -1.1% | $400,138 +7.3% |
| 2022 | $7,520 +16% | $372,793 +28.7% |
| 2021 | $6,482 +15.7% | $289,670 +20.9% |
| 2020 | $5,603 +27.1% | $239,522 +22.9% |
| 2019 | $4,407 +19.9% | $194,860 +5% |
| 2018 | $3,674 | $185,612 +18% |
| 2017 | $3,674 +2.3% | $157,232 +3.9% |
| 2016 | $3,592 +28.8% | $151,381 +25.5% |
| 2015 | $2,788 | $120,662 +4.7% |
| 2014 | $2,788 | $115,258 +6.5% |
| 2013 | -- | $108,259 |
| 2012 | -- | $108,259 -15.8% |
| 2011 | -- | $128,575 +1.7% |
| 2010 | -- | $126,368 +8.1% |
| 2009 | -- | $116,927 -5.7% |
| 2007 | -- | $123,958 +22% |
| 2006 | -- | $101,580 -1.1% |
| 2005 | -- | $102,736 -1.1% |
| 2004 | -- | $103,892 +30.8% |
| 2001 | -- | $79,455 |
Find assessor info on the county website
Monthly payment
Est. payment
Payment breakdown
Explore the cost of this home by adjusting the details. Changes won't be saved.Climate risks
Neighborhood: 78750
Nearby schools
Schools provided by the listing agent
- Elementary: Caraway
- Middle: Canyon Vista
- High: Westwood
- District: Round Rock ISD
Source: Unlock MLS. This data may not be complete. We recommend contacting the local school district to confirm school assignments for this home.


Similar homes
- $234,9002 bd2 ba1.3k sqft8340 Fathom Cir APT 101, Austin, TX 78750Active

 MLS ID #5900694, Penley McQueen, Keller Williams Realty. Unlock MLS
 - $249,0002 bd2 ba1.4k sqft8330 Fathom Cir APT 701, Austin, TX 78750Active
 MLS ID #2485200, Maggie Maddox, Live512 LLC. Unlock MLS
 - $179,0002 bd2 ba1k sqft11970 Jollyville Rd APT 103, Austin, TX 78759Active
 MLS ID #4740872, John Mangione, Austin Choice Homes. Unlock MLS
 - $189,9002 bd1 ba752 sqft1411 Gracy Farms Ln APT 61, Austin, TX 78758Active
 MLS ID #5360775, Stacy Sass, Volt Realty. Unlock MLS
 - $205,0002 bd3 ba1k sqft11901 Swearingen Dr APT 129, Austin, TX 78758ActiveMLS ID #6726678, Tina Coverman, Violet Crown Properties. Unlock MLS
- $194,0002 bd2 ba829 sqft11901 Swearingen Dr APT 37, Austin, TX 78758ActiveMLS ID #1322322, Nicki Turner, Berkshire Hathaway TX Realty. Unlock MLS
- $214,9992 bd1 ba938 sqft2500 Steck Ave APT 22, Austin, TX 78757ActiveMLS ID #9057964, Gyles Sonier, Keller Williams Realty. Unlock MLS
- $204,9002 bd2 ba967 sqft2425 Ashdale Dr APT 32, Austin, TX 78757ActiveMLS ID #7335898, Bill Mills, Austin Fine Properties LLC. Unlock MLS
- $269,0002 bd3 ba1.2k sqft14815 Avery Ranch Blvd Unit 302, Austin, TX 78717ActiveMLS ID #6570039, Ray Mungia, Mungia Real Estate. Unlock MLS
- $195,0002 bd1 ba786 sqft7801 Shoal Creek Blvd APT 203, Austin, TX 78757ActiveMLS ID #6959516, Marianne Rodriguez, Compass RE Texas, LLC. Unlock MLS
- $199,0002 bd2 ba1k sqft1601 Faro Dr APT 1404, Austin, TX 78741ActiveMLS ID #5412561, Tomas Corzo, Keller Williams Realty. Unlock MLS
- $224,0002 bd1 ba938 sqft2500 Steck Ave APT 4, Austin, TX 78757ActiveMLS ID #9057498, Heather White, Christies Intl Real Estate Lone Star. Unlock MLS
- $225,0002 bd2 ba1k sqft8621 Putnam Dr APT A, Austin, TX 78757ActiveMLS ID #4974592, Jennifer Plourde, Deborah Kosierowski, Broker. Unlock MLS
- $240,0002 bd3 ba1.3k sqft3101 Davis Ln APT 6102, Austin, TX 78748ActiveMLS ID #2038370, Michelle Patterson, Pure Realty. Unlock MLS
- $239,0002 bd2 ba1.1k sqft1010 W Rundberg Ln APT 30, Austin, TX 78758ActiveMLS ID #8503441, Britt Heffernan, Brodsky Properties. Unlock MLS
- $225,0002 bd2 ba967 sqft6910 Hart Ln APT 912, Austin, TX 78731ActiveMLS ID #8991174, Jason Hamilton, CB&A, Realtors. Unlock MLS
- $195,0002 bd2 ba910 sqft6700 Cooper Ln APT 19, Austin, TX 78745ActiveMLS ID #8224790, Rich Bredahl, REALTY CAPITAL CITY. Unlock MLS
- $229,9992 bd1 ba725 sqft1200 E 52nd St APT 209, Austin, TX 78723ActiveMLS ID #6825028, Jay Yu, REAL INTERNATIONAL BROKERAGE LLC. Unlock MLS
- $224,9002 bd1 ba938 sqft2500 Steck Ave APT 6, Austin, TX 78757ActiveMLS ID #3708757, Kasey Gilliam, Bramlett Partners. Unlock MLS
- $265,0002 bd2 ba1k sqft4159 Steck Ave Unit 225, Austin, TX 78759ActiveMLS ID #9577901, Miranda Molen, Compass RE Texas, LLC. Unlock MLS
