Enjoy easy access to an incredible variety of South Austin restaurants, bars, coffee shops, shopping, entertainment, parks, and recreational destinations, all within just a few miles of home. This freshly painted 2-bedroom, 1.5-bath condo is located in the heart of the complex, offering quiet and serene living. This is one of only a few condos in the complex with no neighbors living above or below. The primary bedroom features two large walk-in closets. The modern kitchen offers granite countertops and stainless steel appliances. Just off the kitchen is a pantry and laundry room with washer and dryer connections. Double doors next to the dining area open to a private patio, providing additional outdoor living space. The wet areas feature tile flooring, while the remainder of the condo has vinyl flooring throughout—no carpet. A reserved parking space is included, and the community pool is just steps away. The property is gated, and the unit is fully electric. The HOA covers water and trash, and fiber internet is available.
Active
$195,000
6700 Cooper Ln APT 19, Austin, TX 78745
2beds
910sqft
Condominium
Built in 1983
-- sqft lot
$-- Zestimate®
$214/sqft
$465/mo HOA
What's special
Freshly paintedStainless steel appliancesGranite countertopsModern kitchen
- 46 days
- 248
- 18
Zillow last checked:
Listing updated:
Listed by:
Rich Bredahl (512) 381-2220,
REALTY CAPITAL CITY (512) 381-2220
Source: Unlock MLS,MLS#: 8224790
Facts & features
Interior
Bedrooms & bathrooms
- Bedrooms: 2
- Bathrooms: 2
- Full bathrooms: 1
- 1/2 bathrooms: 1
Primary bedroom
- Features: Ceiling Fan(s), Shared Bath, Two Primary Closets
- Level: Second
Kitchen
- Features: Breakfast Bar, Open to Family Room, Pantry, Plumbed for Icemaker
- Level: Main
Heating
- Central, Electric, Fireplace(s)
Cooling
- Central Air
Appliances
- Included: Dishwasher, Disposal, Microwave, Free-Standing Electric Range, Free-Standing Range, Refrigerator, Electric Water Heater
Features
- Breakfast Bar, Ceiling Fan(s), High Ceilings, Granite Counters, Electric Dryer Hookup, French Doors, Interior Steps, Open Floorplan, Pantry, Recessed Lighting, Walk-In Closet(s)
- Flooring: Vinyl
- Windows: Blinds
- Number of fireplaces: 1
- Fireplace features: Living Room, Wood Burning
Interior area
- Total interior livable area: 910 sqft
Property
Parking
- Parking features: Assigned, Gated, Off Street
Accessibility
- Accessibility features: None
Features
- Levels: Two
- Stories: 2
- Patio & porch: Patio
- Exterior features: None
- Pool features: None
- Spa features: None
- Fencing: See Remarks
- View description: None
- Waterfront features: None
Lot
- Size: 1,655 Square Feet
- Features: Trees-Large (Over 40 Ft), Trees-Medium (20 Ft - 40 Ft), Trees-Small (Under 20 Ft)
Details
- Additional structures: None
- Parcel number: 04181409200000
- Special conditions: Standard
Construction
Type & style
- Home type: Condo
- Property subtype: Condominium
Materials
- Foundation: Slab
- Roof: Composition
Condition
- Resale
- New construction: No
- Year built: 1983
Utilities & green energy
- Sewer: Public Sewer
- Water: Public
- Utilities for property: Electricity Available, Sewer Available, Sewer Connected, Water Available, Water Connected
Community & HOA
Community
- Features: Cluster Mailbox, Common Grounds, Gated, Pool
- Subdivision: Ceniza Condo
HOA
- Has HOA: Yes
- Services included: Common Area Maintenance, Insurance, Sewer, Trash, Water
- HOA fee: $465 monthly
- HOA name: Ceniza HOA
Location
- Region: Austin
Financial & listing details
- Price per square foot: $214/sqft
- Tax assessed value: $277,605
- Annual tax amount: $5,681
- Date on market: 9/3/2026
- Listing terms: Cash,Conventional,FHA,VA Loan
- Electric utility on property: Yes
Estimated market value
Not available
Estimated sales range
Not available
Not available
Price history
| Date | Event | Price |
|---|---|---|
| 9/3/2026 | Listed for sale | $195,000-27%$214/sqft |
Source:  Unlock MLS #8224790 Report a problem Unlock MLS #8224790 Report a problem | ||
| 9/15/2023 | Listing removed | -- |
Source: Unlock MLS #1175564 Report a problem | ||
| 8/29/2023 | Pending sale | $266,997$293/sqft |
Source: Unlock MLS #1175564 Report a problem | ||
| 8/23/2023 | Contingent | $266,997$293/sqft |
Source: Unlock MLS #1175564 Report a problem | ||
| 8/17/2023 | Price change | $266,997-1.1%$293/sqft |
Source: Unlock MLS #1175564 Report a problem | ||
| 8/3/2023 | Listed for sale | $269,999$297/sqft |
Source: Unlock MLS #1175564 Report a problem | ||
| 7/29/2023 | Contingent | $269,999$297/sqft |
Source: Unlock MLS #1175564 Report a problem | ||
| 7/12/2023 | Price change | $269,999-1.8%$297/sqft |
Source: Unlock MLS #1175564 Report a problem | ||
| 6/22/2023 | Listed for sale | $275,000+66.7%$302/sqft |
Source: Unlock MLS #1175564 Report a problem | ||
| 3/11/2016 | Sold | -- |
Source: Agent Provided Report a problem | ||
| 3/3/2016 | Pending sale | $165,000$181/sqft |
Source: Kuper Sotheby's International Realty #5728801 Report a problem | ||
| 2/5/2016 | Listed for sale | $165,000-2.4%$181/sqft |
Source: Kuper Sotheby's International Realty #5728801 Report a problem | ||
| 12/16/2015 | Listing removed | $168,995$186/sqft |
Source: Realty Austin #8117382 Report a problem | ||
| 11/3/2015 | Pending sale | $168,995$186/sqft |
Source: Realty Austin #8117382 Report a problem | ||
| 10/1/2015 | Listed for sale | $168,995$186/sqft |
Source: Realty Austin #8117382 Report a problem | ||
Public tax history
| Year | Property taxes | Tax assessment |
|---|---|---|
| 2025 | -- | $277,605 -1.4% |
| 2024 | $4,102 +28.1% | $281,652 +13.5% |
| 2023 | $3,202 -12.4% | $248,112 +10% |
| 2022 | $3,654 | $225,556 +10% |
| 2021 | -- | $205,051 +10% |
| 2020 | $3,590 +4% | $186,410 |
| 2019 | $3,453 -4.9% | $186,410 +3.1% |
| 2018 | $3,632 | $180,883 +10.3% |
| 2017 | $3,632 +35% | $164,060 +6.6% |
| 2016 | $2,691 | $153,920 +10% |
| 2015 | $2,691 | $139,927 +10% |
| 2014 | $2,691 | $127,206 +3.1% |
| 2013 | -- | $123,393 +10.2% |
| 2012 | -- | $111,938 -11% |
| 2011 | -- | $125,777 -0.9% |
| 2010 | -- | $126,927 -0.9% |
| 2009 | -- | $128,077 |
Find assessor info on the county website
Monthly payment
Est. payment
Payment breakdown
Explore the cost of this home by adjusting the details. Changes won't be saved.Climate risks
Neighborhood: Dittmar-Slaughter
Nearby schools
Schools provided by the listing agent
- Elementary: Williams
- Middle: Bedichek
- High: Crockett
- District: Austin ISD
Source: Unlock MLS. This data may not be complete. We recommend contacting the local school district to confirm school assignments for this home.


Similar homes
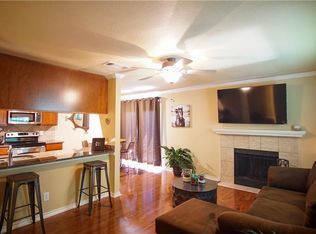
- $224,9192 bd2 ba1k sqft512 Eberhart Ln APT 1003, Austin, TX 78745Active
 MLS ID #9961620, Rebecca Gindele, eXp Realty, LLC. Unlock MLS
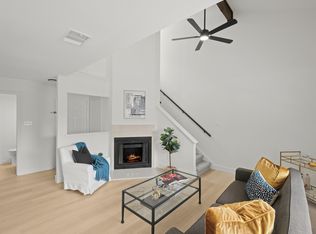
 - $225,0002 bd2 ba1k sqft512 Eberhart Ln APT 204, Austin, TX 78745Active
 MLS ID #8825185, Knolly Williams, eXp Realty, LLC. Unlock MLS
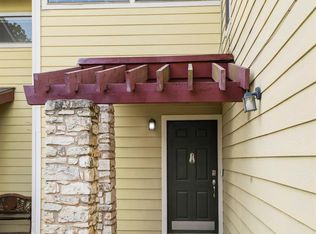
 - $199,0002 bd2 ba1k sqft1601 Faro Dr APT 1404, Austin, TX 78741Active
 MLS ID #5412561, Tomas Corzo, Keller Williams Realty. Unlock MLS
 - $215,0002 bd2 ba920 sqft3204 Menchaca Rd #104, Austin, TX 78704Active
 MLS ID #7507175, Jessica Licona, eXp Realty, LLC. Unlock MLS
 - $193,0002 bd2 ba1k sqft4500 E Oltorf St #A-120, Austin, TX 78741ActiveMLS ID #9958184, Kathy Sokolic, Compass RE Texas, LLC. Unlock MLS
- $189,9002 bd2 ba1k sqft4500 E Oltorf St #A-111, Austin, TX 78741ActiveMLS ID #8071745, Henry Valles, Christies Intl Real Estate Lone Star. Unlock MLS
- $199,0002 bd2 ba1k sqft1845 River Crossing Cir APT A, Austin, TX 78741ActiveMLS ID #7463457, Ryan Roberts, Compass RE Texas, LLC. Unlock MLS
- $190,0002 bd2 ba829 sqft11901 Swearingen Dr APT 32, Austin, TX 78758ActiveMLS ID #1565468, Sergio Vasquez, Womack Real Estate LLC. Unlock MLS
- $179,9252 bd1 ba900 sqft1601 Faro Dr APT 1502, Austin, TX 78741ActiveMLS ID #5178012, Elliott Sanchez, Compass RE Texas, LLC. Unlock MLS
- $199,0002 bd2 ba828 sqft6409 Burns St APT 304, Austin, TX 78752ActiveMLS ID #1596401, Alli Heller, Serhant Texas, LLC. Unlock MLS
- $235,0002 bd2 ba1.1k sqft1748 Ohlen Rd APT 24, Austin, TX 78757ActiveMLS ID #5629172, Craig Souza, Compass RE Texas, LLC. Unlock MLS
- $239,9002 bd2 ba993 sqft1201 Grove Blvd APT 702, Austin, TX 78741ActiveMLS ID #6476171, Amy Lewis, Amy Lewis, Broker. Unlock MLS
- $189,0002 bd2 ba858 sqft2122 Hancock Dr APT 110, Austin, TX 78756ActiveMLS ID #7992025, Lindsey Fenton, Douglas Elliman Real Estate. Unlock MLS
- $199,9002 bd2 ba967 sqft2425 Ashdale Dr APT 32, Austin, TX 78757ActiveMLS ID #7335898, Bill Mills, Austin Fine Properties LLC. Unlock MLS
- $179,0002 bd2 ba1k sqft11970 Jollyville Rd APT 103, Austin, TX 78759ActiveMLS ID #4740872, John Mangione, Austin Choice Homes. Unlock MLS
- $205,0002 bd3 ba1k sqft11901 Swearingen Dr APT 129, Austin, TX 78758ActiveMLS ID #6726678, Tina Coverman, Violet Crown Properties. Unlock MLS
- $190,0001 bd1 ba456 sqft3008 Cedar St #3, Austin, TX 78705ActiveMLS ID #5541664, Jeffery Platt, Tower Realty Austin. Unlock MLS
- $195,0002 bd1 ba786 sqft7801 Shoal Creek Blvd APT 203, Austin, TX 78757ActiveMLS ID #6959516, Marianne Rodriguez, Compass RE Texas, LLC. Unlock MLS
