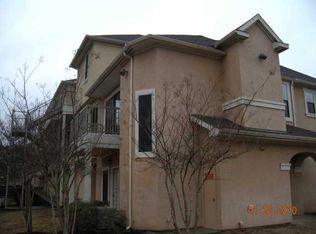
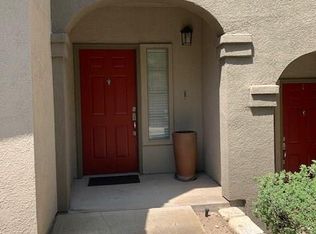
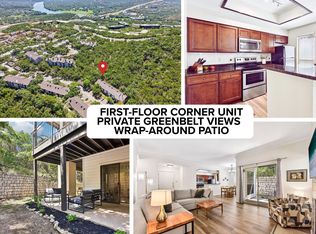
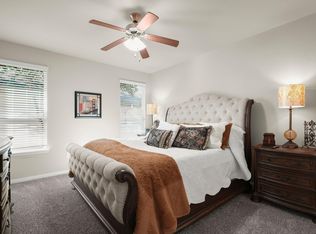
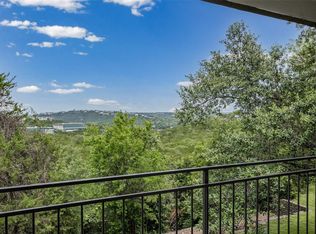
Elevated townhome living meets peaceful natural surroundings at Alicante Condo/ Townhomes, where this beautifully renovated end-unit backs and sides to a wooded greenbelt for exceptional privacy and tranquil views. 2 large bedrooms plus a very spacious, versatile loft space. Just five mins from Lake Travis and The Oasis, this move-in-ready residence delivers refined style in a serene setting. Spanning 1,541 sq ft across 3 SPACIOUS, thoughtfully designed levels. The entry-level primary suite walks out to a covered patio tucked against the trees. Its stunning ensuite feels like a private spa, featuring a custom dual vanity, freestanding soaking tub, designer tile, and walk-in shower. The main level is filled with natural light beneath soaring 2-story ceilings, where oversized Renewal by Andersen windows, rich hardwood floors, and a gas fireplace create a warm yet sophisticated atmosphere. The contemporary kitchen features granite countertops, custom cabinetry, stainless appliances, bar seating, and effortless flow into the dining and living spaces, all opening to a private balcony overlooking the surrounding woods. A spacious second bedroom, beautifully remodeled full bath, and walk-in closet complete the level. Upstairs, a versatile SPACIOUS loft with built-in desk, walk-in closet, and storage easily serves as a home office, media room, guest retreat, or third bedroom. An attached 2-car garage and driveway parking add everyday convenience. Extensively updated throughout, improvements include a designer renovation of both bathrms, new flooring, fresh int paint, cellular shades, upgraded insulation, newer appliances, water heater, and an updated HOA-installed roof in 2026. Served by Top Rated Leander schools including River Place, Four Points, and Vandegrift HS. HOA dues cover cable, internet, exterior maintenance, landscaping, pest control, sewer, trash, and recycling. Schedule a tour today!
Active under contract
Price cut: $14.9K (9/12)
$299,900
11203 Ranch Road 2222 APT 1407, Austin, TX 78730
3beds
1,541sqft
Townhouse
Built in 2002
5,706 Square Feet Lot
$-- Zestimate®
$195/sqft
$457/mo HOA
What's special
Gas fireplaceRich hardwood floorsNewer appliancesUpdated hoa-installed roofNew flooringStainless appliancesGranite countertops
- 80 days
- 1,098
- 109
Zillow last checked:
Listing updated:
Listed by:
Liz Hirst (512) 947-3376,
Compass RE Texas, LLC (512) 575-3644
Source: Unlock MLS,MLS#: 2965208
Facts & features
Interior
Bedrooms & bathrooms
- Bedrooms: 3
- Bathrooms: 2
- Full bathrooms: 2
- Main level bedrooms: 1
Primary bedroom
- Description: Secluded entry floor primary suite with gorgeous wood-look tile flooring and walkout access to a private covered patio where you're just steps from the woods alongside and behind your unit
- Features: Ceiling Fan(s), See Remarks, Walk-In Closet(s)
- Level: Lower
Bedroom
- Description: The main floor offers a spacious second bedroom with wood floors, windows with greenbelt views, a walk-in closet, and the full guest bathroom
- Features: Ceiling Fan(s), High Ceilings, See Remarks, Walk-In Closet(s)
- Level: Main
Primary bathroom
- Description: Gorgeous primary ensuite bath with a custom contemporary dual vanity, free standing soaking tub, and walk-in shower with tile surround; Elegant finishes and hardware create a spa-like ambiance
- Features: Double Vanity, Full Bath, High Ceilings, See Remarks, Separate Shower, Soaking Tub, Walk-in Shower
- Level: Lower
Bathroom
- Description: Stylish and modern updated full guest bathroom with a refined contemporary vanity, tasteful finishes and hardware, and a frameless glass enclosed walk-in shower with tile surround
- Features: Full Bath, High Ceilings, See Remarks, Walk-in Shower
- Level: Main
Dining room
- Description: Spacious dining area under soaring ceilings open to the kitchen and living room and alongside oversized picture windows
- Features: Dining Area, High Ceilings, See Remarks
- Level: Main
Game room
- Description: The upper level overlooks the main floor below and offers a 3rd bedroom or a bonus living area with a walk-in closet and a secluded built-in desk space at the top of the stairs; Perfect space for a home office, secluded retreat, or even a 3rd bedroom
- Features: Bookcases, Ceiling Fan(s), CRWN, See Remarks, Track Lighting, Walk-In Closet(s)
- Level: Upper
Kitchen
- Description: Sleek contemporary kitchen overlooking the main living area with bar seating along the peninsula for entertaining, granite countertops, tile backsplash, modern cabinetry, and stainless steel appliances - all included!
- Features: Breakfast Bar, Granite Counters, High Ceilings, Open to Family Room, See Remarks
- Level: Main
Laundry
- Description: In home laundry closet on the entry level alongside the primary suite complete with a side by side washer and dryer
- Features: Electric Dryer Hookup, See Remarks, Washer Hookup
- Level: Lower
Living room
- Description: Stunning sunlit living room under soaring two-story vaulted ceilings with glass sliders and oversized windows above that infuse the main floor and upper level in natural light (arching transom window opens and features a removable screen); Gleaming hardwood floors, a modern chandelier, and a gas log fireplace set the atmosphere; Open to the kitchen and dining area for seamless connectivity; The balcony overlooks the wooded greenbelt alongside your unit providing for a scenic backdrop
- Features: Chandelier, High Ceilings, See Remarks, Vaulted Ceiling(s)
- Level: Main
Heating
- Fireplace(s), Heat Pump, Hot Water
Cooling
- Ceiling Fan(s), Central Air
Appliances
- Included: Convection Oven, Dishwasher, Disposal, Dryer, Electric Range, ENERGY STAR Qualified Appliances, ENERGY STAR Qualified Dishwasher, ENERGY STAR Qualified Dryer, ENERGY STAR Qualified Refrigerator, ENERGY STAR Qualified Washer, ENERGY STAR Qualified Water Heater, Exhaust Fan, Ice Maker, Microwave, Electric Oven, Plumbed For Ice Maker, Refrigerator, Self Cleaning Oven, Stainless Steel Appliance(s), Washer, Electric Water Heater
Features
- Breakfast Bar, Ceiling Fan(s), High Ceilings, Vaulted Ceiling(s), Chandelier, Granite Counters, Crown Molding, Double Vanity, Electric Dryer Hookup, Interior Steps, Multiple Living Areas, Open Floorplan, Soaking Tub, Storage, Walk-In Closet(s), Washer Hookup
- Flooring: Carpet, Tile, Wood
- Windows: ENERGY STAR Qualified Windows, Screens, Solar Screens, Window Treatments
- Number of fireplaces: 1
- Fireplace features: Gas, Gas Log, Glass Doors, Living Room
Interior area
- Total interior livable area: 1,541 sqft
Video & virtual tour
Property
Parking
- Total spaces: 2
- Parking features: Attached, Door-Single, Driveway, Garage, Garage Door Opener, Garage Faces Front
- Attached garage spaces: 2
Accessibility
- Accessibility features: None
Features
- Levels: Three Or More
- Stories: 3
- Patio & porch: Covered, Patio
- Exterior features: Balcony, Lighting, No Exterior Steps, Private Entrance
- Pool features: None
- Fencing: None
- Has view: Yes
- View description: Trees/Woods
- Waterfront features: None
- Body of water: Lake Travis
Lot
- Size: 5,706 Square Feet
- Features: Back to Park/Greenbelt, Close to Clubhouse, Cul-De-Sac, Landscaped, Sprinkler - Automatic, Sprinkler - In-ground, Trees-Medium (20 Ft - 40 Ft), Views
Details
- Additional structures: None
- Parcel number: 01543004360000
- Special conditions: Standard
Construction
Type & style
- Home type: Townhouse
- Property subtype: Townhouse
- Attached to another structure: Yes
Materials
- Foundation: Slab
- Roof: Composition, Shingle
Condition
- Resale
- New construction: No
- Year built: 2002
Utilities & green energy
- Sewer: Public Sewer
- Water: Public
- Utilities for property: Cable Connected, Electricity Connected, Internet-Cable, Sewer Connected, Water Connected
Community & HOA
Community
- Features: Clubhouse, Cluster Mailbox, Common Grounds, Controlled Access, Dog Park, Fitness Center, High Speed Internet, Hot Tub Community, Pool, Spa/Hot Tub
- Subdivision: Alicante Condo Twnhms Amd
HOA
- Has HOA: Yes
- Services included: Cable TV, Common Area Maintenance, Internet, Landscaping, Maintenance Grounds, Maintenance Structure, Pest Control, Sewer, Trash
- HOA fee: $457 monthly
- HOA name: Alicante Condominium Townhomes HOA
Location
- Region: Austin
Financial & listing details
- Price per square foot: $195/sqft
- Annual tax amount: $7,447
- Date on market: 7/9/2026
- Listing terms: Cash,Conventional
- Electric utility on property: Yes
Estimated market value
Not available
Estimated sales range
Not available
Not available
Price history
| Date | Event | Price |
|---|---|---|
| 9/18/2026 | Contingent | $299,900$195/sqft |
Source:  Unlock MLS #2965208 Report a problem Unlock MLS #2965208 Report a problem | ||
| 9/12/2026 | Price change | $299,900-4.7%$195/sqft |
Source: Unlock MLS #2965208 Report a problem | ||
| 9/4/2026 | Price change | $314,7500%$204/sqft |
Source: Unlock MLS #2965208 Report a problem | ||
| 8/28/2026 | Price change | $314,900-6%$204/sqft |
Source: Unlock MLS #2965208 Report a problem | ||
| 8/19/2026 | Price change | $334,900-0.3%$217/sqft |
Source: Unlock MLS #2965208 Report a problem | ||
| 8/10/2026 | Price change | $336,000-4%$218/sqft |
Source: Unlock MLS #2965208 Report a problem | ||
| 7/29/2026 | Price change | $349,900-6.7%$227/sqft |
Source: Unlock MLS #2965208 Report a problem | ||
| 7/23/2026 | Price change | $374,900-6%$243/sqft |
Source: Unlock MLS #2965208 Report a problem | ||
| 7/9/2026 | Listed for sale | $399,000$259/sqft |
Source: Unlock MLS #2965208 Report a problem | ||
Public tax history
Tax history is unavailable.
Monthly payment
Est. payment
Payment breakdown
Explore the cost of this home by adjusting the details. Changes won't be saved.Climate risks
Neighborhood: River Place
Nearby schools
Schools provided by the listing agent
- Elementary: River Place
- Middle: Four Points
- High: Vandegrift
- District: Leander ISD
Source: Unlock MLS. This data may not be complete. We recommend contacting the local school district to confirm school assignments for this home.
- $2,1953 bd3 ba1.7k sqft11203 Ranch Road 2222 APT 501, Austin, TX 78730For Rent

- $265,0002 bd2 ba1.2k sqft11203 Ranch Rd #2222-601, Austin, TX 78745Off Market
- $239,3002 bd3 ba1.3k sqft11203 Ranch Rd #2222-1902, Austin, TX 78745Off Market
- $258,2002 bd2 ba1.3k sqft11203 Ranch Rd #2222-1603, Austin, TX 78745Off Market
Similar homes
- $299,9002 bd2 ba999 sqft6000 Shepherd Mountain Cv Unit 1501, Austin, TX 78730Active
 MLS ID #1463394, Cristina Murphey, Keller Williams Realty. Unlock MLS
 - $305,0003 bd3 ba1.7k sqft800 Lost Pines Ln, Cedar Park, TX 78613Active
 MLS ID #6488186, Jackie Horton, Compass RE Texas, LLC. Unlock MLS
 - $338,5002 bd2 ba999 sqft6000 Shepherd Mountain Cv Unit 1312, Austin, TX 78730Active
 MLS ID #9312463, Todd Sherman, Resident Realty, LTD.. Unlock MLS
 - $299,9904 bd2 ba2.2k sqft7051 Thistle Hill Way, Austin, TX 78754Active
 MLS ID #1580065, Pauly Campanaro, eXp Realty, LLC. Unlock MLS
 - $284,9993 bd3 ba1.3k sqft401 Buttercup Creek Blvd Unit 303, Cedar Park, TX 78613ActiveMLS ID #7989511, Matt Kumar, Spyglass Realty. Unlock MLS
- $305,0002 bd3 ba1.3k sqft4400 Switch Willo APT 29, Austin, TX 78727ActiveMLS ID #1748583, Laurie Flood, Keller Williams Realty. Unlock MLS
- $330,0003 bd3 ba1.4k sqft4508 Duval Rd #5-503, Austin, TX 78727ActiveMLS ID #9811250, Donna Andruk, Keller Williams Realty. Unlock MLS
- $280,0003 bd3 ba1.1k sqft4501 Whispering Valley Dr APT 24, Austin, TX 78727ActiveMLS ID #5853112, Kristina Ainsworth, Team Price Real Estate. Unlock MLS
- $299,9002 bd3 ba1.6k sqft5214 Langwood Dr, Austin, TX 78754ActiveMLS ID #8868869, Hannah Williams, Keller Williams - Lake Travis. Unlock MLS
- $320,0002 bd2 ba1.1k sqft2918 Ranch Road 620 N #L-173, Austin, TX 78734ActiveMLS ID #6130671, Claudia Verastegui, Coldwell Banker Realty. Unlock MLS
- $308,0003 bd3 ba1.6k sqft575 Demarett Dr, Lago Vista, TX 78645ActiveMLS ID #7352790, Renee Jordan, New Hope Realty Group. Unlock MLS
- $325,0003 bd2 ba1.3k sqft6620 Kirkwynd Dr, Austin, TX 78754ActiveMLS ID #8728428, Amanda Willis, Amanda Willis Real Estate. Unlock MLS
- $300,0002 bd3 ba1.5k sqft1900 Scofield Ridge Pkwy APT 202, Austin, TX 78727ActiveMLS ID #5232680, Chad Proctor, Compass RE Texas, LLC. Unlock MLS
- $319,0002 bd3 ba1.3k sqft2918 N 620 Ranch Rd #O282, Austin, TX 78734ActiveMLS ID #6677763, Amber Hart, Keller Williams - Lake Travis. Unlock MLS
- $335,0003 bd3 ba1.7k sqft113 Comanche Point, Leander, TX 78645ActiveMLS ID #6140956, Micah Josey, eXp Realty LLC. Unlock MLS
- $299,0002 bd3 ba1.3k sqft1310 W Parmer Ln APT 2002, Austin, TX 78727ActiveMLS ID #8693205, Shane Hargrave, eXp Realty, LLC. Unlock MLS
- $280,0003 bd2 ba1.7k sqft287 S Venture Blvd, Leander, TX 78645ActiveMLS ID #5583533, Kristi Adamcik, Dash Realty. Unlock MLS
- $275,0003 bd3 ba1.6k sqft1101 E Parmer Ln APT 315, Austin, TX 78753ActiveMLS ID #7544703, Steve Smith, Twelve Rivers Realty. Unlock MLS
- $289,9003 bd3 ba1.4k sqft512 Palmer Dr, Lago Vista, TX 78645ActiveMLS ID #6550263, Claudia Talamantez, Pure Realty. Unlock MLS
- $379,0003 bd3 ba1.4k sqft1402 Parker Ln APT 3, Austin, TX 78741ActiveMLS ID #4259617, Tony Elias, Volt Realty. Unlock MLS
