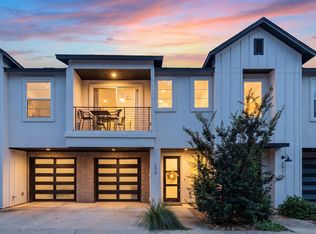
Immersed in the natural beauty of the Balcones Canyonlands Preserve, this "Buff" floor plan by Ash Creek Homes combines low-maintenance living with rare outdoor privacy. The home backs directly to the preserve, ensuring that your view from the private covered balcony and the fenced backyard is a wall of native greenery rather than a neighbor’s window. The intelligent "reverse" design places the primary living spaces on the second level to capture the best light and views. High ceilings and stylish luxury vinyl plank flooring create a modern, cohesive aesthetic throughout the main entertaining areas. The open-concept kitchen is a standout, featuring the top-tier GE Signature Appliance Package, sleek quartz countertops, and custom cabinetry extending to the ceiling for a high-end, custom look. This level flows seamlessly onto the upper balcony, inviting you to start your day with breakfast outside. The primary suite is also conveniently located on this level, offering a quiet retreat with an elegant en-suite bath, double vanity, quartz surfaces, and a spacious walk-in shower. The first level delivers essential versatility with a spacious guest bedroom and a full bathroom, perfect for a roommate, private home office, or guest suite. A long hallway leads to the rear covered porch and the wrought-iron fenced yard, providing immediate access to nature. A laundry closet (washer/dryer included) and a spacious one-car garage with an extra driveway parking spot add functional convenience. Located in The Heights at Vista Parke, a dog-friendly community known for its modern architecture, you are zoned for the acclaimed Leander ISD. Despite the secluded feel, you are within walking distance of prime conveniences including HEB, Starbucks, Chipotle, Chick-fil-A, and Smoothie King. With the Balcones Canyonlands as your backyard and the tech corridor/Lake Travis just minutes away, this condo offers the ultimate balance of nature and lifestyle. Selling fully furnished for extra $10k.
Active
Price cut: $7.5K (8/25)
$365,000
12001 Vista Parke Dr Unit 1104, Austin, TX 78726
2beds
1,441sqft
Condominium
Built in 2021
-- sqft lot
$-- Zestimate®
$253/sqft
$242/mo HOA
What's special
Private covered balconyHigh ceilingsWrought-iron fenced yardSleek quartz countertopsSpacious walk-in showerFenced backyardOpen-concept kitchen
- 210 days
- 286
- 22
Zillow last checked:
Listing updated:
Listed by:
Gene Arant (512) 261-1000,
Keller Williams - Lake Travis (512) 263-9090
Source: Unlock MLS,MLS#: 5394528
Facts & features
Interior
Bedrooms & bathrooms
- Bedrooms: 2
- Bathrooms: 2
- Full bathrooms: 2
- Main level bedrooms: 1
Primary bedroom
- Features: Ceiling Fan(s), Full Bath, Recessed Lighting, Tray Ceiling(s), Walk-In Closet(s)
- Level: Main
Bedroom
- Features: Ceiling Fan(s)
- Level: First
Primary bathroom
- Features: Quartz Counters, Double Vanity, Recessed Lighting, Walk-in Shower
- Level: Main
Bathroom
- Features: Full Bath, Recessed Lighting
- Level: First
Dining room
- Features: Recessed Lighting
- Level: Main
Foyer
- Features: High Ceilings, Recessed Lighting
- Level: First
Kitchen
- Features: Breakfast Bar, Kitchen Island, Quartz Counters, Recessed Lighting
- Level: Main
Living room
- Features: Ceiling Fan(s), Recessed Lighting
- Level: Main
Heating
- Ceiling, Central, Exhaust Fan, Heat Pump
Cooling
- Ceiling Fan(s), Central Air, Dual, Exhaust Fan, Zoned
Appliances
- Included: Dishwasher, Disposal, Electric Range, ENERGY STAR Qualified Dishwasher, Exhaust Fan, Microwave, Free-Standing Electric Oven, Stainless Steel Appliance(s), Vented Exhaust Fan, Electric Water Heater
Features
- Ceiling Fan(s), High Ceilings, Quartz Counters, Double Vanity, Electric Dryer Hookup, Eat-in Kitchen, Entrance Foyer, Interior Steps, Kitchen Island, Open Floorplan, Pantry, Primary Bedroom on Main, Walk-In Closet(s), Washer Hookup, Wired for Data
- Flooring: Carpet, Tile, Vinyl, Wood
- Windows: Blinds, ENERGY STAR Qualified Windows, Vinyl Windows, Window Treatments
Interior area
- Total interior livable area: 1,441 sqft
Video & virtual tour
Property
Parking
- Total spaces: 1
- Parking features: Attached, Driveway, Garage, Garage Door Opener, Garage Faces Front, Inside Entrance
- Attached garage spaces: 1
Accessibility
- Accessibility features: None
Features
- Levels: Two
- Stories: 2
- Patio & porch: Covered, Patio, Porch, Rear Porch
- Exterior features: Balcony, Private Entrance, Private Yard
- Pool features: None
- Fencing: Back Yard, Fenced, Wrought Iron
- Has view: Yes
- View description: Canyon, Hill Country, Park/Greenbelt, Trees/Woods
- Waterfront features: None
Lot
- Size: 4,342 Square Feet
- Features: Back to Park/Greenbelt, Back Yard, Few Trees, Interior Lot, Private Maintained Road, Sprinkler - Automatic, Sprinkler - Back Yard, Sprinklers In Front, Sprinkler - In-ground, Trees-Moderate, Views
Details
- Additional structures: None
- Parcel number: 01603402500000
- Special conditions: Standard
Construction
Type & style
- Home type: Condo
- Property subtype: Condominium
- Attached to another structure: Yes
Materials
- Foundation: Slab
- Roof: Shingle
Condition
- Resale
- New construction: No
- Year built: 2021
Utilities & green energy
- Sewer: Public Sewer
- Water: Public
- Utilities for property: Cable Available, Electricity Available, Internet-Cable, Internet-Fiber, Other, Phone Available, Sewer Connected, Underground Utilities, Water Connected
Community & HOA
Community
- Features: BBQ Pit/Grill, Bike Storage/Locker, Cluster Mailbox, Common Grounds, Dog Park, Lock and Leave, Park, Picnic Area, Storage
- Subdivision: The Heights at Vista Parke
HOA
- Has HOA: Yes
- Services included: Common Area Maintenance, Landscaping, Maintenance Grounds
- HOA fee: $242 monthly
- HOA name: The Heights at Vist Parke condominium Community
Location
- Region: Austin
Financial & listing details
- Price per square foot: $253/sqft
- Tax assessed value: $505,517
- Annual tax amount: $11,162
- Date on market: 1/30/2026
- Listing terms: Cash,Conventional
- Electric utility on property: Yes
Estimated market value
Not available
Estimated sales range
Not available
Not available
Price history
| Date | Event | Price |
|---|---|---|
| 8/25/2026 | Price change | $365,000-2%$253/sqft |
Source:  Unlock MLS #5394528 Report a problem Unlock MLS #5394528 Report a problem | ||
| 7/10/2026 | Price change | $372,500-4.2%$259/sqft |
Source: Unlock MLS #5394528 Report a problem | ||
| 4/15/2026 | Price change | $389,000-2.5%$270/sqft |
Source: Unlock MLS #5394528 Report a problem | ||
| 1/30/2026 | Listed for sale | $399,000-16%$277/sqft |
Source: Unlock MLS #5394528 Report a problem | ||
| 4/16/2025 | Listing removed | $475,000$330/sqft |
Source: Unlock MLS #8605190 Report a problem | ||
| 2/12/2025 | Listed for sale | $475,000$330/sqft |
Source: Unlock MLS #8605190 Report a problem | ||
Public tax history
| Year | Property taxes | Tax assessment |
|---|---|---|
| 2025 | $10,772 +2.3% | $505,517 +1.7% |
| 2024 | $10,529 +13.7% | $497,073 -3.6% |
| 2023 | $9,259 +167.4% | $515,628 +160.7% |
| 2022 | $3,463 | $197,783 |
Find assessor info on the county website
Monthly payment
Est. payment
Payment breakdown
Explore the cost of this home by adjusting the details. Changes won't be saved.Climate risks
Neighborhood: Four Points
Nearby schools
Schools provided by the listing agent
- Elementary: Grandview Hills
- Middle: Four Points
- High: Vandegrift
- District: Leander ISD
Source: Unlock MLS. This data may not be complete. We recommend contacting the local school district to confirm school assignments for this home.
- $--2 bd2 ba1.3k sqft12001 Vista Parke Dr UNIT 1102, Austin, TX 78726Sold
- $418,2002 bd2 ba1.4k sqft12001 Vista Parke Dr #1303, Austin, TX 78726Off Market
- $431,0002 bd2 ba1.4k sqft12001 Vista Parke Dr #1305, Austin, TX 78726Off Market
- $419,900-- bd-- ba-- sqft12001 Vista Park Dr #1404, Austin, TX 78726Off Market
Similar homes
- $369,9002 bd2 ba1.3k sqft12001 Vista Parke Dr Unit 202, Austin, TX 78726Active
 MLS ID #5304995, Laura Exum, Coldwell Banker Realty. Unlock MLS
 - $400,0003 bd3 ba2k sqft4000 Ranch Road 620 N #7, Austin, TX 78734Active
 MLS ID #3251842, Heather Tankersley, EXP REALTY. Unlock MLS
 - $276,5002 bd3 ba1.2k sqft11203 Ranch Road 2222 Rd #1703, Austin, TX 78730Active
 MLS ID #5148082, Wafiq Alalawi, Compass RE Texas, LLC. Unlock MLS
 - $375,0002 bd3 ba1.5k sqft814 N Bluff Dr #93, Austin, TX 78745Active
 MLS ID #5439373, Carter Goss, Turner Residential. Unlock MLS
 - $349,0002 bd3 ba1.3k sqft2918 N 620 Ranch Rd #O282, Austin, TX 78734ActiveMLS ID #6677763, Amber Hart, Keller Williams - Lake Travis. Unlock MLS
- $399,0002 bd2 ba1k sqft4704 Sunset Trl Unit 1201, Austin, TX 78745ActiveMLS ID #7219134, Jay Reynolds, Zilker Properties of Austin. Unlock MLS
- $399,9002 bd3 ba1.5k sqft6800 Menchaca Rd #13, Austin, TX 78745ActiveMLS ID #8952960, Tara McGuire, Bramlett Partners. Unlock MLS
- $429,8753 bd3 ba1.3k sqft4127 E 12th St Unit 8, Austin, TX 78721ActiveMLS ID #2166295, Dustin Raye, Spyglass Realty. Unlock MLS
- $394,0001 bd2 ba1k sqft2827 Manor Rd Unit 3104, Austin, TX 78722ActiveMLS ID #1209396, Stacie Watts, Compass RE Texas, LLC. Unlock MLS
- $329,0003 bd3 ba1.4k sqft2001 Tramson Dr, Austin, TX 78741ActiveMLS ID #1161420, Angie Faulhaber, All City Real Estate Ltd. Co. Unlock MLS
- $425,0004 bd3 ba1.9k sqft12326 Maypole Bnd #1501, Austin, TX 78717ActiveMLS ID #8481257, Mark Alexander, Compass RE Texas, LLC. Unlock MLS
- $324,9003 bd3 ba1.8k sqft1706 Tun Tavern Trl #37, Austin, TX 78754ActiveMLS ID #3904861, Theran Greer, Moreland Properties. Unlock MLS
- $399,9993 bd2 ba1.4k sqft115 Beneteau Dr #77, Austin, TX 78738ActiveMLS ID #9127146, Amy Sparks, Moreland Properties. Unlock MLS
- $495,0003 bd3 ba1.5k sqft7920 Mullen Dr #3, Austin, TX 78757ActiveMLS ID #3392129, Luisa Mauro, Luisa Mauro Real Estate. Unlock MLS
- $319,5004 bd3 ba1.9k sqft11315 Gadsen Ln, Austin, TX 78754ActiveMLS ID #7896412, Aaron Shedrick, Socius Real Estate. Unlock MLS
- $259,0002 bd2 ba1.4k sqft8330 Fathom Cir APT 505, Austin, TX 78750ActiveMLS ID #8330192, Carlye Jane Alderete, Compass RE Texas, LLC. Unlock MLS
- $339,0003 bd3 ba1.7k sqft604 N Bluff Dr Unit 144, Austin, TX 78745ActiveMLS ID #8178525, Brennan Stravlo, eXp Realty, LLC. Unlock MLS
- $339,0002 bd2 ba1.1k sqft1811 Webberville Rd #1206, Austin, TX 78721ActiveMLS ID #2366705, Alex Bartram, Austin Marketing + Development. Unlock MLS
- $429,9003 bd2 ba1.6k sqft169 Kulmbacher Dr, Austin, TX 78728ActiveMLS ID #3345827, Helena Kwee, Proper Management. Unlock MLS
