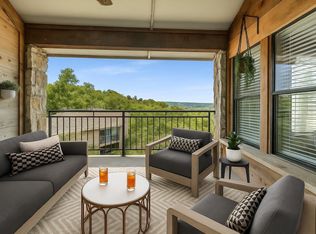
Welcome to The Heights at Vista Parke, a lock and leave townhome community located in Austin’s 78726 area within the Texas Hill Country. This townhome offers a low maintenance lifestyle well suited for buyers searching for a townhome in Northwest Austin with easy access to both city amenities and nearby outdoor destinations. The community features maintained landscaping, shared green space, a communal fire pit, and picnic areas, supporting a streamlined ownership experience. The interior reflects a well-planned layout with durable, high-quality finishes selected for aesthetics, function and long term livability. The open concept living area is filled with natural light from large windows and flows seamlessly into the kitchen, which features stainless steel appliances, ample counter space, and generous cabinetry. The design prioritizes ease of living while maintaining a polished, cohesive aesthetic throughout the home. The bedrooms are well sized and positioned to support privacy. The primary suite includes two walk in closets and an en-suite bathroom with a double vanity and walk in shower. Additional features include a one car garage and multiple storage areas, supporting everyday organization. A private patio provides outdoor space for relaxing or entertaining. Located a short drive from the city and nearby lake access, this townhome offers a refined living experience paired with the simplicity and efficiency that many people seek in Northwest Austin.
Active under contract
Price cut: $10K (7/13)
$350,000
12001 Vista Parke Dr #1204, Austin, TX 78726
2beds
1,396sqft
Townhouse
Built in 2022
4,342 Square Feet Lot
$-- Zestimate®
$251/sqft
$220/mo HOA
What's special
Durable high-quality finishesShared green spaceMaintained landscapingCommunal fire pitOne car garageMultiple storage areasAmple counter space
- 205 days |
- 57 |
- 1 |
Zillow last checked:
Listing updated:
Listed by:
Colbey Pfund (310) 433-6017,
Pure Realty (512) 337-0400,
Sarah Pfund (404) 323-4486,
Pure Realty
Source: Unlock MLS,MLS#: 3560544
Facts & features
Interior
Bedrooms & bathrooms
- Bedrooms: 2
- Bathrooms: 2
- Full bathrooms: 2
- Main level bedrooms: 1
Primary bedroom
- Features: Ceiling Fan(s), Full Bath, High Ceilings, Walk-In Closet(s), Walk-in Shower
- Level: Second
Primary bathroom
- Features: Quartz Counters, Double Vanity, Full Bath, High Ceilings, Steam Shower, Two Primary Closets, Walk-in Shower
- Level: Second
Kitchen
- Features: Kitchn - Breakfast Area, Breakfast Bar, Kitchen Island, Quartz Counters, Dining Area, Eat-in Kitchen, Gourmet Kitchen, High Ceilings, Open to Family Room, Pantry, Recessed Lighting
- Level: Second
Heating
- Central, Heat Pump
Cooling
- Ceiling Fan(s), Central Air
Appliances
- Included: Cooktop, Dishwasher, Disposal, Dryer, Electric Range, ENERGY STAR Qualified Appliances, ENERGY STAR Qualified Dishwasher, ENERGY STAR Qualified Dryer, ENERGY STAR Qualified Refrigerator, ENERGY STAR Qualified Washer, ENERGY STAR Qualified Water Heater, Exhaust Fan, Gas Range, Microwave, Free-Standing Electric Oven, Range, Refrigerator, Free-Standing Refrigerator, Self Cleaning Oven, Stainless Steel Appliance(s), Vented Exhaust Fan, Washer, Washer/Dryer
Features
- Ceiling Fan(s), High Ceilings, Tray Ceiling(s), Quartz Counters, Double Vanity, Electric Dryer Hookup, Eat-in Kitchen, Entrance Foyer, Interior Steps, Kitchen Island, Open Floorplan, Pantry, Smart Thermostat, Storage, Walk-In Closet(s), Washer Hookup
- Flooring: Carpet, Tile
- Windows: Blinds, Drapes, Double Pane Windows, ENERGY STAR Qualified Windows, Low Emissivity Windows, Screens, Vinyl Windows, Window Coverings, Window Treatments
Interior area
- Total interior livable area: 1,396 sqft
Property
Parking
- Total spaces: 1
- Parking features: Additional Parking, Attached, Common, Door-Single, Driveway, Garage, Garage Door Opener, Garage Faces Front, Guest, Off Street, Private
- Attached garage spaces: 1
Accessibility
- Accessibility features: None
Features
- Levels: Two
- Stories: 2
- Patio & porch: Covered, Front Porch, Patio, Porch, Rear Porch
- Exterior features: Balcony, Private Entrance, Private Yard
- Pool features: None
- Fencing: Back Yard, Fenced, Wrought Iron
- Has view: Yes
- View description: See Remarks, Neighborhood, Park/Greenbelt, Trees/Woods
- Waterfront features: None
Lot
- Size: 4,342 Square Feet
- Features: Back Yard, Curbs, Landscaped, Native Plants, Private Maintained Road, Sprinkler - Automatic, Sprinkler - Back Yard, Sprinklers In Front, Sprinkler - In-ground, Trees-Moderate
Details
- Additional structures: None
- Parcel number: 01603402400000
- Special conditions: Standard
Construction
Type & style
- Home type: Townhouse
- Property subtype: Townhouse
- Attached to another structure: Yes
Materials
- Foundation: Slab
- Roof: Shingle
Condition
- Resale
- New construction: No
- Year built: 2022
Utilities & green energy
- Sewer: Public Sewer
- Water: Public
- Utilities for property: Cable Available, Electricity Connected, Internet-Cable, Internet-Fiber, Phone Available, Sewer Connected, Underground Utilities, Water Connected
Community & HOA
Community
- Features: BBQ Pit/Grill, Cluster Mailbox, Common Grounds, Dog Park, Lock and Leave, Park, Picnic Area, Suburban
- Subdivision: HEIGHTS AT VISTA PARKE CONDOMINIUMS
HOA
- Has HOA: Yes
- Services included: Common Area Maintenance
- HOA fee: $220 monthly
- HOA name: The Heights at Vist Parke condominium
Location
- Region: Austin
Financial & listing details
- Price per square foot: $251/sqft
- Tax assessed value: $407,469
- Annual tax amount: $8,997
- Date on market: 2/2/2026
- Listing terms: Cash,Conventional,FHA,VA Loan
- Electric utility on property: Yes
Estimated market value
Not available
Estimated sales range
Not available
Not available
Price history
| Date | Event | Price |
|---|---|---|
| 7/28/2026 | Contingent | $350,000$251/sqft |
Source:  Unlock MLS #3560544 Report a problem Unlock MLS #3560544 Report a problem | ||
| 7/13/2026 | Price change | $350,000-2.8%$251/sqft |
Source: Unlock MLS #3560544 Report a problem | ||
| 7/1/2026 | Price change | $360,000-2.7%$258/sqft |
Source: Unlock MLS #3560544 Report a problem | ||
| 6/9/2026 | Price change | $370,000-1.3%$265/sqft |
Source: Unlock MLS #3560544 Report a problem | ||
| 5/15/2026 | Price change | $375,000-0.5%$269/sqft |
Source: Unlock MLS #3560544 Report a problem | ||
| 3/30/2026 | Price change | $377,000-0.3%$270/sqft |
Source: Unlock MLS #3560544 Report a problem | ||
| 3/20/2026 | Price change | $378,000-0.3%$271/sqft |
Source: Unlock MLS #3560544 Report a problem | ||
| 2/2/2026 | Listed for sale | $379,000$271/sqft |
Source: Unlock MLS #3560544 Report a problem | ||
| 10/3/2024 | Listing removed | $2,150$2/sqft |
Source: Zillow Rentals Report a problem | ||
| 9/29/2024 | Price change | $2,150-4.4%$2/sqft |
Source: Zillow Rentals Report a problem | ||
| 9/10/2024 | Listed for rent | $2,250-2.2%$2/sqft |
Source: Zillow Rentals Report a problem | ||
| 9/10/2024 | Listing removed | $2,300$2/sqft |
Source: Unlock MLS #9986332 Report a problem | ||
| 8/2/2024 | Price change | $2,300-2.1%$2/sqft |
Source: Unlock MLS #9986332 Report a problem | ||
| 7/21/2024 | Price change | $2,350-2.1%$2/sqft |
Source: Unlock MLS #9986332 Report a problem | ||
| 6/20/2024 | Listed for rent | $2,400-7.7%$2/sqft |
Source: Unlock MLS #9986332 Report a problem | ||
| 5/7/2023 | Listing removed | -- |
Source: Zillow Rentals Report a problem | ||
| 4/4/2023 | Price change | $2,600-5.5%$2/sqft |
Source: Zillow Rentals Report a problem | ||
| 3/7/2023 | Listed for rent | $2,750$2/sqft |
Source: Zillow Rentals Report a problem | ||
Public tax history
| Year | Property taxes | Tax assessment |
|---|---|---|
| 2025 | $8,998 +1.5% | $407,469 -2.7% |
| 2024 | $8,867 +45.2% | $418,596 +41.1% |
| 2023 | $6,105 +735.4% | $296,601 +814.3% |
| 2022 | $731 | $32,441 |
Find assessor info on the county website
Monthly payment
Est. payment
Payment breakdown
Explore the cost of this home by adjusting the details. Changes won't be saved.Climate risks
Neighborhood: Four Points
Nearby schools
GreatSchools rating
- 4/10Grandview Hills Elementary SchoolGrades: PK-5Distance: 0.3 mi
- 8/10Four Points Middle SchoolGrades: 6-8Distance: 1.9 mi
- 8/10Vandegrift High SchoolGrades: 9-12Distance: 2 mi
Schools provided by the listing agent
- Elementary: Grandview Hills
- Middle: Four Points
- High: Vandegrift
- District: Leander ISD
Source: Unlock MLS. This data may not be complete. We recommend contacting the local school district to confirm school assignments for this home.
- $--2 bd2 ba1.4k sqft12001 Vista Parke Dr UNIT 1205, Austin, TX 78726Sold
- $439,3622 bd2 ba1.3k sqft12001 Vista Parke Dr #1002, Austin, TX 78726Off Market
- $385,4002 bd2 ba1.3k sqft12001 Vista Parke Dr #1304, Austin, TX 78726Off Market
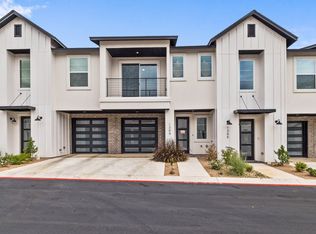
- $390,2002 bd2 ba1.3k sqft12001 Vista Parke Dr #1402, Austin, TX 78726Off Market
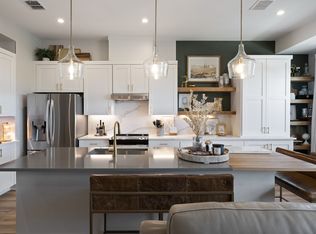
- $377,1002 bd2 ba1.4k sqft12001 Vista Parke Dr UNIT 1206, Austin, TX 78726Off Market
- $399,2002 bd2 ba1.4k sqft12001 Vista Parke Dr #1004, Austin, TX 78726Off Market
- $436,0002 bd2 ba1.5k sqft12001 Vista Parke Dr #1301, Austin, TX 78726Off Market
- $--2 bd2 ba1.3k sqft12001 Vista Parke Dr UNIT 102, Austin, TX 78726Sold
A local agent can set up tours, give advice and negotiate with sellers.
Similar homes
- $369,9002 bd2 ba1.3k sqft12001 Vista Parke Dr Unit 202, Austin, TX 78726Active
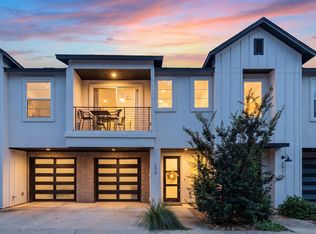
 MLS ID #5304995, Laura Exum, Coldwell Banker Realty. Unlock MLS
 - $365,0002 bd2 ba1.4k sqft12001 Vista Parke Dr Unit 1104, Austin, TX 78726Active
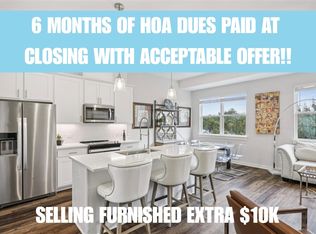 MLS ID #5394528, Gene Arant, Keller Williams - Lake Travis. Unlock MLS
 - $359,9003 bd2 ba1.6k sqft11005 Bruneau Trl, Austin, TX 78754Active
 MLS ID #3789892, Ashley Brinkman, Compass RE Texas, LLC. Unlock MLS
 - $365,0002 bd2 ba1.2k sqft8200 Neely Dr APT 229, Austin, TX 78759Active
 MLS ID #7824915, Dylan Everett, Compass RE Texas, LLC. Unlock MLS
 - $320,0003 bd3 ba1.4k sqft524 Palmer Dr, Leander, TX 78645ActiveMLS ID #2161823, Micah Weldon, Real Broker, LLC. Unlock MLS
- $374,9002 bd3 ba1.4k sqft2604 Wheless Ln Building 1, Austin, TX 78723ActiveMLS ID #2534001, Jeremy Harlow, Serhant Texas, LLC. Unlock MLS
- $395,0002 bd2 ba977 sqft2215 Post Rd APT 2084, Austin, TX 78704ActiveMLS ID #5191975, Alex Hernandez-Bobrow, KW-Austin Portfolio Real Estate. Unlock MLS
- $314,9904 bd3 ba1.5k sqft500 Municipal Dr #302, Leander, TX 78641ActiveUnlock MLS
- $339,0002 bd2 ba1.1k sqft1811 Webberville Rd #1206, Austin, TX 78721ActiveMLS ID #2366705, Alex Bartram, Austin Marketing + Development. Unlock MLS
- $375,0002 bd3 ba1.1k sqft7102 Providence Ave #2, Austin, TX 78752ActiveMLS ID #5056295, Elle Garrison, Bramlett Partners. Unlock MLS
- $341,0004 bd2 ba1.6k sqft153 Carlina Loop, Liberty Hill, TX 78642ActiveMLS ID #1103521, Gigi Grzanich, AustinVestors. Unlock MLS
- $399,0002 bd2 ba1k sqft4704 Sunset Trl Unit 1201, Austin, TX 78745ActiveMLS ID #7219134, Jay Reynolds, Zilker Properties of Austin. Unlock MLS
- $289,9992 bd2 ba1.1k sqft7122 Wood Hollow Dr APT 29, Austin, TX 78731ActiveMLS ID #6641212, Yolanda Lara, Coldwell Banker Realty. Unlock MLS
- $299,9003 bd3 ba1.2k sqft6406 Chimney Creek Cir #A, Austin, TX 78723ActiveMLS ID #6476202, Grant RANDALL, All City Real Estate Ltd. Co. Unlock MLS
- $449,0003 bd3 ba1.7k sqft411 Seawind, Austin, TX 78734ActiveMLS ID #4643297, Kevin McCarthy, All City Real Estate Ltd. Co. Unlock MLS
- $429,8753 bd3 ba1.3k sqft4127 E 12th St Unit 8, Austin, TX 78721ActiveMLS ID #2166295, Dustin Raye, Spyglass Realty. Unlock MLS
- $329,0003 bd2 ba1.5k sqft6601 Ranchito Dr, Austin, TX 78744ActiveMLS ID #3277548, Jason Hastings, Compass RE Texas, LLC. Unlock MLS
- $305,0004 bd3 ba1.9k sqft158 Elisha Dr, Liberty Hill, TX 78642ActiveMLS ID #7581217, Meaghan Marks, Bramlett Partners. Unlock MLS
- $250,0002 bd3 ba1.3k sqft18812 Nicklaus Dr, Leander, TX 78645ActiveMLS ID #9329336, Jonna LaGrone-Haynes, Keller Williams Realty. Unlock MLS
- $335,0003 bd3 ba1.4k sqft17308 Monastrell Ln #43, Pflugerville, TX 78660For SaleMLS ID #21164809, Lan Vo. NTREIS
