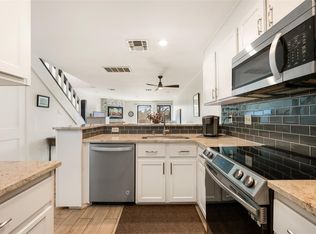
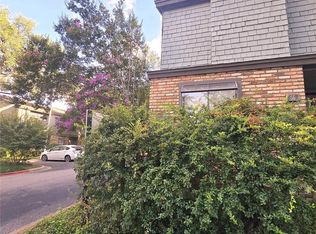
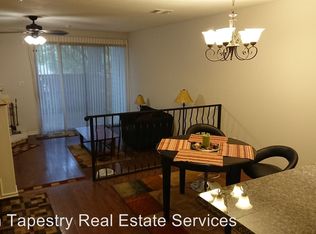
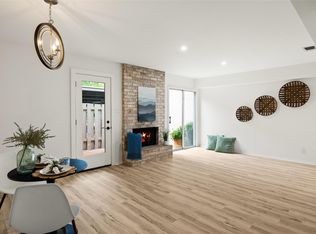
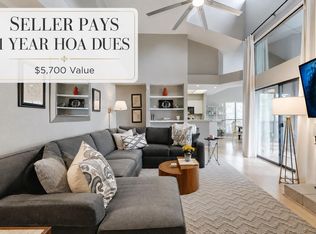
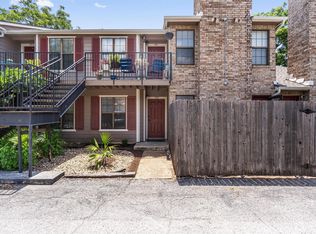
Northwest Austin gated condo has so much to offer. Includes 2 bedrooms, 2 1/2 baths, livingroom, dining room, fireplace, patio with private fence, plenty of storage closets and space. Both bedrooms upstairs and bathroom has two entryways, one from the primary bedroom and the other from the hallway. Primary bedroom includes, double vanities and two closets, balcony Half bath located downstairs. There is a community pool and this unit comes with a covered parking space. Washer and dryer hookups in the kitchen. Upgrades include, wood flooring, paint, trim, light fixtures, ceiling fans, mirrors, toilet, countertops, sink, backsplash, tile around fireplace and so much more. UT shuttle and city bus line are right outside the community gates, walking distance, to shopping, grocery store, gas station, restaurants, post office, pharmacy and bank. Did I mention top rated schools in Austin? Yes, that's right. Quick access to Mopac/Loop 1 and toll road, where you can get to your destination and a matter of time.
Active
Price cut: $10K (5/22)
$289,999
7122 Wood Hollow Dr APT 29, Austin, TX 78731
2beds
1,158sqft
Condominium
Built in 1979
-- sqft lot
$-- Zestimate®
$250/sqft
$450/mo HOA
What's special
Patio with private fenceDining roomCommunity poolCovered parking space
- 186 days |
- 206 |
- 19 |
Zillow last checked:
Listing updated:
Listed by:
Yolanda Lara sarah.raymond@cbrealty.com,
Coldwell Banker Realty (512) 343-7500
Source: Unlock MLS,MLS#: 6641212
Facts & features
Interior
Bedrooms & bathrooms
- Bedrooms: 2
- Bathrooms: 2
- Full bathrooms: 1
- 1/2 bathrooms: 1
Primary bedroom
- Level: Second
Bedroom
- Level: Second
Kitchen
- Level: First
Living room
- Level: First
Heating
- Central
Cooling
- Central Air
Appliances
- Included: Dishwasher, Disposal, Microwave, Free-Standing Electric Range
Features
- Bar, Ceiling Fan(s), Chandelier, Quartz Counters, Double Vanity, Electric Dryer Hookup, Interior Steps, Open Floorplan, Walk-In Closet(s), Washer Hookup
- Flooring: Laminate
- Windows: Garden Window(s)
- Number of fireplaces: 1
- Fireplace features: Den
Interior area
- Total interior livable area: 1,158 sqft
Property
Parking
- Parking features: Carport
Accessibility
- Accessibility features: None
Features
- Levels: Two
- Stories: 2
- Patio & porch: Enclosed
- Exterior features: Balcony
- Pool features: None
- Fencing: Gate
- Has view: Yes
- View description: None
- Waterfront features: None
Lot
- Size: 2,452 Square Feet
- Features: None
Details
- Additional structures: None
- Parcel number: 01390206550089
- Special conditions: Standard
Construction
Type & style
- Home type: Condo
- Property subtype: Condominium
Materials
- Foundation: Slab
- Roof: Asphalt
Condition
- Resale
- New construction: No
- Year built: 1979
Utilities & green energy
- Sewer: Public Sewer
- Water: Public
- Utilities for property: Electricity Available, Sewer Available, Water Available
Community & HOA
Community
- Features: Common Grounds, Covered Parking, Gated, Pool
- Subdivision: Edgecliff NW Condo Amd
HOA
- Has HOA: Yes
- Services included: Common Area Maintenance, Maintenance Grounds
- HOA fee: $450 monthly
- HOA name: Edgecliff NW HOA
Location
- Region: Austin
Financial & listing details
- Price per square foot: $250/sqft
- Tax assessed value: $269,249
- Annual tax amount: $6,630
- Date on market: 2/4/2026
- Listing terms: Cash,Conventional,FHA
- Electric utility on property: Yes
Estimated market value
Not available
Estimated sales range
Not available
Not available
Price history
| Date | Event | Price |
|---|---|---|
| 7/22/2026 | Listed for sale | $289,999$250/sqft |
Source:  Unlock MLS #6641212 Report a problem Unlock MLS #6641212 Report a problem | ||
| 6/14/2026 | Pending sale | $289,999$250/sqft |
Source: Unlock MLS #6641212 Report a problem | ||
| 6/9/2026 | Contingent | $289,999$250/sqft |
Source: Unlock MLS #6641212 Report a problem | ||
| 5/22/2026 | Price change | $289,999-3.3%$250/sqft |
Source: Unlock MLS #6641212 Report a problem | ||
| 2/4/2026 | Listed for sale | $299,999$259/sqft |
Source: Unlock MLS #6641212 Report a problem | ||
Public tax history
| Year | Property taxes | Tax assessment |
|---|---|---|
| 2021 | -- | $249,283 +10% |
| 2020 | $3,648 | $226,621 |
| 2019 | -- | $226,621 +10.2% |
| 2018 | $1,439 | $205,555 +10% |
| 2017 | $1,439 -2.9% | $186,868 +10% |
| 2016 | $1,482 | $169,880 +10% |
| 2015 | $1,482 | $154,436 +4.6% |
| 2014 | $1,482 | $147,625 -0.4% |
| 2013 | -- | $148,192 +6.5% |
| 2012 | -- | $139,111 -9.6% |
| 2011 | -- | $153,868 +2.7% |
| 2010 | -- | $149,895 +1.7% |
| 2009 | -- | $147,403 +10% |
| 2008 | -- | $134,003 +4.9% |
| 2007 | -- | $127,760 +6.6% |
| 2006 | -- | $119,814 |
Find assessor info on the county website
Climate risks
Neighborhood: Northwest Hills
Nearby schools
GreatSchools rating
- 8/10Doss Elementary SchoolGrades: PK-5Distance: 0.6 mi
- 8/10Murchison Middle SchoolGrades: 6-8Distance: 0.4 mi
- 8/10Anderson High SchoolGrades: 9-12Distance: 1.4 mi
Schools provided by the listing agent
- Elementary: Doss (Austin ISD)
- Middle: Murchison
- High: Anderson
- District: Austin ISD
Source: Unlock MLS. This data may not be complete. We recommend contacting the local school district to confirm school assignments for this home.
- $300,0002 bd2 ba1.1k sqft7122 Wood Hollow Dr APT 47, Austin, TX 78731For Sale
- $1,8001 bd1 ba925 sqft7122 Wood Hollow Dr APT 56, Austin, TX 78731For Rent
- $---- bd1 ba840 sqft7122 Wood Hollow Dr APT 80, Austin, TX 78731Sold
- $--2 bd1 ba1.1k sqft7122 Wood Hollow Dr APT 85, Austin, TX 78731Sold
- $235,0531 bd1 ba754 sqft7122 Wood Hollow Dr APT 98, Austin, TX 78731Off Market
- $208,621-- bd-- ba754 sqft7122 Wood Hollow Dr APT 97, Austin, TX 78731Off Market
- $386,032-- bd-- ba1.1k sqft7122 Wood Hollow Dr APT 91, Austin, TX 78731Off Market
- $269,2492 bd1 ba1.1k sqft7122 Wood Hollow Dr APT 90, Austin, TX 78731Off Market
A local agent can set up tours, give advice and negotiate with sellers.
A local lender can help you make sure your offer is ready when you are.
Similar homes
- $295,0002 bd2 ba1.1k sqft1748 Ohlen Rd APT 68, Austin, TX 78757Active

 MLS ID #8410191, Jody Lockshin, Habitat Hunters Inc. Unlock MLS
 - $300,0002 bd2 ba1k sqft3613 Las Colinas Dr APT C, Austin, TX 78731Active
 MLS ID #1618607, Steve Mallett, Keller Williams Realty. Unlock MLS
 - $285,0002 bd2 ba1.1k sqft4711 Spicewood Springs Rd #1-201, Austin, TX 78759Active
 MLS ID #9241600, Alan Russi, Christies Intl Real Estate Lone Star. Unlock MLS
 - $289,9002 bd2 ba936 sqft2907 Pearl St APT 102, Austin, TX 78705Active
 MLS ID #2804613, Jordan Moorhead, Keller Williams Realty. Unlock MLS
 - $299,9003 bd3 ba1.2k sqft6406 Chimney Creek Cir #A, Austin, TX 78723ActiveMLS ID #6476202, Grant RANDALL, All City Real Estate Ltd. Co. Unlock MLS
- $290,0002 bd1 ba835 sqft12811 Copper Cliff Ave Unit B, Austin, TX 78727ActiveMLS ID #5446077, Kevin Dibia, Elite Living Realty. Unlock MLS
- $150,0001 bd1 ba596 sqft3840 Far West Blvd APT 225, Austin, TX 78731ActiveMLS ID #4294080, Libby Leahy, Compass RE Texas, LLC. Unlock MLS
- $269,0002 bd3 ba1.1k sqft4501 Whispering Valley Dr APT 29, Austin, TX 78727ActiveMLS ID #4151253, Sinly Lim, United Real Estate. Unlock MLS
- $325,0001 bd2 ba809 sqft1135 Barton Hills Dr APT 355, Austin, TX 78704ActiveMLS ID #9375521, Kim Luttrull, Heart Realty. Unlock MLS
- $352,0002 bd2 ba1.1k sqft7211 Lakewood Dr #C-111, Austin, TX 78750ActiveMLS ID #8023181, Anna Lee, Moreland Properties. Unlock MLS
- $269,0002 bd2 ba1.4k sqft8330 Fathom Cir APT 505, Austin, TX 78750ActiveMLS ID #8330192, Carlye Jane Alderete, Compass RE Texas, LLC. Unlock MLS
- $197,0002 bd2 ba940 sqft7801 Shoal Creek Blvd APT 139, Austin, TX 78757ActiveMLS ID #6166725, Ryan Roberts, Roberts Realty. Unlock MLS
- $270,0002 bd3 ba1.2k sqft11203 Ranch Road 2222 APT 2203, Austin, TX 78730ActiveMLS ID #2703462, Jim Mayo, Coldwell Banker Realty. Unlock MLS
- $207,9002 bd2 ba967 sqft2425 Ashdale Dr APT 32, Austin, TX 78757ActiveMLS ID #7335898, Bill Mills, Austin Fine Properties LLC. Unlock MLS
- $299,0002 bd3 ba1.3k sqft1310 W Parmer Ln APT 2002, Austin, TX 78727ActiveMLS ID #8693205, Shane Hargrave, eXp Realty, LLC. Unlock MLS
- $398,5003 bd2 ba1.2k sqft3809 Spicewood Springs Rd APT 137, Austin, TX 78759ActiveMLS ID #1998772, Betsy Gallagher, Bramlett Partners. Unlock MLS
- $365,0002 bd2 ba1.2k sqft8200 Neely Dr APT 229, Austin, TX 78759ActiveMLS ID #7824915, Dylan Everett, Compass RE Texas, LLC. Unlock MLS
- $260,0003 bd3 ba1.4k sqft1904 Rosetti Dr #109, Austin, TX 78752ActiveMLS ID #6624883, Sarah Kadish, Kadish Properties. Unlock MLS
- $229,9002 bd1 ba900 sqft923 E 41st St #102, Austin, TX 78751ActiveMLS ID #9069085, Alex Bartram, Austin Marketing + Development. Unlock MLS
- $289,0002 bd1 ba1.1k sqft2001 Parker Ln APT 101, Austin, TX 78741ActiveMLS ID #6633218, Steven Cady, Moreland Properties. Unlock MLS
