Set within the Lakewood Condominium community in Northwest Austin, this single-level two-bedroom, two-bath residence offers 1,141 square feet (per TCAD) with first-floor entry and direct access to a two-car garage . Positioned backing to a park/greenbelt, the unit combines privacy with proximity to community amenities. The recently remodeled interior presents an open floor-plan with vaulted and high ceilings, recessed lighting, and no interior steps. A masonry fireplace anchors the living room, while laminate and tile flooring provide a clean, cohesive finish throughout . The kitchen features quartz and stone counters, breakfast bar seating, pantry storage, and stainless appliances including electric range, microwave, dishwasher, refrigerator, and washer/dryer. Both bedrooms are located on the main level, each served by a full bath, with walk-in closets and updated vanities visible in the primary suite. Outdoor living extends to an uncovered courtyard and deck, with fencing along the rear yard and greenbelt backdrop. Residents enjoy access to a pool, clubhouse, sport courts, tennis courts, picnic areas, playground, and maintained common grounds through the HOA. Constructed in 1983 with brick and HardiPlank exterior, this updated property offers a practical, lock-and-leave option in an established Northwest Austin setting. Prime central-northwest location near Loop 360 and Mopac, 15–25 minutes to downtown; 20–35 minutes to Austin-Bergstrom International Airport, minutes to shopping: H-E-B, Whole Foods, Target, Home Depot and local markets. Quick access to major corridors for a smooth commute. Family-friendly neighborhood with parks, trails, and amenities nearby.
Active
Price cut: $12.1K (9/1)
$339,900
7211 Lakewood Dr #C-111, Austin, TX 78750
2beds
1,141sqft
Condominium
Built in 1983
-- sqft lot
$-- Zestimate®
$298/sqft
$375/mo HOA
What's special
Recently remodeled interiorOpen floor-planRecessed lightingFirst-floor entryVaulted and high ceilingsWalk-in closetsPantry storage
- 51 days
- 252
- 14
Zillow last checked:
Listing updated:
Listed by:
Anna Lee (512) 480-0848,
Moreland Properties (512) 480-0848
Source: Unlock MLS,MLS#: 8023181
Facts & features
Interior
Bedrooms & bathrooms
- Bedrooms: 2
- Bathrooms: 2
- Full bathrooms: 2
- Main level bedrooms: 2
Primary bedroom
- Level: Main
Primary bathroom
- Level: Main
Kitchen
- Level: Main
Heating
- Central
Cooling
- Ceiling Fan(s), Central Air
Appliances
- Included: Dishwasher, Disposal, Electric Range, Ice Maker, Microwave, Refrigerator, Washer/Dryer
Features
- 2 Primary Baths, Breakfast Bar, Ceiling Fan(s), High Ceilings, Vaulted Ceiling(s), Quartz Counters, Stone Counters, Electric Dryer Hookup, Entrance Foyer, No Interior Steps, Open Floorplan, Pantry, Primary Bedroom on Main, Recessed Lighting, Smart Thermostat, Walk-In Closet(s), Washer Hookup
- Flooring: Laminate, Tile
- Windows: None
- Number of fireplaces: 1
- Fireplace features: Living Room, Masonry
Interior area
- Total interior livable area: 1,141 sqft
Property
Parking
- Total spaces: 2
- Parking features: Attached, Driveway
- Attached garage spaces: 2
Accessibility
- Accessibility features: None
Features
- Levels: One
- Stories: 1
- Patio & porch: Deck
- Exterior features: See Remarks, Uncovered Courtyard
- Pool features: None
- Fencing: Back Yard
- Has view: Yes
- View description: None
- Waterfront features: None
Lot
- Size: 5,279 Square Feet
- Features: Trees-Moderate
Details
- Additional structures: None
- Parcel number: 01451110130010
- Special conditions: Standard
Construction
Type & style
- Home type: Condo
- Property subtype: Condominium
Materials
- Foundation: Combination, Pillar/Post/Pier, Slab
- Roof: Composition
Condition
- Resale
- New construction: No
- Year built: 1983
Utilities & green energy
- Sewer: Public Sewer
- Water: Public
- Utilities for property: Electricity Connected, Water Connected
Community & HOA
Community
- Features: BBQ Pit/Grill, Clubhouse, Cluster Mailbox, Park, Picnic Area, Playground, Pool, Sport Court(s)/Facility, Tennis Court(s)
- Subdivision: Lakewood Condo Amd
HOA
- Has HOA: Yes
- Services included: See Remarks, Common Area Maintenance, Landscaping, Maintenance Grounds, Water
- HOA fee: $375 monthly
- HOA name: Park at Lakewood Community
Location
- Region: Austin
Financial & listing details
- Price per square foot: $298/sqft
- Tax assessed value: $260,595
- Annual tax amount: $6,458
- Date on market: 7/13/2026
- Listing terms: Cash,Conventional
- Electric utility on property: Yes
Estimated market value
Not available
Estimated sales range
Not available
Not available
Price history
| Date | Event | Price |
|---|---|---|
| 9/1/2026 | Price change | $339,900-3.4%$298/sqft |
Source:  Unlock MLS #8023181 Report a problem Unlock MLS #8023181 Report a problem | ||
| 8/4/2026 | Price change | $352,000+0.3%$309/sqft |
Source: Unlock MLS #8023181 Report a problem | ||
| 7/30/2026 | Price change | $351,000-7.6%$308/sqft |
Source: Unlock MLS #8023181 Report a problem | ||
| 7/13/2026 | Listed for sale | $379,999$333/sqft |
Source: Unlock MLS #8023181 Report a problem | ||
| 6/30/2026 | Listing removed | $379,999$333/sqft |
Source: Unlock MLS #8023181 Report a problem | ||
| 5/21/2026 | Price change | $379,999-1.3%$333/sqft |
Source: Unlock MLS #8023181 Report a problem | ||
| 4/28/2026 | Price change | $385,000-3.5%$337/sqft |
Source: Unlock MLS #8023181 Report a problem | ||
| 4/3/2026 | Listed for sale | $399,000$350/sqft |
Source: Unlock MLS #8023181 Report a problem | ||
| 3/25/2026 | Listing removed | $399,000$350/sqft |
Source: Unlock MLS #8023181 Report a problem | ||
| 3/21/2026 | Price change | $399,000-1%$350/sqft |
Source: Unlock MLS #8023181 Report a problem | ||
| 3/5/2026 | Listed for sale | $403,000-1.7%$353/sqft |
Source: Unlock MLS #8023181 Report a problem | ||
| 2/11/2026 | Listing removed | $410,000$359/sqft |
Source: Unlock MLS #7587387 Report a problem | ||
| 1/2/2026 | Listing removed | $2,300$2/sqft |
Source: Unlock MLS #7189433 Report a problem | ||
| 1/2/2026 | Price change | $410,000-1.2%$359/sqft |
Source: Unlock MLS #7587387 Report a problem | ||
| 11/24/2025 | Listed for rent | $2,300$2/sqft |
Source: Unlock MLS #7189433 Report a problem | ||
| 11/5/2025 | Price change | $415,000-2.4%$364/sqft |
Source: Unlock MLS #7587387 Report a problem | ||
| 10/13/2025 | Listed for sale | $425,000$372/sqft |
Source: Unlock MLS #7587387 Report a problem | ||
Public tax history
| Year | Property taxes | Tax assessment |
|---|---|---|
| 2021 | -- | $260,595 -0.5% |
| 2020 | $5,110 | $261,977 |
| 2019 | -- | $261,977 +13.8% |
| 2018 | $1,379 | $230,139 +10% |
| 2017 | $1,379 +4.3% | $209,217 +10% |
| 2016 | $1,323 | $190,197 +10% |
| 2015 | $1,323 | $172,906 +10% |
| 2014 | $1,323 | $157,187 -0.6% |
| 2013 | -- | $158,141 -0.6% |
| 2012 | -- | $159,095 |
| 2011 | -- | $159,095 |
| 2010 | -- | $159,095 |
| 2009 | -- | $159,095 |
| 2008 | -- | $159,095 |
| 2007 | -- | $159,095 +8.3% |
| 2006 | -- | $146,861 |
Find assessor info on the county website
Monthly payment
Est. payment
Payment breakdown
Explore the cost of this home by adjusting the details. Changes won't be saved.Climate risks
Neighborhood: Jester
Nearby schools
Schools provided by the listing agent
- Elementary: Hill
- Middle: Murchison
- High: Anderson
- District: Austin ISD
Source: Unlock MLS. This data may not be complete. We recommend contacting the local school district to confirm school assignments for this home.
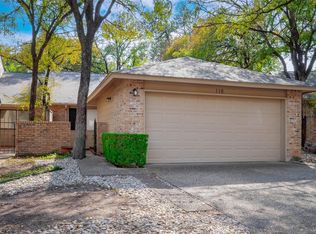
- $385,0002 bd2 ba1.1k sqft7211 Lakewood Dr #E-118, Austin, TX 78750For Sale
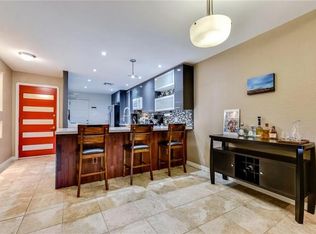
- $305,9002 bd2 ba1.1k sqft7211 Lakewood Dr #C-112, Austin, TX 78750Off Market
- $253,000-- bd-- ba1.1k sqft7211 Lakewood Dr #G-125, Austin, TX 78750Off Market
- $251,300-- bd-- ba1.1k sqft7211 Lakewood Dr #A-101, Austin, TX 78750Off Market
Similar homes
- $339,9003 bd2 ba1.3k sqft10510 School House Ln, Austin, TX 78750Active

 MLS ID #7419352, Jordan Moorhead, Keller Williams Realty. Unlock MLS
 - $239,0002 bd2 ba1.1k sqft1010 W Rundberg Ln APT 30, Austin, TX 78758Active
 MLS ID #8503441, Britt Heffernan, Brodsky Properties. Unlock MLS
 - $279,0002 bd2 ba1k sqft4159 Steck Ave Unit 225, Austin, TX 78759Active
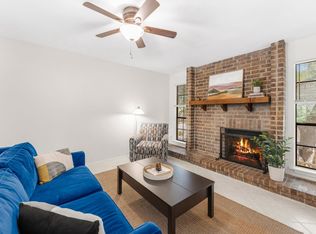 MLS ID #9577901, Miranda Molen, Compass RE Texas, LLC. Unlock MLS
 - $374,9002 bd2 ba1k sqft1404 Norwalk Ln APT 204, Austin, TX 78703Active
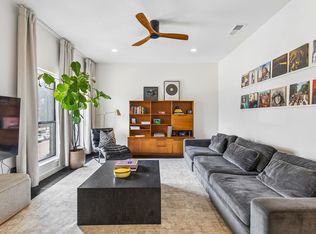 MLS ID #3248948, Jill Smith, RealTech Realty, LLC. Unlock MLS
 - $319,9003 bd2 ba1.2k sqft7300 Blessing Ave, Austin, TX 78752ActiveMLS ID #2858296, Jordan Moorhead, Keller Williams Realty. Unlock MLS
- $275,0002 bd2 ba1.1k sqft1748 Ohlen Rd APT 42, Austin, TX 78757ActiveMLS ID #7492744, Monica DiSchiano, Redfin Corporation. Unlock MLS
- $289,9992 bd2 ba1.1k sqft7122 Wood Hollow Dr APT 29, Austin, TX 78731ActiveMLS ID #6641212, Yolanda Lara, Coldwell Banker Realty. Unlock MLS
- $300,0002 bd2 ba1k sqft3613 Las Colinas Dr APT C, Austin, TX 78731ActiveMLS ID #1618607, Steve Mallett, Keller Williams Realty. Unlock MLS
- $265,0002 bd2 ba961 sqft6821 Old Quarry Ln, Austin, TX 78731ActiveMLS ID #5709889, Travis Saegert, Baemayr Realty Group, LLC. Unlock MLS
- $375,0002 bd3 ba1.1k sqft409 E 38th St APT 101, Austin, TX 78705ActiveMLS ID #5745587, Shaley Shirley, Moreland Properties. Unlock MLS
- $259,0002 bd2 ba1.4k sqft8330 Fathom Cir APT 505, Austin, TX 78750ActiveMLS ID #8330192, Carlye Jane Alderete, Compass RE Texas, LLC. Unlock MLS
- $475,0002 bd2 ba1.2k sqft6702 Cat Creek Trl, Austin, TX 78731ActiveMLS ID #2457524, Albert Allen, Compass RE Texas, LLC. Unlock MLS
- $375,0002 bd3 ba1.1k sqft7102 Providence Ave #2, Austin, TX 78752ActiveMLS ID #5056295, Elle Garrison, Bramlett Partners. Unlock MLS
- $325,0004 bd2 ba1.6k sqft11811 Rotherham Dr, Austin, TX 78753ActiveMLS ID #3033272, Amy Whitston, Compass RE Texas, LLC. Unlock MLS
- $365,0003 bd2 ba1.6k sqft10001 Woodglen Dr, Austin, TX 78753ActiveMLS ID #7238426, Jennifer Rosal, Rosal Realty Experts. Unlock MLS
- $299,9003 bd3 ba1.2k sqft6406 Chimney Creek Cir #A, Austin, TX 78723ActiveMLS ID #6476202, Grant RANDALL, All City Real Estate Ltd. Co. Unlock MLS
- $245,9002 bd1 ba805 sqft8210 Bent Tree Rd APT 116, Austin, TX 78759ActiveMLS ID #5054686, Erin Brotherman, Epique Realty LLC. Unlock MLS
- $290,0002 bd1 ba835 sqft12811 Copper Cliff Ave Unit B, Austin, TX 78727ActiveMLS ID #5446077, Kevin Dibia, Elite Living Realty. Unlock MLS
- $369,9984 bd2 ba1.5k sqft10205 Willfield Dr, Austin, TX 78753ActiveMLS ID #7932395, Lyle Wells, eXp Realty, LLC. Unlock MLS
