Discover the charm of suburban living paired with modern comfort in this inviting Austin residence in the desirable Anderson Mill area. A manicured landscape creates timeless curb appeal and welcomes you into a thoughtfully designed home offering a comfortable, functional layout. Inside, luxury vinyl plank flooring and carpet run throughout, while a corner brick fireplace creates a warm focal point in the living area. This home offers an ideal blend of character, comfort and convenience. Discover the perfect blend of suburban charm and modern comfort at 10510 School House Ln in Austin’s desirable Anderson Mill neighborhood, where a manicured landscape creates timeless curb appeal and welcomes you into a thoughtfully designed home featuring a comfortable, functional layout with luxury vinyl plank flooring and carpet throughout plus a corner brick fireplace that serves as a warm focal point in the living area. Enjoy an exceptional location just minutes from Anderson Mill’s parks, playgrounds, trails, sports fields, tennis and pickleball courts, swimming pools, and recreation facilities, including nearby Anderson Mill Park and El Salido Park, while everyday conveniences like H-E-B, Walmart, Target, Lakeline Mall, and extensive shopping, dining, and services along FM 620 and US 183 are close at hand; Lakeline Station offers convenient transit access, and US 183, FM 620, and the 45 Toll provide easy connectivity throughout North Austin, Cedar Park, and surrounding areas, with nearby schools including Anderson Mill Elementary, Noel Grisham Middle School, and Westwood High School—all combining to deliver the comfortable suburban lifestyle you’ve been looking for.
Active
$359,900
10510 School House Ln, Austin, TX 78750
3beds
1,363sqft
:
Get pre-qualified$2,532/mo
Single Family Residence
Built in 1979
5,841 Square Feet Lot
$354,900 Zestimate®
$264/sqft
$-- HOA
What's special
Corner brick fireplaceCarpet throughoutLuxury vinyl plank flooringTimeless curb appealManicured landscapeComfortable functional layout
- 1 day |
- 200 |
- 26 |
Likely to sell faster than
Zillow last checked:
Listing updated:
Listed by:
Jordan Moorhead (512) 888-9122,
Keller Williams Realty (512) 448-4111
Source: Unlock MLS,MLS#: 7419352
Facts & features
Interior
Bedrooms & bathrooms
- Bedrooms: 3
- Bathrooms: 2
- Full bathrooms: 2
- Main level bedrooms: 3
Primary bedroom
- Features: Ceiling Fan(s)
- Level: Main
Primary bathroom
- Features: Full Bath
- Level: Main
Kitchen
- Features: Pantry
- Level: Main
Heating
- Central
Cooling
- Central Air
Appliances
- Included: Dishwasher, Gas Range, Oven, RNGHD
Features
- Ceiling Fan(s), Electric Dryer Hookup, No Interior Steps, Pantry, Primary Bedroom on Main, Walk-In Closet(s), Washer Hookup
- Flooring: Carpet, Tile, Vinyl
- Windows: None
- Number of fireplaces: 1
- Fireplace features: Living Room
Interior area
- Total interior livable area: 1,363 sqft
Property
Parking
- Total spaces: 2
- Parking features: Attached, Garage Faces Front
- Attached garage spaces: 2
Accessibility
- Accessibility features: None
Features
- Levels: One
- Stories: 1
- Patio & porch: Front Porch, Patio
- Exterior features: Lighting, No Exterior Steps, Private Yard
- Pool features: None
- Fencing: Fenced, Wood
- Has view: Yes
- View description: Neighborhood
- Waterfront features: None
Lot
- Size: 5,841 Square Feet
- Features: Back Yard, Curbs, Front Yard, Interior Lot, Trees-Large (Over 40 Ft)
Details
- Additional structures: None
- Parcel number: 165695000B0030
- Special conditions: Standard
Construction
Type & style
- Home type: SingleFamily
- Property subtype: Single Family Residence
Materials
- Foundation: Slab
- Roof: Composition
Condition
- Resale
- New construction: No
- Year built: 1979
Utilities & green energy
- Sewer: Public Sewer
- Water: Public
- Utilities for property: Electricity Connected, Natural Gas Connected, Sewer Connected, Water Connected
Community & HOA
Community
- Features: Curbs, Google Fiber, Sidewalks, Street Lights
- Subdivision: Village 14 At Anderson Mill
HOA
- Has HOA: No
Location
- Region: Austin
Financial & listing details
- Price per square foot: $264/sqft
- Tax assessed value: $341,567
- Annual tax amount: $7,320
- Date on market: 8/7/2026
- Listing terms: Cash,Conventional,VA Loan
- Electric utility on property: Yes
Estimated market value
$354,900
$337,000 - $373,000
$2,002/mo
Price history
| Date | Event | Price |
|---|---|---|
| 8/7/2026 | Listed for sale | $359,900+141.9%$264/sqft |
Source:  Unlock MLS #7419352 Report a problem Unlock MLS #7419352 Report a problem | ||
| 12/10/2010 | Sold | -- |
Source: Agent Provided Report a problem | ||
| 11/12/2010 | Pending sale | $148,750$109/sqft |
Source: John Horton Realty #8094407 Report a problem | ||
| 9/17/2010 | Listed for sale | $148,750$109/sqft |
Source: John Horton Realty #8094407 Report a problem | ||
Public tax history
| Year | Property taxes | Tax assessment |
|---|---|---|
| 2025 | $1,551 -14.2% | $341,567 -10% |
| 2024 | $1,808 +1.8% | $379,652 +7.4% |
| 2023 | $1,775 -33% | $353,536 +7.5% |
| 2022 | $2,648 +2.9% | $328,743 +10% |
| 2021 | $2,573 -5% | $298,857 +10% |
| 2020 | $2,708 +11.1% | $271,688 +8.5% |
| 2019 | $2,438 +9.1% | $250,296 +7.6% |
| 2018 | $2,235 | $232,570 +10% |
| 2017 | $2,235 +4.2% | $211,427 +10% |
| 2016 | $2,146 -4.3% | $192,206 +10% |
| 2015 | $2,243 | $174,733 +10% |
| 2014 | $2,243 | $158,848 +10% |
| 2013 | -- | $144,407 +2.5% |
| 2012 | -- | $140,911 +6.5% |
| 2011 | -- | $132,264 -5% |
| 2010 | -- | $139,170 -2.2% |
| 2009 | -- | $142,234 +7.7% |
| 2007 | -- | $132,013 +13.6% |
| 2006 | -- | $116,200 +1.5% |
| 2005 | -- | $114,465 +7.4% |
| 2004 | -- | $106,552 -9.4% |
| 2003 | -- | $117,646 |
Find assessor info on the county website
Monthly payment
Est. payment
Payment breakdown
Explore the cost of this home by adjusting the details. Changes won't be saved.Climate risks
Neighborhood: 78750
Nearby schools
GreatSchools rating
- 4/10Anderson Mill Elementary SchoolGrades: PK-5Distance: 0.3 mi
- 9/10Noel Grisham Middle SchoolGrades: 6-8Distance: 0.3 mi
- 9/10Westwood High SchoolGrades: 9-12Distance: 0.2 mi
Schools provided by the listing agent
- Elementary: Anderson Mill
- Middle: Noel Grisham
- High: Westwood
- District: Round Rock ISD
Source: Unlock MLS. This data may not be complete. We recommend contacting the local school district to confirm school assignments for this home.
- $374,000-- bd2 ba1.7k sqft10512 School House Ln, Austin, TX 78750Off Market
- $342,5003 bd2 ba1.2k sqft10508 School House Ln, Austin, TX 78750Off Market
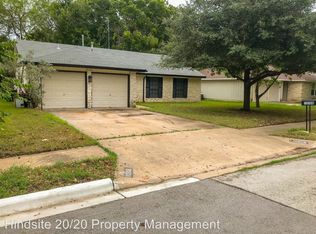
- $392,8003 bd2 ba1.7k sqft10514 School House Ln, Austin, TX 78750Off Market
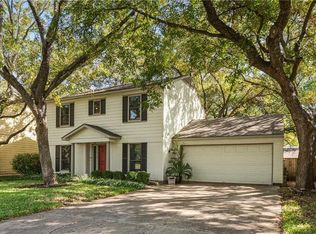
- $356,5003 bd2 ba1.4k sqft10506 School House Ln, Austin, TX 78750Off Market
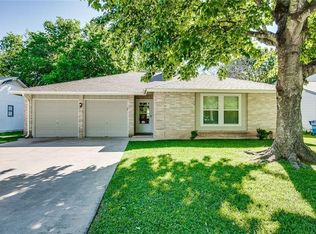
- $353,8003 bd2 ba1.4k sqft12210 Double Tree Ln, Austin, TX 78750Off Market
- $321,8003 bd2 ba1.3k sqft10501 Salt Block Cir, Austin, TX 78750Off Market
- $476,200-- bd2 ba1.6k sqft12208 Double Tree Ln, Austin, TX 78750Off Market
- $---- bd2 ba1.3k sqft12300 Double Tree Ln, Austin, TX 78750Sold
A local agent can set up tours, give advice and negotiate with sellers.
Similar homes
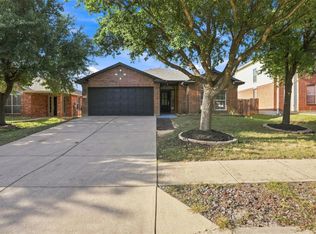
- $425,0003 bd2 ba1.5k sqft8924 Black Oak St, Austin, TX 78729Active
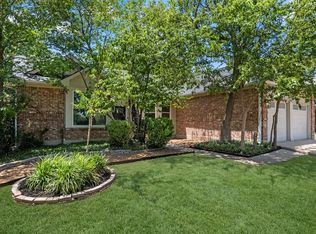
 MLS ID #8029135, Jessica Bruehl, Keller Williams Realty. Unlock MLS
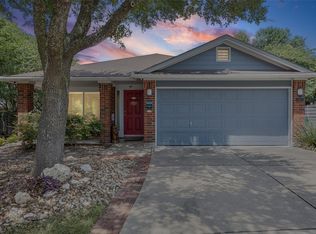
 - $349,5004 bd2 ba1.6k sqft1008 Grey Castle Dr, Pflugerville, TX 78660Active
 MLS ID #2075926, Stephanie Moreno, Olvera Bolton Properties. Unlock MLS
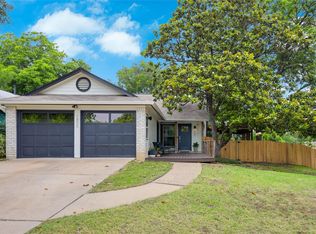
 - $344,9903 bd2 ba1.5k sqft813 Dornach Ct, Pflugerville, TX 78660Active
 MLS ID #7193863, Eva Fountain, eXp Realty, LLC. Unlock MLS
 - $389,0003 bd2 ba1.5k sqft1800 Rainy Meadows Dr, Austin, TX 78758Active
 MLS ID #8878636, Tammy Starling, Compass RE Texas, LLC. Unlock MLS
 - $359,0003 bd2 ba1.3k sqft616 Smoke Signal Pass, Pflugerville, TX 78660ActiveMLS ID #5972598, Dalila Sandoval, StepStone Realty LLC. Unlock MLS
- $359,9003 bd2 ba1.1k sqft1811 Rainy Meadows Dr, Austin, TX 78758ActiveMLS ID #9429076, Brandon Eckhardt, Cultivate Realty Inc. Unlock MLS
- $399,9003 bd2 ba1.3k sqft12613 Olympiad Dr, Austin, TX 78729ActiveMLS ID #2185734, Cesar Gonzalez, Keller Williams Realty Lone St. Unlock MLS
- $425,0003 bd2 ba1.6k sqft8914 Sparkling Creek Dr, Austin, TX 78729ActiveMLS ID #5385472, Megan Jarrard Bradshaw, REALTY CAPITAL CITY. Unlock MLS
- $375,0004 bd2 ba1.2k sqft10405 Quail Ridge Dr, Austin, TX 78758ActiveMLS ID #7362527, Luke Graves, Luke Graves Realty. Unlock MLS
- $350,0002 bd2 ba1k sqft2300 Hancock Dr #6, Austin, TX 78756ActiveMLS ID #7821403, Sydney Buring, MODUS Real Estate. Unlock MLS
- $289,9993 bd3 ba1.3k sqft401 Buttercup Creek Blvd Unit 303, Cedar Park, TX 78613ActiveMLS ID #7989511, Matt Kumar, Spyglass Realty. Unlock MLS
- $317,0003 bd3 ba1.7k sqft8518 Fathom Cir APT 107, Austin, TX 78750ActiveMLS ID #7429486, Michelle Gomez, Magnolia Realty Round Rock. Unlock MLS
- $329,0003 bd2 ba1.1k sqft13009 Widge Dr, Austin, TX 78727ActiveMLS ID #2122562, Katie Evans, Spyglass Realty. Unlock MLS
- $284,9993 bd2 ba1.3k sqft701 Riverwood Dr, Cedar Park, TX 78613ActiveMLS ID #1305328, Laura Britt, Bramlett Partners. Unlock MLS
- $450,0003 bd2 ba1.3k sqft6716 Skynook Dr, Austin, TX 78745ActiveMLS ID #8472074, Katie Daniel, Compass RE Texas, LLC. Unlock MLS
- $525,0004 bd2 ba1.6k sqft10610 Berthound Dr, Austin, TX 78758ActiveMLS ID #9935490, Meryl Hawk, Coldwell Banker Realty. Unlock MLS
- $459,9003 bd2 ba1.5k sqft7003 Tesoro Trl, Austin, TX 78729ActiveMLS ID #6815160, Lisa Marie Contaldi, Intero Real Estate Services. Unlock MLS
- $365,0003 bd2 ba1.6k sqft10001 Woodglen Dr, Austin, TX 78753ActiveMLS ID #7238426, Jennifer Rosal, Rosal Realty Experts. Unlock MLS
- $319,9003 bd2 ba1.2k sqft710 Ruby Isle Dr, Leander, TX 78641ActiveMLS ID #2227894, Alli Heller, Serhant Texas, LLC. Unlock MLS
- $489,9994 bd3 ba1.9k sqft1002 Crestview St, Round Rock, TX 78681ActiveMLS ID #5725761, Sean Tipps, Spyglass Realty. Unlock MLS
