Located in Las Colinas, a quiet, oak-shaded oasis in Central Austin's 78731, this updated condo offers an open floor plan with living and dining areas, a remodeled kitchen, a half bath, and under-stair storage on the main level. Las Colinas is predominantly owner-occupied with an on-site maintenance employee, and a well-run HOA. Monthly fees are notably lower ($352/month) than those of surrounding condo communities and cover water, wastewater, trash, and common areas. Upstairs, you'll find two bedrooms, one of which has a private Juliet balcony. Out back, a private patio is complemented by an enclosed laundry/storage room and two covered, dedicated parking spaces. Recent updates include luxury vinyl plank flooring and carpet, refreshed bathroom fixtures and tile, engineered quartz countertops, and fresh interior paint. The spacious community pool is set in a serene, landscaped area a short walk away. This home is just minutes from HEB, restaurants, parks, downtown Austin, a variety of other local shopping and entertainment options, and it’s zoned for excellent schools.
Active
Price cut: $10K (7/13)
$300,000
3613 Las Colinas Dr APT C, Austin, TX 78731
2beds
1,043sqft
:
Get pre-qualified$2,481/mo
Condominium
Built in 1971
-- sqft lot
$-- Zestimate®
$288/sqft
$352/mo HOA
What's special
Private patioPrivate juliet balconyUpdated condoSerene landscaped areaFresh interior paintEngineered quartz countertopsSpacious community pool
- 92 days |
- 518 |
- 43 |
Zillow last checked:
Listing updated:
Listed by:
Steve Mallett 512-670-6667,
Keller Williams Realty (512) 829-2000,
Maury Boyd (512) 670-6667,
Keller Williams Realty
Source: Unlock MLS,MLS#: 1618607
Facts & features
Interior
Bedrooms & bathrooms
- Bedrooms: 2
- Bathrooms: 2
- Full bathrooms: 1
- 1/2 bathrooms: 1
Bathroom
- Features: Stone Counters, Half Bath
- Level: Main
Family room
- Level: Main
Heating
- Central
Cooling
- Central Air
Appliances
- Included: Dishwasher, Disposal, Microwave, Electric Oven, Free-Standing Range
Features
- Stone Counters, Electric Dryer Hookup, Walk-In Closet(s), Washer Hookup
- Flooring: Carpet, Vinyl
- Windows: Window Treatments
- Number of fireplaces: 1
- Fireplace features: Family Room, Wood Burning
Interior area
- Total interior livable area: 1,043 sqft
Video & virtual tour
Property
Parking
- Parking features: Carport
Accessibility
- Accessibility features: None
Features
- Levels: Two
- Stories: 2
- Patio & porch: Enclosed, Patio
- Exterior features: None
- Has private pool: Yes
- Pool features: In Ground
- Spa features: None
- Fencing: Privacy
- Has view: Yes
- View description: Neighborhood
- Waterfront features: None
Lot
- Size: 4,791 Square Feet
- Features: Trees-Medium (20 Ft - 40 Ft)
Details
- Additional structures: Guest House, Storage
- Parcel number: 01330436310000
- Special conditions: Standard
Construction
Type & style
- Home type: Condo
- Property subtype: Condominium
Materials
- Foundation: Slab
- Roof: Composition
Condition
- Updated/Remodeled
- New construction: No
- Year built: 1971
Utilities & green energy
- Sewer: Public Sewer
- Water: Public
- Utilities for property: Electricity Available
Community & HOA
Community
- Features: Common Grounds, Pool
- Subdivision: Las Colinas Amd
HOA
- Has HOA: Yes
- Services included: Common Area Maintenance, Sewer
- HOA fee: $352 monthly
- HOA name: Las Colinas Homeowners' Association
Location
- Region: Austin
Financial & listing details
- Price per square foot: $288/sqft
- Tax assessed value: $316,152
- Annual tax amount: $6,470
- Date on market: 4/21/2026
- Listing terms: Buyer Assistance Programs,Cash,Conventional
- Electric utility on property: Yes
Estimated market value
Not available
Estimated sales range
Not available
Not available
Price history
| Date | Event | Price |
|---|---|---|
| 7/13/2026 | Price change | $300,000-3.2%$288/sqft |
Source:  Unlock MLS #1618607 Report a problem Unlock MLS #1618607 Report a problem | ||
| 6/27/2026 | Listed for sale | $310,000$297/sqft |
Source: Unlock MLS #1618607 Report a problem | ||
| 6/15/2026 | Pending sale | $310,000$297/sqft |
Source: Unlock MLS #1618607 Report a problem | ||
| 5/29/2026 | Contingent | $310,000$297/sqft |
Source: Unlock MLS #1618607 Report a problem | ||
| 5/21/2026 | Price change | $310,000-4.6%$297/sqft |
Source: Unlock MLS #1618607 Report a problem | ||
| 4/21/2026 | Listed for sale | $325,000$312/sqft |
Source: Unlock MLS #1618607 Report a problem | ||
Public tax history
| Year | Property taxes | Tax assessment |
|---|---|---|
| 2025 | $6,470 -14.5% | $316,152 -17.2% |
| 2024 | $7,564 +6.8% | $381,669 -2.5% |
| 2023 | $7,085 -10.7% | $391,609 -2.5% |
| 2022 | $7,931 | $401,561 +53.9% |
| 2021 | -- | $260,914 -1.7% |
| 2020 | $5,909 +3.8% | $265,382 |
| 2019 | $5,692 +13.7% | $265,382 -0.1% |
| 2018 | $5,005 | $265,711 +17.5% |
| 2017 | $5,005 +17.9% | $226,042 +16.3% |
| 2016 | $4,246 | $194,380 +1.3% |
| 2015 | $4,246 | $191,945 +7.6% |
| 2014 | $4,246 | $178,430 +26.9% |
| 2013 | -- | $140,613 -14.6% |
| 2012 | -- | $164,624 |
| 2011 | -- | $164,624 -8.7% |
| 2010 | -- | $180,231 |
| 2009 | -- | $180,231 +6.8% |
| 2008 | -- | $168,826 +28.9% |
| 2007 | -- | $131,009 |
| 2006 | -- | $131,009 |
Find assessor info on the county website
Monthly payment
Est. payment
Payment breakdown
Explore the cost of this home by adjusting the details. Changes won't be saved.Climate risks
Neighborhood: Highland Park
Nearby schools
GreatSchools rating
- 10/10Highland Park Elementary SchoolGrades: PK-5Distance: 0.7 mi
- 9/10Lamar Middle SchoolGrades: 6-8Distance: 1.3 mi
- 8/10McCallum High SchoolGrades: 9-12Distance: 2.1 mi
Schools provided by the listing agent
- Elementary: Highland Park
- Middle: Lamar (Austin ISD)
- High: McCallum
- District: Austin ISD
Source: Unlock MLS. This data may not be complete. We recommend contacting the local school district to confirm school assignments for this home.
- $319,2002 bd2 ba1.1k sqft3611 Las Colinas Dr APT E, Austin, TX 78731Off Market

- $295,3002 bd2 ba1k sqft3613 Las Colinas Dr APT B, Austin, TX 78731Off Market

- $327,2003 bd2 ba1.2k sqft3613 Las Colinas Dr APT A, Austin, TX 78731Off Market
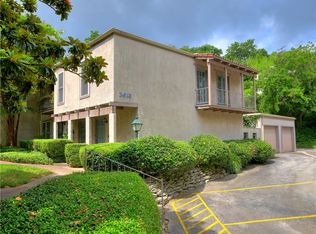
- $293,800-- bd1 ba1.1k sqft3613 Las Colinas Dr APT D, Austin, TX 78731Off Market
- $292,900-- bd1 ba1.1k sqft3613 Las Colinas Dr APT E, Austin, TX 78731Off Market
- $329,4002 bd3 ba1.2k sqft3613 Las Colinas Dr APT F, Austin, TX 78731Off Market
- $--2 bd3 ba1.1k sqft3611 Las Colinas Dr APT B, Austin, TX 78731Sold
- $301,0002 bd2 ba1k sqft3611 Las Colinas Dr APT A, Austin, TX 78731Off Market
A local agent can set up tours, give advice and negotiate with sellers.
A local lender can help you make sure your offer is ready when you are.
Similar homes
- $265,0002 bd3 ba1.1k sqft3845 Ranch Road 2222, Austin, TX 78731Active

 MLS ID #2637670, Betty England, E3 Endeavors LLC. Unlock MLS
 - $289,5002 bd2 ba1.1k sqft7122 Wood Hollow Dr APT 71, Austin, TX 78731Active
 MLS ID #3142912, Carlos Cruz, Real Broker, LLC. Unlock MLS
 - $289,9992 bd2 ba1.1k sqft7122 Wood Hollow Dr APT 29, Austin, TX 78731Active
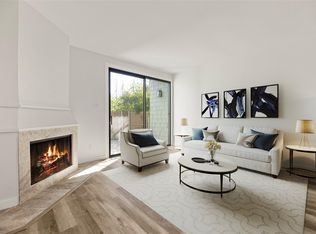 MLS ID #6641212, Yolanda Lara, Coldwell Banker Realty. Unlock MLS
 - $415,0002 bd3 ba1.3k sqft3607 Las Colinas Dr APT B, Austin, TX 78731Active
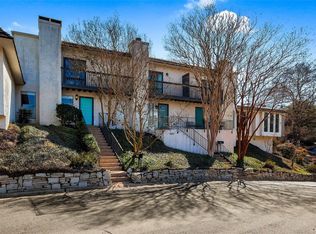 MLS ID #9517072, Diana Cuero, Compass RE Texas, LLC. Unlock MLS
 - $299,0002 bd2 ba958 sqft2401 Leon St APT 210, Austin, TX 78705ActiveMLS ID #7348069, Doreen Tando, Austin 101 Realty, LLC. Unlock MLS
- $285,0002 bd2 ba1.1k sqft4711 Spicewood Springs Rd #1-201, Austin, TX 78759ActiveMLS ID #9241600, Alan Russi, Christies Intl Real Estate Lone Star. Unlock MLS
- $279,9902 bd2 ba554 sqft601 Nelray Blvd APT 12, Austin, TX 78751ActiveMLS ID #6782233, Kathy Delacruz, RE/MAX Fine Properties. Unlock MLS
- $275,0002 bd2 ba1k sqft923 E 41st St #105, Austin, TX 78751ActiveMLS ID #6862770, Alex Bartram, Austin Marketing + Development. Unlock MLS
- $338,5002 bd2 ba999 sqft6000 Shepherd Mountain Cv Unit 1312, Austin, TX 78730ActiveMLS ID #9312463, Todd Sherman, Resident Realty, LTD.. Unlock MLS
- $299,0002 bd3 ba1.1k sqft4501 Whispering Valley Dr APT 29, Austin, TX 78727ActiveMLS ID #4151253, Sinly Lim, United Real Estate. Unlock MLS
- $315,0002 bd2 ba1k sqft1910 Robbins Pl APT 105, Austin, TX 78705ActiveMLS ID #8263306, Jeff Tucker, Compass RE Texas, LLC. Unlock MLS
- $325,0002 bd2 ba832 sqft2801 Rio Grande St APT 308, Austin, TX 78705ActiveMLS ID #2043149, Barbara Shallue, Keller Williams Realty. Unlock MLS
- $315,0003 bd3 ba1.2k sqft6406 Chimney Creek Cir #A, Austin, TX 78723ActiveMLS ID #6476202, Grant RANDALL, All City Real Estate Ltd. Co. Unlock MLS
- $285,0003 bd1 ba964 sqft201 W 31st St APT B, Austin, TX 78705ActiveMLS ID #8697401, Eduardo Duran, Realty of America, LLC. Unlock MLS
- $290,0002 bd2 ba1k sqft3809 Menchaca Rd #C, Austin, TX 78704ActiveMLS ID #9568590, Breeya Johnson, JPAR Austin. Unlock MLS
- $379,9992 bd2 ba1.1k sqft7211 Lakewood Dr #C-111, Austin, TX 78750ActiveMLS ID #8023181, Anna Lee, Moreland Properties. Unlock MLS
- $309,0002 bd1 ba812 sqft3601 Menchaca Rd #110, Austin, TX 78704ActiveMLS ID #5759415, Cherry Amato, Bramlett Partners. Unlock MLS
- $269,9003 bd3 ba1.4k sqft1701 Coronado Hills Dr APT B, Austin, TX 78752ActiveMLS ID #5361838, Sara Arteaga, Compass RE Texas, LLC. Unlock MLS
- $299,0002 bd1 ba764 sqft1304 Summit St APT 101, Austin, TX 78741ActiveMLS ID #5673126, David Haynes, eXp Realty, LLC. Unlock MLS
- $264,5002 bd2 ba742 sqft2300 Leon St APT 101, Austin, TX 78705ActiveMLS ID #7122061, Brian Copland, eXp Realty, LLC. Unlock MLS
