Skip main navigation
Active under contract
  • $397,000

    12001 Vista Parke Dr #1402, Austin, TX 78726

    2beds
    1,365sqft
    : 
    $3,086/mo
    Get pre-qualified
    Condominium
    Built in 2023
    -- sqft lot
    $-- Zestimate®
    $291/sqft
    $242/mo HOA

    What's special

    Attached one-car garageWall of windowsMany thoughtful upgrades throughoutThoughtful two-story layoutSmall fenced backyardDouble closetsDream space for entertaining
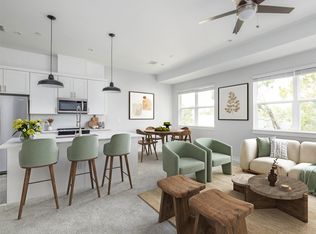
    This is under contract with a contingency to sell the buyer's home. Go ahead and show it. Call agents for access. What brings you to Austin? The lakes, work in the tech world, or a place to stay when you are in and out of Austin for work and play? This fits it all. An extraordinary condo in The Heights at Vista Parke, just off 620/2222 and only 14 minutes from Lake Travis, this home offers style, comfort, and convenience. Built by renowned AshCreek Homes, it features a thoughtful two-story layout with a bedroom and full bath downstairs and a relaxing primary suite upstairs. You’ll love the small fenced backyard, attached one-car garage, and the many thoughtful upgrades throughout. The owner completely reimagined the designer kitchen into a true showpiece that any chef will enjoy cooking in—a dream space for entertaining. The open living area is bright and welcoming, with a wall of windows and beautiful white oak–look flooring. Upstairs, the serene primary suite offers double closets, a primary bath with double sinks and a walk-in glass shower, and a private balcony that’s perfect for morning coffee or unwinding at the end of the day. The community common area is a wonderful spot to relax and connect, with an open-air building and a large fireplace for cozy chats with friends and neighbors as they walk their dogs at the dog park and on the trails, or for grilling out. The property backs to the Balcones Canyonland Nature Preserve, offering a peaceful sense of privacy and a beautiful natural backdrop. Students attend highly regarded Leander ISD schools, with the elementary school conveniently located right in the neighborhood. With only about 70 homes, the community feels “just big enough” to be friendly and welcoming while still feeling private. The Heights at Vista Parke delivers an unbeatable combination of location, luxury, and value with easy access to shopping, tech, the lake, and downtown.
    137 days
    |
    63
    |
    1
    |

    Zillow last checked:

    Listing updated:

    Listed by:

    Mark Strickland (512) 850-5717,

    Bramlett Partners (512) 850-5717,

    Carol Strickland (512) 426-2381,

    Bramlett Partners

    Source: Unlock MLS,MLS#: 7445020MLS Logo

      Facts & features

      Interior

      Bedrooms & bathrooms
      • Bedrooms: 2
      • Bathrooms: 2
      • Full bathrooms: 2
      • Main level bedrooms: 1
      Primary bedroom
      • Description: Double closets, white oak flooring, ceiling fan, and an attached bath. Inviting balcony to enjoy morning coffee.
      • Features: Ceiling Fan(s), High Ceilings, Wired for Data
      • Level: Second
      Bedroom
      • Description: The first-level bedroom is being used as an office. The separate bath has a tub/shower and quartz countertops. The wide entry hall can be used as a cozy sitting area. The washer and dryer are nearby in the laundry closet off the hall. Washer and Dryer will stay with the home.
      • Features: Ceiling Fan(s), Quartz Counters, Full Bath, Low Flow Plumbing Fixtures, Smart Thermostat, Walk-In Closet(s), Wired for Data
      • Level: First
      Primary bathroom
      • Description: Larger primary bath with separate walk-in shower. Double vanities. Balcony for morning coffee.
      • Features: Quartz Counters, Double Vanity, High Ceilings, Separate Shower, Two Primary Closets, Walk-in Shower
      • Level: Second
      Family room
      • Description: This classy family room is open to the kitchen, inviting family and guests to interact well. With a wall of windows, the white oak wood-look flooring sets the stage for entertaining and relaxing.
      • Features: Ceiling Fan(s), High Ceilings, Recessed Lighting, Smart Thermostat
      • Level: Second
      Kitchen
      • Description: Custom designed and expanded chef's kitchen. Upgraded appliances, cabinets, truly a dream to cook in. Not any other kitchen in the Heights compares to or is like this one. Stunning.
      • Features: Bar, Bookcases, Kitchn - Breakfast Area, Kitchen Island, Quartz Counters, Eat-in Kitchen, Gourmet Kitchen, Open to Family Room
      • Level: Second
      Heating
      • Central, Heat Pump
      Cooling
      • Ceiling Fan(s), Central Air, Dual
      Appliances
      • Included: Dishwasher, Disposal, Electric Range, Microwave, Vented Exhaust Fan
      Features
      • Ceiling Fan(s), High Ceilings, Tray Ceiling(s), Quartz Counters, Double Vanity, Electric Dryer Hookup, Kitchen Island, Open Floorplan, Pantry, Smart Thermostat, Washer Hookup
      • Flooring: Carpet, Laminate, Tile
      • Windows: Double Pane Windows
      • Fireplace features: Fire Pit
      Interior area
      • Total interior livable area: 1,365 sqft

      Property

      Parking
      • Total spaces: 1
      • Parking features: Attached, Driveway
      • Attached garage spaces: 1
      Accessibility
      • Accessibility features: None
      Features
      • Levels: Two
      • Stories: 2
      • Patio & porch: Covered, Porch
      • Exterior features: Balcony, Private Entrance, Private Yard
      • Pool features: None
      • Fencing: Wrought Iron
      • Has view: Yes
      • View description: Park/Greenbelt, Trees/Woods
      • Waterfront features: None
      Lot
      • Size: 4,356 Square Feet
      • Features: Private Maintained Road, Sprinkler - Automatic, Sprinkler - Back Yard, Sprinklers In Front, Sprinkler - In-ground, Trees-Moderate
      Details
      • Additional structures: None
      • Parcel number: 01603402700000
      • Special conditions: Standard

      Construction

      Type & style
      • Home type: Condo
      • Property subtype: Condominium
      Materials
      • Foundation: Slab
      • Roof: Composition
      Condition
      • Resale
      • New construction: No
      • Year built: 2023
      Details
      • Builder name: Ash Creek Homes

      Utilities & green energy

      • Sewer: Public Sewer
      • Water: Public
      • Utilities for property: Cable Available, Internet-Cable, Internet-Fiber, None Available, Water Connected

      Community & HOA

      Community
      • Features: Common Grounds, Dog Park, Lock and Leave, Park, Picnic Area
      • Subdivision: The Heights at Vista Parke Condominiums
      HOA
      • Has HOA: Yes
      • Services included: Common Area Maintenance, Maintenance Grounds
      • HOA fee: $242 monthly
      • HOA name: The Heights at Vista Parke POA
      Location
      • Region: Austin

      Financial & listing details

      • Price per square foot: $291/sqft
      • Tax assessed value: $434,205
      • Annual tax amount: $9,588
      • Date on market: 4/9/2026
      • Listing terms: Cash,Conventional

        Estimated market value

        Not available

        Estimated sales range

        Not available

        Not available

        Price history

        DateEventPrice
        7/15/2026Contingent$397,000$291/sqft
        Source: Unlock MLS #7445020 Report a problem
        4/21/2026Price change$397,000-4.3%$291/sqft
        Source: Unlock MLS #7445020 Report a problem
        4/9/2026Listed for sale$415,000-2.3%$304/sqft
        Source: Unlock MLS #7445020 Report a problem
        12/8/2025Listing removed$424,900$311/sqft
        Source: Unlock MLS #7050056 Report a problem
        10/6/2025Price change$424,900-3.4%$311/sqft
        Source: Unlock MLS #7050056 Report a problem
        9/4/2025Listed for sale$440,000-9%$322/sqft
        Source: Unlock MLS #7050056 Report a problem
        3/19/2024Listing removed--
        Source: Unlock MLS #2362140 Report a problem
        2/28/2024Pending sale$483,500$354/sqft
        Source: Kuper Sotheby's International Realty #2362140 Report a problem
        1/30/2024Contingent$483,500$354/sqft
        Source: Unlock MLS #2362140 Report a problem
        1/5/2024Price change$483,500+1%$354/sqft
        Source: Unlock MLS #2362140 Report a problem
        11/11/2023Listed for sale$478,500+2%$351/sqft
        Source: Unlock MLS #2362140 Report a problem
        11/9/2023Listing removed--
        Source: Unlock MLS #1923770 Report a problem
        9/7/2023Price change$469,000-0.6%$344/sqft
        Source: Unlock MLS #1923770 Report a problem
        6/17/2023Listed for sale$472,000$346/sqft
        Source: Unlock MLS #1923770 Report a problem

        Public tax history

        YearProperty taxesTax assessment
        2025$7,177 -7.8%$434,205 -5.5%
        2024$7,782 +59.7%$459,239 +55.2%
        2023$4,873 $295,893
        Find assessor info on the county website

        Monthly payment

        Est. payment

        Payment breakdown

        Explore the cost of this home by adjusting the details. Changes won't be saved.
        All calculations are estimates and provided by Zillow, Inc. for informational purposes only. Actual amounts may vary.
        HOA fees may include property taxes on listings classified as Co-Ops. Contact the listing agent and/or owner for fee details.
        See how much you could borrow to make a competitive offer.

        Climate risks

        Neighborhood: Four Points

        Getting around

        28 / 100
        Car-Dependent
        0 / 100
        No Nearby Transit
        35 / 100
        Somewhat Bikeable

        Nearby schools

        GreatSchools rating
        Schools provided by the listing agent
        • Elementary: Grandview Hills
        • Middle: Four Points
        • High: Vandegrift
        • District: Leander ISD

        Source: Unlock MLS. This data may not be complete. We recommend contacting the local school district to confirm school assignments for this home.

        A local agent can set up tours, give advice and negotiate with sellers.

        Browse local experts

        Similar homes