LENDER PAID INCENTIVE 2-1 BUYDOWN, terms & rates may vary for qualified buyers. Discover the perfect blend of luxury, convenience, and natural beauty in this incredible Four Points townhome! Tucked away in the highly sought-after Heights at Vista Parke, this immaculate, lightly lived-in Bluff Floorplan has served as a pristine second residence, offering a true lock-and-leave lifestyle and all the benefits of like-new construction. More than just a home, it’s a private Texas Hill Country escape located just minutes from the vibrant energy of downtown Austin and the endless fun of Lake Travis. The innovative layout maximizes every square foot, featuring a main living area on the second level that showcases treetop views and spectacular sunsets. This open-concept space seamlessly connects the dining area and an upgraded, vibrant kitchen boasting modern elegance, making it ideal for entertaining or simply unwinding. Also on the second level, the primary bedroom serves as a serene retreat with two spacious closets and a beautifully designed, spa-like master bath. The main floor offers a private guest bedroom, a dedicated laundry area, and direct access to a fully fenced garden yard. You can effortlessly embrace the outdoors from either of the two private outdoor spaces—whether enjoying morning coffee on the large front covered patio or hosting a gathering on the rear covered patio. Beyond your front door, the community connects you directly to nature with miles of exercise trails, scenic fire pits, and beautiful park-like settings. Situated in the acclaimed Leander ISD with coveted Vandegrift High School and located just moments from top restaurants and shopping, this two-bedroom, two-bathroom condominium with a single-car garage delivers the perfect balance of comfort and practicality. Whether you’re seeking a stylish personal residence, a turnkey weekend getaway, or a valuable investment, this stunning Austin property is sure to impress.
Active
Price cut: $14.1K (8/2)
$369,900
12001 Vista Parke Dr Unit 202, Austin, TX 78726
2beds
1,365sqft
Condominium
Built in 2021
-- sqft lot
$-- Zestimate®
$271/sqft
$200/mo HOA
What's special
Single-car garageTwo private outdoor spacesPrivate guest bedroomTreetop viewsRear covered patioTwo spacious closetsLarge front covered patio
- 78 days |
- 194 |
- 9 |
Zillow last checked:
Listing updated:
Listed by:
Laura Exum (512) 343-7500,
Coldwell Banker Realty (512) 343-7500
Source: Unlock MLS,MLS#: 5304995
Facts & features
Interior
Bedrooms & bathrooms
- Bedrooms: 2
- Bathrooms: 2
- Full bathrooms: 2
- Main level bedrooms: 1
Heating
- Central
Cooling
- Ceiling Fan(s), Central Air
Appliances
- Included: Dishwasher, Disposal, Electric Range, Microwave, Free-Standing Electric Oven, Vented Exhaust Fan
Features
- Breakfast Bar, High Ceilings, Quartz Counters, Double Vanity, Entrance Foyer, Kitchen Island, Open Floorplan, Recessed Lighting
- Flooring: Carpet, Tile
- Windows: Blinds
Interior area
- Total interior livable area: 1,365 sqft
Video & virtual tour
Property
Parking
- Total spaces: 1
- Parking features: Attached, Driveway, Garage, Garage Door Opener, Garage Faces Front
- Attached garage spaces: 1
Accessibility
- Accessibility features: None
Features
- Levels: Two
- Stories: 2
- Patio & porch: Covered, Patio, Rear Porch
- Exterior features: Balcony, Private Entrance, Private Yard
- Pool features: None
- Fencing: Back Yard, Fenced, Wrought Iron
- Has view: Yes
- View description: Hill Country, Park/Greenbelt, Trees/Woods
- Waterfront features: None
Lot
- Size: 4,342 Square Feet
- Features: Back to Park/Greenbelt, Back Yard, Private Maintained Road, Sprinkler - Automatic, Sprinkler - Back Yard, Sprinklers In Front, Sprinkler - In-ground, Trees-Moderate
Details
- Additional structures: None
- Parcel number: 01603402340000
- Special conditions: Standard
Construction
Type & style
- Home type: Condo
- Property subtype: Condominium
Materials
- Foundation: Slab
- Roof: Shingle
Condition
- Resale
- New construction: No
- Year built: 2021
Details
- Builder name: Ash Creek Homes
Utilities & green energy
- Sewer: Public Sewer
- Water: Public
- Utilities for property: Electricity Connected
Community & HOA
Community
- Features: BBQ Pit/Grill, Bike Storage/Locker, Cluster Mailbox, Common Grounds, Dog Park, Lock and Leave, Picnic Area
- Subdivision: The Heights at Vista Parke
HOA
- Has HOA: Yes
- Services included: Common Area Maintenance
- HOA fee: $200 monthly
- HOA name: The Heights at Vista Parke
Location
- Region: Austin
Financial & listing details
- Price per square foot: $271/sqft
- Tax assessed value: $439,362
- Annual tax amount: $8,080
- Date on market: 6/8/2026
- Listing terms: Cash,Conventional,FHA,VA Loan
- Electric utility on property: Yes
Estimated market value
Not available
Estimated sales range
Not available
Not available
Price history
| Date | Event | Price |
|---|---|---|
| 8/2/2026 | Price change | $369,900-3.7%$271/sqft |
Source:  Unlock MLS #5304995 Report a problem Unlock MLS #5304995 Report a problem | ||
| 6/25/2026 | Price change | $384,000-1.3%$281/sqft |
Source: Unlock MLS #5304995 Report a problem | ||
| 6/8/2026 | Listed for sale | $389,000$285/sqft |
Source: Unlock MLS #5304995 Report a problem | ||
Public tax history
| Year | Property taxes | Tax assessment |
|---|---|---|
| 2025 | $9,588 -1.4% | $439,362 -4.3% |
| 2024 | $9,728 +4.5% | $459,239 +1.5% |
| 2023 | $9,312 +114.1% | $452,394 +134.4% |
| 2022 | $4,349 | $193,041 |
Find assessor info on the county website
Monthly payment
Est. payment
Payment breakdown
Explore the cost of this home by adjusting the details. Changes won't be saved.Climate risks
Neighborhood: Four Points
Nearby schools
GreatSchools rating
- 4/10Grandview Hills Elementary SchoolGrades: PK-5Distance: 0.3 mi
- 8/10Four Points Middle SchoolGrades: 6-8Distance: 1.9 mi
- 8/10Vandegrift High SchoolGrades: 9-12Distance: 2.1 mi
Schools provided by the listing agent
- Elementary: Grandview Hills
- Middle: Four Points
- High: Vandegrift
- District: Leander ISD
Source: Unlock MLS. This data may not be complete. We recommend contacting the local school district to confirm school assignments for this home.
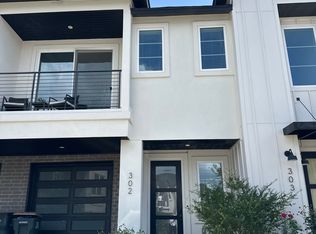
- $358,7002 bd2 ba1.3k sqft12001 Vista Parke Dr #302, Austin, TX 78726Off Market

- $380,3002 bd3 ba1.5k sqft12001 Vista Parke Dr #405, Austin, TX 78726Off Market
- $386,5002 bd2 ba1.4k sqft12001 Vista Parke Dr #304, Austin, TX 78726Off Market
- $406,1002 bd2 ba1.7k sqft12001 Vista Parke Dr #801, Austin, TX 78726Off Market
- $353,2002 bd2 ba1.4k sqft12001 Vista Parke Dr UNIT 804, Austin, TX 78726Off Market
- $383,4002 bd2 ba1.4k sqft12001 Vista Parke Dr #104, Austin, TX 78726Off Market
- $379,5002 bd2 ba1.4k sqft12001 Vista Parke Dr UNIT 303, Austin, TX 78726Off Market
- $371,1002 bd2 ba1.5k sqft12001 Vista Parke Dr UNIT 301, Austin, TX 78726Off Market
A local agent can set up tours, give advice and negotiate with sellers.
Similar homes
- $365,0002 bd2 ba1.4k sqft12001 Vista Parke Dr Unit 1104, Austin, TX 78726Active
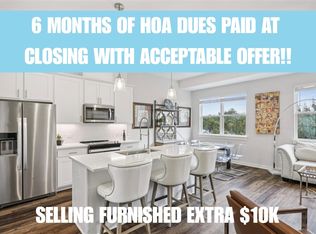
 MLS ID #5394528, Gene Arant, Keller Williams - Lake Travis. Unlock MLS
 - $365,0002 bd2 ba1.2k sqft8200 Neely Dr APT 229, Austin, TX 78759Active
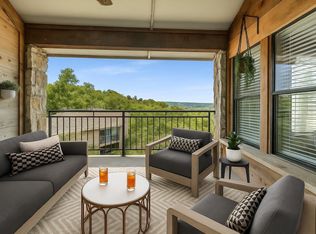 MLS ID #7824915, Dylan Everett, Compass RE Texas, LLC. Unlock MLS
 - $374,9002 bd3 ba1.4k sqft2604 Wheless Ln Building 1, Austin, TX 78723Active
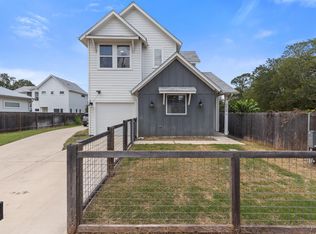 MLS ID #2534001, Jeremy Harlow, Serhant Texas, LLC. Unlock MLS
 - $359,0002 bd2 ba1k sqft12322 Limerick Ave, Austin, TX 78758Active
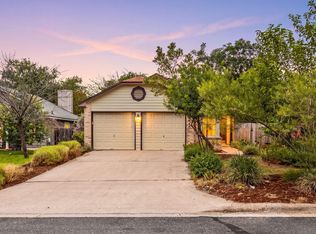 MLS ID #1987719, Barb Cooper, Redfin Corporation. Unlock MLS
 - $399,0002 bd2 ba1k sqft4704 Sunset Trl Unit 1201, Austin, TX 78745ActiveMLS ID #7219134, Jay Reynolds, Zilker Properties of Austin. Unlock MLS
- $359,9003 bd2 ba1.6k sqft11005 Bruneau Trl, Austin, TX 78754ActiveMLS ID #3789892, Ashley Brinkman, Compass RE Texas, LLC. Unlock MLS
- $340,0002 bd2 ba1k sqft917 Vargas Rd #B, Austin, TX 78741ActiveMLS ID #8201070, Jared English, Congress Realty, Inc.. Unlock MLS
- $389,0002 bd3 ba1.4k sqft512 Eberhart Ln APT 1205, Austin, TX 78745ActiveMLS ID #5563372, Nancy LaBarbiera, SoundCity Properties. Unlock MLS
- $399,9002 bd3 ba1.5k sqft6800 Menchaca Rd #13, Austin, TX 78745ActiveMLS ID #8952960, Tara McGuire, Bramlett Partners. Unlock MLS
- $429,8753 bd3 ba1.3k sqft4127 E 12th St Unit 8, Austin, TX 78721ActiveMLS ID #2166295, Dustin Raye, Spyglass Realty. Unlock MLS
- $425,0004 bd3 ba1.9k sqft12326 Maypole Bnd #1501, Austin, TX 78717ActiveMLS ID #8481257, Mark Alexander, Compass RE Texas, LLC. Unlock MLS
- $329,0003 bd3 ba1.4k sqft2001 Tramson Dr, Austin, TX 78741ActiveMLS ID #1161420, Angie Faulhaber, All City Real Estate Ltd. Co. Unlock MLS
- $339,0002 bd2 ba1.1k sqft1811 Webberville Rd #1206, Austin, TX 78721ActiveMLS ID #2366705, Alex Bartram, Austin Marketing + Development. Unlock MLS
- $439,9952 bd3 ba1.5k sqft10102 Erwin Trl #59, Austin, TX 78717ActiveMLS ID #9103766, Flora Huang, Evergreen Properties. Unlock MLS
- $399,9993 bd2 ba1.4k sqft115 Beneteau Dr #77, Austin, TX 78738ActiveMLS ID #9127146, Amy Sparks, Moreland Properties. Unlock MLS
- $420,0003 bd3 ba1.6k sqft7507 Bethune Ave #B, Austin, TX 78752ActiveMLS ID #7421560, Maureen Martin, AustinRealEstate.com. Unlock MLS
- $390,0003 bd3 ba1.7k sqft7809 Jackson Graham Dr, Austin, TX 78724ActiveMLS ID #5489595, Brennan Stravlo, eXp Realty, LLC. Unlock MLS
- $398,0003 bd3 ba1.7k sqft7713 Saddle Up Dr, Austin, TX 78724ActiveMLS ID #4056769, Chrissy Caputo, Austin Summit Group. Unlock MLS
- $450,0002 bd2 ba1.1k sqft3101 Govalle Ave #209, Austin, TX 78702ActiveMLS ID #4595276, Georgia Spiropoulos, Christies Intl Real Estate Lone Star. Unlock MLS
- $470,0003 bd2 ba1.4k sqft3101 Govalle Ave Suite 207, Austin, TX 78702ActiveMLS ID #9275686, Georgia Spiropoulos, Christies Intl Real Estate Lone Star. Unlock MLS
