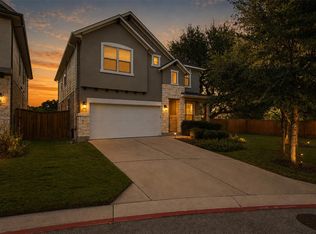
Enjoy the comfort and feel of a single-family home with the convenience of low-maintenance living in this desirable end-unit condominium located in the highly sought-after Turnberry at Avery Ranch community. Built in 2020, the thoughtfully designed floor plan features 4 bedrooms, 2.5 bathrooms, and nearly 2,000 square feet with the primary suite conveniently located on the main level. Step inside to soaring two-story ceilings and expansive windows that fill the open-concept living area with natural light, creating an airy and inviting atmosphere. The spacious kitchen is designed for both everyday living and entertaining with granite countertops, abundant cabinetry, stainless steel appliances, a gas range, breakfast bar, and seamless flow into the dining and living spaces. The private primary retreat offers a peaceful escape with a dual vanity, a walk-in shower, and a generously-sized walk-in closet. Upstairs, you'll find three secondary bedrooms, a full bathroom, and a versatile loft that easily functions as a second living area, media room, playroom, or home office. Outside, enjoy a covered patio overlooking open green space rarely found in condominium living. The attached two-car garage, end-unit location, and modern finishes throughout add to the home's exceptional appeal. Residents enjoy access to Avery Ranch's outstanding amenities, including pools, parks, playgrounds, hike and bike trails, golf, and community events. Located within Leander ISD and just minutes from Lakeline, Apple, The Domain, major employers, shopping, dining, and Highway 183, this move-in ready home offers the perfect combination of comfort, convenience, and lock-and-leave lifestyle. Schedule a showing today!
Active
Price cut: $12K (9/14)
$413,000
12326 Maypole Bnd #1501, Austin, TX 78717
4beds
1,975sqft
Condominium
Built in 2020
-- sqft lot
$-- Zestimate®
$209/sqft
$370/mo HOA
What's special
Modern finishes throughoutVersatile loftExpansive windowsAttached two-car garageStainless steel appliancesAiry and inviting atmosphereGranite countertops
- 97 days
- 589
- 31
Zillow last checked:
Listing updated:
Listed by:
Mark Alexander (512) 800-4443,
Compass RE Texas, LLC (512) 575-3644
Source: Unlock MLS,MLS#: 8481257
Facts & features
Interior
Bedrooms & bathrooms
- Bedrooms: 4
- Bathrooms: 3
- Full bathrooms: 2
- 1/2 bathrooms: 1
- Main level bedrooms: 1
Heating
- Central
Cooling
- Central Air
Appliances
- Included: Dishwasher, Disposal, Gas Range, Microwave, Stainless Steel Appliance(s)
Features
- Breakfast Bar, High Ceilings, Tray Ceiling(s), Chandelier, Granite Counters, Quartz Counters, Double Vanity, Electric Dryer Hookup, Eat-in Kitchen, Entrance Foyer, Multiple Living Areas, Open Floorplan, Pantry, Primary Bedroom on Main, Recessed Lighting, Walk-In Closet(s), Washer Hookup
- Flooring: Carpet, Tile
- Windows: Blinds, Double Pane Windows
Interior area
- Total interior livable area: 1,975 sqft
Video & virtual tour
Property
Parking
- Total spaces: 2
- Parking features: Attached, Door-Single, Driveway, Garage, Garage Door Opener, Garage Faces Front
- Attached garage spaces: 2
Accessibility
- Accessibility features: None
Features
- Levels: Two
- Stories: 2
- Patio & porch: Covered, Patio, Side Porch
- Exterior features: Gutters Full
- Pool features: None
- Fencing: None
- View description: None
- Waterfront features: None
Lot
- Features: Back Yard, Front Yard, Interior Lot, Landscaped, Level
Details
- Additional structures: None
- Parcel number: 17W40900001501
- Special conditions: Standard
Construction
Type & style
- Home type: Condo
- Property subtype: Condominium
- Attached to another structure: Yes
Materials
- Foundation: Slab
- Roof: Composition, Shingle
Condition
- Resale
- New construction: No
- Year built: 2020
Utilities & green energy
- Sewer: Public Sewer
- Water: Public
- Utilities for property: Cable Available, Electricity Connected, Internet-Cable, Natural Gas Connected, Sewer Connected, Water Connected
Community & HOA
Community
- Features: Cluster Mailbox
- Subdivision: Turnberry at Avery Ranch Condo
HOA
- Has HOA: Yes
- Services included: Common Area Maintenance
- HOA fee: $370 monthly
- HOA name: Turnberry at Avery Ranch Condo
Location
- Region: Austin
Financial & listing details
- Price per square foot: $209/sqft
- Annual tax amount: $9,736
- Date on market: 7/9/2026
- Listing terms: Cash,Conventional,FHA,VA Loan
- Electric utility on property: Yes
Estimated market value
Not available
Estimated sales range
Not available
Not available
Price history
| Date | Event | Price |
|---|---|---|
| 9/14/2026 | Price change | $413,000-2.8%$209/sqft |
Source:  Unlock MLS #8481257 Report a problem Unlock MLS #8481257 Report a problem | ||
| 7/23/2026 | Price change | $425,000-5.3%$215/sqft |
Source: Unlock MLS #8481257 Report a problem | ||
| 7/9/2026 | Listed for sale | $449,000$227/sqft |
Source: Unlock MLS #8481257 Report a problem | ||
Public tax history
Tax history is unavailable.
Monthly payment
Est. payment
Payment breakdown
Explore the cost of this home by adjusting the details. Changes won't be saved.Climate risks
Neighborhood: Avery Ranch
Nearby schools
Schools provided by the listing agent
- Elementary: Rutledge
- Middle: Artie L Henry
- High: Vista Ridge
- District: Leander ISD
Source: Unlock MLS. This data may not be complete. We recommend contacting the local school district to confirm school assignments for this home.
Similar homes
- $449,0003 bd3 ba2.2k sqft10412 Turnbull Loop, Austin, TX 78717Active

 MLS ID #2904164, Lily Clason, Compass RE Texas, LLC. Unlock MLS
 - $599,9994 bd4 ba2.4k sqft14300 McCoy Loop Unit 21, Austin, TX 78717Active
 MLS ID #9439368, Kathrin Luetkhoff, JBGoodwin REALTORS WC. Unlock MLS
 - $385,0004 bd3 ba1.8k sqft1710 Big Bend Dr, Cedar Park, TX 78613Active
 MLS ID #2985913, Wafiq Alalawi, Compass RE Texas, LLC. Unlock MLS
 - $--4 bd4 ba2.7k sqft2604 Danbury Ln, Leander, TX 78641Auction
 Auction.com 2
 - $399,9903 bd3 ba2.2k sqft100 Tesla Cir, Round Rock, TX 78681ActiveMLS ID #5664330, Joseph Vandenhouten, DeKeratry Real Estate. Unlock MLS
- $429,0004 bd3 ba2.2k sqft2013 Shaker Trl, Austin, TX 78754ActiveMLS ID #9198849, Vanessa Stroud, Redfin Corporation. Unlock MLS
- $394,4954 bd2 ba1.9k sqft4420 Ingram Rd, Georgetown, TX 78628ActiveMLS ID #5325445, Jeff Patterson, Team West Real Estate LLC. Unlock MLS
- $399,9903 bd3 ba2.2k sqft108 Tesla Cir, Round Rock, TX 78681ActiveMLS ID #2221928, Joseph Vandenhouten, DeKeratry Real Estate. Unlock MLS
- $399,0004 bd2 ba1.6k sqft3507 Rock Shelf Ln, Round Rock, TX 78681ActiveMLS ID #7403551, Jessica Murdock, Magnolia Realty Round Rock. Unlock MLS
- $446,9004 bd3 ba2.3k sqft2109 Ettalee Ct, Austin, TX 78754ActiveMLS ID #1079020, Tiffany Moore, Rise and Shine Realty, LLC. Unlock MLS
- $429,0004 bd3 ba2.4k sqft432 Tinto St, Leander, TX 78641ActiveMLS ID #2955483, Kristy Rioux, Intelligent Real Estate, Inc.. Unlock MLS
- $415,0003 bd2 ba2k sqft20128 Garganey Dr, Pflugerville, TX 78660ActiveMLS ID #8557266, Jessica Roy, Goodrich Realty LLC. Unlock MLS
- $379,9903 bd3 ba2.2k sqft106 Tesla Cir, Round Rock, TX 78681ActiveMLS ID #3338157, Joseph Vandenhouten, DeKeratry Real Estate. Unlock MLS
- $409,9004 bd3 ba2.1k sqft5915 Principale Dr, Pflugerville, TX 78660ActiveMLS ID #5558402, Nicole Nichols, Magnolia Realty Round Rock. Unlock MLS
- $483,0003 bd3 ba2.1k sqft3121 Lions Tail St, Austin, TX 78728ActiveMLS ID #7468845, Eric Peterson, Kopa Real Estate. Unlock MLS
- $450,0004 bd3 ba2.4k sqft612 Saturnia Dr, Georgetown, TX 78628ActiveMLS ID #9593171, Joe Keenan, Compass RE Texas, LLC. Unlock MLS
- $425,0004 bd2 ba2k sqft7403 Sagira Path, Austin, TX 78724ActiveMLS ID #6358238, Stephanie Truong, Epique Realty LLC. Unlock MLS
- $365,0002 bd2 ba1.4k sqft12001 Vista Parke Dr Unit 1104, Austin, TX 78726ActiveMLS ID #5394528, Gene Arant, Keller Williams - Lake Travis. Unlock MLS
- $317,9004 bd3 ba1.9k sqft11315 Gadsen Ln, Austin, TX 78754ActiveMLS ID #7896412, Aaron Shedrick, Socius Real Estate. Unlock MLS
- $389,0004 bd2 ba1.8k sqft7709 Linnie Ln, Austin, TX 78724ActiveMLS ID #1619315, Tina Couch, Coldwell Banker Realty. Unlock MLS
