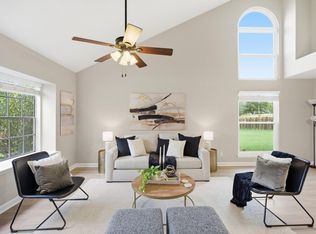
***Now offering 4% buyer incentive toward rate/closing costs OR washer, dryer, refrigerator and blinds. Up to a $20,000 value!*** Welcome to Solara, a boutique, gated new-construction community ideally located in northwest Round Rock, just minutes from MoPac, SH 45, and The Domain. Recently completed, these thoughtfully designed residences offer a rare blend of modern efficiency, upscale finishes, and everyday convenience in an established area with excellent walkability to nearby restaurants, retail, grocery, and fitness options. Each home features an open-concept layout with an attached garage, stone and stucco exterior, and a private fenced backyard. The well-planned floor plan includes a first-floor office with a full bath, spacious second-floor bedrooms with a luxurious primary suite, and a third-floor loft ideal for a second living area, media room, or home gym. Interior highlights include quartz countertops, shaker-style cabinetry, luxury vinyl plank flooring, Energy Star appliances, and high-efficiency HVAC systems designed for comfort and long-term energy savings. Residents also enjoy access to Brushy Creek MUD amenities, including miles of hike-and-bike trails, parks, and optional pool and fitness facilities. Homes come with a comprehensive builder warranty, and the builder is offering contributions toward interest rate buydown and/or closing costs with use of the preferred lender—adding meaningful value in today’s market. Zoned to highly rated Round Rock ISD schools and conveniently positioned near major employers, shopping, and entertainment, Solara presents an exceptional opportunity to own quality new construction with low-maintenance living and strong long-term appeal.
Active
Price cut: $20K (10/13)
$379,990
106 Tesla Cir, Round Rock, TX 78681
3beds
2,243sqft
Condominium
Built in 2026
-- sqft lot
$-- Zestimate®
$169/sqft
$200/mo HOA
What's special
Attached garageLuxury vinyl plank flooringEnergy star appliancesQuartz countertopsStone and stucco exteriorSpacious second-floor bedroomsLuxurious primary suite
- 174 days
- 47
- 2
Zillow last checked:
Listing updated:
Listed by:
Joseph Vandenhouten (512) 335-4554,
DeKeratry Real Estate (512) 335-4554
Source: Unlock MLS,MLS#: 3338157
Facts & features
Interior
Bedrooms & bathrooms
- Bedrooms: 3
- Bathrooms: 3
- Full bathrooms: 3
Primary bedroom
- Level: Second
Heating
- Electric
Cooling
- Central Air, Electric
Appliances
- Included: Dishwasher, ENERGY STAR Qualified Appliances, ENERGY STAR Qualified Dishwasher, Microwave, Range
Features
- Ceiling Fan(s), Quartz Counters
- Flooring: Carpet, Tile, Vinyl
- Windows: Double Pane Windows, Insulated Windows, Vinyl Windows
- Fireplace features: None
Interior area
- Total interior livable area: 2,243 sqft
Property
Parking
- Total spaces: 1
- Parking features: Attached, Garage, Garage Faces Front, Parking Lot
- Attached garage spaces: 1
Accessibility
- Accessibility features: See Remarks
Features
- Levels: Three Or More
- Stories: 3
- Patio & porch: See Remarks, Front Porch, Patio, Porch, Rear Porch
- Exterior features: Balcony, Private Yard, Restricted Access
- Pool features: None
- Fencing: Back Yard, Wrought Iron
- Has view: Yes
- View description: Pond, Trees/Woods
- Has water view: Yes
- Water view: Pond
- Waterfront features: Pond
Lot
- Features: Back to Park/Greenbelt, Cul-De-Sac, Trees-Medium (20 Ft - 40 Ft), Trees-Moderate, Views
Details
- Additional structures: None
- Parcel number: 106
- Special conditions: Standard
Construction
Type & style
- Home type: Condo
- Property subtype: Condominium
- Attached to another structure: Yes
Materials
- Foundation: See Remarks, Slab
- Roof: Fiberglass
Condition
- New Construction
- New construction: Yes
- Year built: 2026
Details
- Builder name: Broadview Homes
Utilities & green energy
- Sewer: Public Sewer
- Water: Municipal Utility District (MUD), Public
- Utilities for property: Cable Available, Electricity Available, Phone Available, Sewer Connected, Water Connected
Community & HOA
Community
- Features: Gated
- Subdivision: SOLARA AT HIGHLAND HORIZION TOWNHOMES
HOA
- Has HOA: Yes
- Services included: Common Area Maintenance, Maintenance Grounds, Maintenance Structure, Water
- HOA fee: $200 monthly
- HOA name: Solara at Highland Horizon HOA
Location
- Region: Round Rock
Financial & listing details
- Price per square foot: $169/sqft
- Tax assessed value: $82,178
- Annual tax amount: $1,653
- Date on market: 4/24/2026
- Listing terms: See Remarks,Cash,Conventional,FHA,VA Loan
- Electric utility on property: Yes
Estimated market value
Not available
Estimated sales range
Not available
Not available
Price history
| Date | Event | Price |
|---|---|---|
| 10/13/2026 | Price change | $379,990-5%$169/sqft |
Source:  Unlock MLS #3338157 Report a problem Unlock MLS #3338157 Report a problem | ||
| 8/3/2026 | Price change | $399,990-7%$178/sqft |
Source: Unlock MLS #3338157 Report a problem | ||
| 7/7/2026 | Price change | $429,990-1.1%$192/sqft |
Source: Unlock MLS #3338157 Report a problem | ||
| 5/13/2026 | Price change | $434,990-6.5%$194/sqft |
Source: Unlock MLS #3338157 Report a problem | ||
| 5/8/2026 | Price change | $464,990-3.1%$207/sqft |
Source: Unlock MLS #3338157 Report a problem | ||
| 4/24/2026 | Listed for sale | $479,990$214/sqft |
Source: Unlock MLS #3338157 Report a problem | ||
Public tax history
| Year | Property taxes | Tax assessment |
|---|---|---|
| 2024 | $1,653 | $82,178 |
Find assessor info on the county website
Monthly payment
Est. payment
Payment breakdown
Explore the cost of this home by adjusting the details. Changes won't be saved.Climate risks
Neighborhood: 78681
Nearby schools
Schools provided by the listing agent
- Elementary: Great Oaks
- Middle: Cedar Valley
- High: Round Rock
- District: Round Rock ISD
Source: Unlock MLS. This data may not be complete. We recommend contacting the local school district to confirm school assignments for this home.
- $399,9903 bd3 ba2.2k sqft108 Tesla Cir, Round Rock, TX 78681New Construction

- $359,9903 bd3 ba2.2k sqft104 Tesla Cir, Round Rock, TX 78681New Construction

- $379,9903 bd3 ba2.2k sqft102 Tesla Cir, Round Rock, TX 78681New Construction
- $399,9903 bd3 ba2.2k sqft100 Tesla Cir, Round Rock, TX 78681New Construction
Similar homes
- $399,9903 bd3 ba2.2k sqft108 Tesla Cir, Round Rock, TX 78681Active
 MLS ID #2221928, Joseph Vandenhouten, DeKeratry Real Estate. Unlock MLS
 - $359,9903 bd3 ba2.2k sqft104 Tesla Cir, Round Rock, TX 78681ActiveMLS ID #6262153, Joseph Vandenhouten, DeKeratry Real Estate. Unlock MLS
- $398,0004 bd3 ba1.9k sqft1701 Hunters Trl, Round Rock, TX 78681Active
 MLS ID #5964219, Polly Richards, My Castle Realty. Unlock MLS
 - $379,9903 bd3 ba2.2k sqft102 Tesla Cir, Round Rock, TX 78681ActiveMLS ID #3087598, Joseph Vandenhouten, DeKeratry Real Estate. Unlock MLS
- $399,9903 bd3 ba2.2k sqft100 Tesla Cir, Round Rock, TX 78681ActiveMLS ID #5664330, Joseph Vandenhouten, DeKeratry Real Estate. Unlock MLS
- $413,0004 bd3 ba1.9k sqft12326 Maypole Bnd #1501, Austin, TX 78717ActiveMLS ID #8481257, Mark Alexander, Compass RE Texas, LLC. Unlock MLS
- $385,0004 bd3 ba1.8k sqft1710 Big Bend Dr, Cedar Park, TX 78613ActiveMLS ID #2985913, Wafiq Alalawi, Compass RE Texas, LLC. Unlock MLS
- $425,0003 bd3 ba1.7k sqft10513 Larue Pass #42, Austin, TX 78717ActiveMLS ID #9504339, Clare Webb, Compass RE Texas, LLC. Unlock MLS
- $355,0004 bd2 ba1.6k sqft2879 Mill Run Bnd, Round Rock, TX 78665ActiveMLS ID #8235805, Carolina Aceituno, Keller Williams Realty Lone St. Unlock MLS
- $425,0004 bd3 ba2.1k sqft10411 Turnbull Loop, Austin, TX 78717ActiveMLS ID #5013986, Clay Byrne, Keller Williams Realty. Unlock MLS
- $419,8903 bd3 ba1.9k sqft17408 Monastrell Ln, Round Rock, TX 78664ActiveUnlock MLS
- $385,0004 bd3 ba2.3k sqft13716 Zuhause Dr, Pflugerville, TX 78660ActiveMLS ID #9197676, Lucy Yang, Legacy Realty LLC. Unlock MLS
- $379,9003 bd3 ba1.7k sqft2125 Ettalee Ct, Austin, TX 78754ActiveMLS ID #3155578, Steve Koleno, Beycome Brokerage Realty LLC. Unlock MLS
- $389,9004 bd3 ba2.6k sqft221 Indian Shoal Dr, Georgetown, TX 78628ActiveMLS ID #3879033, Becky Welch, Bramlett Partners. Unlock MLS
- $415,0003 bd2 ba2k sqft20128 Garganey Dr, Pflugerville, TX 78660ActiveMLS ID #8557266, Jessica Roy, Goodrich Realty LLC. Unlock MLS
- $349,8994 bd3 ba2k sqft105 Merrick Rd, Georgetown, TX 78628ActiveMLS ID #1657000, Brecken Watterson, Cornerstone Partners Realty. Unlock MLS
- $359,9003 bd2 ba1.6k sqft141 Cherry Ridge Rd, Georgetown, TX 78628ActiveMLS ID #8405664, Ashley Brinkoeter, Keller Williams Realty Lone St. Unlock MLS
- $450,0004 bd3 ba2.6k sqft1704 Stonehaven Ln, Round Rock, TX 78665ActiveMLS ID #1101001, Kevin Restine, Realty Texas LLC. Unlock MLS
- $499,9003 bd3 ba2.5k sqft121 Kulmbacher Dr, Austin, TX 78728ActiveMLS ID #3827461, George Kiefer, The Kiefer Group. Unlock MLS
- $349,3504 bd3 ba2.5k sqft16805 Bridgefarmer Blvd, Pflugerville, TX 78660ActiveMLS ID #4683331, Carol Van Waarde, StepStone Realty LLC. Unlock MLS
