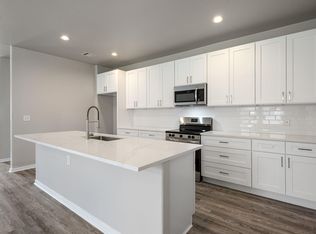
Welcome home to this beautifully designed 4-bedroom, 3-bath residence in the desirable Hillcrest community. Offering 2,322 square feet of thoughtfully designed living space, this home features an open-concept floor plan perfect for both everyday living and entertaining. The gourmet kitchen is the heart of the home, showcasing quartz countertops, a large center island, abundant cabinetry, and plenty of prep space for the home chef. The spacious primary suite offers a private retreat with an ensuite bath and generous closet space. Two additional bedrooms and a full bath are conveniently located on the main level, providing flexibility for family, guests, or a home office. Upstairs, you'll find an expansive second living area, an additional bedroom, and a full bath—ideal for multi-generational living, a game room, media space, or private guest quarters. Located just minutes from Dell, major employers, shopping, dining, and entertainment, this Hillcrest home combines comfort, functionality, and a prime location. Don't miss the opportunity to make this exceptional property your next home!
Active
Price cut: $26K (8/6)
$399,000
13716 Zuhause Dr, Pflugerville, TX 78660
4beds
2,322sqft
:
Get pre-qualified$2,846/mo
Single Family Residence
Built in 2022
6,011 Square Feet Lot
$-- Zestimate®
$172/sqft
$40/mo HOA
What's special
Open-concept floor planQuartz countertopsLarge center islandGourmet kitchenGenerous closet spaceSpacious primary suiteAbundant cabinetry
- 55 days |
- 373 |
- 20 |
Zillow last checked:
Listing updated:
Listed by:
Lucy Yang (512) 850-4560,
Legacy Realty LLC (512) 850-4560,
Kristin Powell (512) 709-2872,
Legacy Realty LLC
Source: Unlock MLS,MLS#: 9197676
Facts & features
Interior
Bedrooms & bathrooms
- Bedrooms: 4
- Bathrooms: 3
- Full bathrooms: 3
- Main level bedrooms: 3
Heating
- Central
Cooling
- Ceiling Fan(s), Central Air
Appliances
- Included: Dishwasher, Disposal, Microwave, Free-Standing Gas Range
Features
- Ceiling Fan(s), Quartz Counters, Double Vanity, Electric Dryer Hookup, Gas Dryer Hookup, In-Law Floorplan, Kitchen Island, Multiple Living Areas, Open Floorplan, Pantry, Primary Bedroom on Main, Walk-In Closet(s), Washer Hookup
- Flooring: Carpet, Vinyl
- Windows: Blinds, Screens
Interior area
- Total interior livable area: 2,322 sqft
Video & virtual tour
Property
Parking
- Total spaces: 2
- Parking features: Attached, Garage
- Attached garage spaces: 2
Accessibility
- Accessibility features: See Remarks
Features
- Levels: Two
- Stories: 2
- Patio & porch: Covered
- Exterior features: See Remarks
- Pool features: None
- Fencing: Back Yard, Privacy, Wood
- Has view: Yes
- View description: See Remarks
- Waterfront features: None
Lot
- Size: 6,011 Square Feet
- Features: Back Yard, Front Yard, Landscaped, Sprinkler - Automatic, Sprinkler - Back Yard, Trees-Small (Under 20 Ft)
Details
- Additional structures: None
- Parcel number: 02603313180000
- Special conditions: Standard
Construction
Type & style
- Home type: SingleFamily
- Property subtype: Single Family Residence
Materials
- Foundation: Slab
- Roof: Composition, Shingle
Condition
- Resale
- New construction: No
- Year built: 2022
Utilities & green energy
- Sewer: Public Sewer
- Water: Public
- Utilities for property: Cable Available, Electricity Connected, Natural Gas Connected, Sewer Connected, Water Connected
Community & HOA
Community
- Features: Cluster Mailbox, Sidewalks
- Subdivision: Hillcrest
HOA
- Has HOA: Yes
- Services included: Common Area Maintenance
- HOA fee: $40 monthly
- HOA name: Hillcrest
Location
- Region: Pflugerville
Financial & listing details
- Price per square foot: $172/sqft
- Tax assessed value: $402,491
- Annual tax amount: $8,968
- Date on market: 6/18/2026
- Listing terms: Cash,Conventional,FHA,FMHA (Fannie Mae),VA Loan
- Electric utility on property: Yes
Estimated market value
Not available
Estimated sales range
Not available
Not available
Price history
| Date | Event | Price |
|---|---|---|
| 8/6/2026 | Price change | $399,000-6.1%$172/sqft |
Source:  Unlock MLS #9197676 Report a problem Unlock MLS #9197676 Report a problem | ||
| 7/9/2026 | Price change | $425,000-3.2%$183/sqft |
Source: Unlock MLS #9197676 Report a problem | ||
| 6/18/2026 | Listed for sale | $439,000$189/sqft |
Source: Unlock MLS #9197676 Report a problem | ||
Public tax history
| Year | Property taxes | Tax assessment |
|---|---|---|
| 2025 | $8,968 +1.2% | $402,491 -2.9% |
| 2024 | $8,863 -7.6% | $414,482 -11.1% |
| 2023 | $9,596 +83% | $466,047 +99.3% |
| 2022 | $5,244 | $233,812 +523.5% |
| 2021 | -- | $37,500 |
Find assessor info on the county website
Monthly payment
Est. payment
Payment breakdown
Explore the cost of this home by adjusting the details. Changes won't be saved.Climate risks
Neighborhood: Tech Ridge
Nearby schools
GreatSchools rating
- 4/10Ruth Barron Elementary SchoolGrades: PK-5Distance: 1 mi
- 5/10Dessau Middle SchoolGrades: 6-8Distance: 0.8 mi
- 2/10John B Connally High SchoolGrades: 9-12Distance: 2.1 mi
Schools provided by the listing agent
- Elementary: Barron
- Middle: Dessau
- High: John B Connally
- District: Pflugerville ISD
Source: Unlock MLS. This data may not be complete. We recommend contacting the local school district to confirm school assignments for this home.
- $344,8003 bd2 ba1.6k sqft13717 Zuhause Dr, Pflugerville, TX 78660Off Market
- $346,4004 bd2 ba1.6k sqft13713 Zuhause Dr, Pflugerville, TX 78660Off Market
- $323,9003 bd2 ba1.4k sqft13721 Zuhause Dr, Pflugerville, TX 78660Off Market
- $427,9004 bd2 ba2k sqft13709 Zuhause Dr, Pflugerville, TX 78660Off Market
- $395,1004 bd2 ba2.3k sqft13801 Zuhause Dr, Pflugerville, TX 78660Off Market
- $386,2004 bd2 ba2k sqft13712 Bavarian Forest Dr, Pflugerville, TX 78660Off Market
- $383,0004 bd3 ba2.3k sqft13705 Zuhause Dr, Pflugerville, TX 78660Off Market
- $395,9004 bd3 ba2.5k sqft13805 Zuhause Dr, Pflugerville, TX 78660Off Market
A local agent can set up tours, give advice and negotiate with sellers.
Similar homes
- $399,0004 bd2 ba2k sqft17813 Bassano Ave, Pflugerville, TX 78660Active

 MLS ID #5575646, Sara Kogut, Christies Intl Real Estate Lone Star. Unlock MLS
 - $347,0004 bd2 ba1.8k sqft13513 Kearns Dr, Pflugerville, TX 78660Active
 MLS ID #2569962, Andrew Vallejo, Redfin Corporation. Unlock MLS
 - $420,0004 bd3 ba2.3k sqft10716 Fulton Ave, Austin, TX 78754Active
 MLS ID #5468898, Shanna Heidmann, Goodrich Realty LLC. Unlock MLS
 - $399,0004 bd2 ba1.8k sqft7400 Peggie Nell Dr, Austin, TX 78724Active
 MLS ID #7553254, Nicky Popov, eXp Realty, LLC. Unlock MLS
 - $329,9004 bd4 ba1.8k sqft18418 Mammoth Cave Blvd, Pflugerville, TX 78660ActiveMLS ID #5826418, Andy Smith, Morris Green Properties. Unlock MLS
- $425,0004 bd2 ba1.8k sqft3602 Overlord Ln, Austin, TX 78754ActiveMLS ID #2223578, Vivian Le, eXp Realty, LLC. Unlock MLS
- $365,0004 bd3 ba2.2k sqft13701 Sugar Bush Path, Manor, TX 78653ActiveMLS ID #3735043, Wesley James Steck, JBGoodwin REALTORS WL. Unlock MLS
- $314,9503 bd2 ba1.8k sqft14105 Nightview Cv, Pflugerville, TX 78660ActiveMLS ID #7289194, Christopher Marti, Keller Williams City-View. Unlock MLS
- $374,9953 bd3 ba2k sqft2907 Tavern Dr, Pflugerville, TX 78660ActiveMLS ID #4068037, Jeff Patterson, Team West Real Estate LLC. Unlock MLS
- $439,0005 bd4 ba3k sqft21317 Resource Rd, Pflugerville, TX 78660ActiveMLS ID #6739883, Adelina Rotar, Keller Williams Realty. Unlock MLS
- $385,0004 bd3 ba2.5k sqft14005 McArthur Dr, Manor, TX 78653ActiveMLS ID #9291139, Dayla Murphy, Dayla Realty Group LLC. Unlock MLS
- $374,9904 bd3 ba1.9k sqft17421 Ronocco Rd, Pflugerville, TX 78660New ConstructionStarlight Homes
- from $363,9904 bd3 ba1.9k sqftPrism Plan, The Trails at Carmel, Pflugerville, TX 78660New ConstructionStarlight Homes
- $499,9994 bd3 ba2.5k sqft3821 Raven Caw Pass, Pflugerville, TX 78660ActiveMLS ID #6990790, Helena Kwee, Proper Management. Unlock MLS
- $329,9003 bd3 ba2.1k sqft11213 Barns Trl, Austin, TX 78754ActiveMLS ID #5184050, Amy Mintz, Compass RE Texas, LLC. Unlock MLS
- $370,8654 bd3 ba1.9k sqft310 Sunlight Lake Blvd, Hutto, TX 78634ActiveUnlock MLS
- $384,9004 bd3 ba2.2k sqft13908 Howser Trce, Manor, TX 78653ActiveMLS ID #3030991, Joseph Almada, Douglas Elliman Real Estate. Unlock MLS
- $409,9904 bd3 ba2.5k sqft513 Emerald Cv, Georgetown, TX 78626ActiveMLS ID #8188960, Kasey Dalby, Keller Williams Realty. Unlock MLS
- $404,9504 bd3 ba2.6k sqft221 Indian Shoal Dr, Georgetown, TX 78628ActiveMLS ID #3879033, Becky Welch, Bramlett Partners. Unlock MLS
- $349,9003 bd2 ba1.3k sqft1803 Arborside Dr, Austin, TX 78754ActiveMLS ID #1680003, George Kiefer, The Kiefer Group. Unlock MLS
