Located in one of Pflugerville’s most convenient and well-loved neighborhoods, this 3 bedroom, 2.5 bath home with a spacious loft offers the kind of layout that truly works for everyday life. The main level is light, open, and inviting… with a kitchen that naturally becomes the heart of the home. A large island, plenty of cabinet space, and a seamless flow into the dining and living areas make it perfect for everything from busy mornings to relaxed evenings with family and friends. Upstairs, the loft gives you that extra space everyone is looking for right now… whether it’s a second living area, office, or just a place to unwind. The bedrooms are generously sized, and the primary suite offers a quiet, comfortable retreat at the end of the day. The details here matter… from the whole house water filtration system to the tankless water heater, plus professionally finished epoxy floors in both the garage and covered back patio that add a clean, elevated touch, and a dedicated 50amp/240 volt for future electric car. Out back, you’ll love the added privacy of having no direct neighbors behind… giving you a peaceful space to relax, entertain, or just enjoy a little extra breathing room. And the location truly makes life easier… quick access to major highways, shopping, dining, and everything Pflugerville has to offer. It’s the kind of home that just fits… comfortable, functional, and easy to imagine yourself living in from day one. **The Preferred Lender on this property is Randy Atkinson at Synergy One Lending. The Buyer will receive 1% Lender Credit (based off of the loan amount) when obtaining financing through Randy Atkinson at Synergy One Lending.**
Active
Price cut: $5K (7/19)
$374,995
2907 Tavern Dr, Pflugerville, TX 78660
3beds
2,000sqft
:
Get pre-qualified$2,694/mo
Single Family Residence
Built in 2024
3,667 Square Feet Lot
$-- Zestimate®
$187/sqft
$56/mo HOA
What's special
Spacious loftCovered back patioTankless water heaterLarge islandPlenty of cabinet space
- 121 days |
- 430 |
- 13 |
Zillow last checked:
Listing updated:
Listed by:
Jeff Patterson (512) 461-9991,
Team West Real Estate LLC (512) 296-0669,
Candace Patterson (512) 461-9990,
Team West Real Estate LLC
Source: Unlock MLS,MLS#: 4068037
Facts & features
Interior
Bedrooms & bathrooms
- Bedrooms: 3
- Bathrooms: 3
- Full bathrooms: 2
- 1/2 bathrooms: 1
Heating
- Central, Natural Gas
Cooling
- Ceiling Fan(s), Central Air, Zoned
Appliances
- Included: Gas Range, Electric Oven, Stainless Steel Appliance(s), Tankless Water Heater
Features
- Ceiling Fan(s), Kitchen Island, Open Floorplan
- Flooring: Carpet, Laminate, Tile
- Windows: Blinds, Double Pane Windows, Screens, Vinyl Windows
Interior area
- Total interior livable area: 2,000 sqft
Property
Parking
- Total spaces: 2
- Parking features: Garage Door Opener
- Garage spaces: 2
Accessibility
- Accessibility features: None
Features
- Levels: Two
- Stories: 2
- Patio & porch: Covered
- Exterior features: Gutters Partial
- Pool features: None
- Fencing: Fenced, Privacy, Wood, Wrought Iron
- Has view: Yes
- View description: None
- Waterfront features: None
Lot
- Size: 3,667 Square Feet
- Features: Interior Lot
Details
- Additional structures: None
- Parcel number: 02544020190000
- Special conditions: Standard
Construction
Type & style
- Home type: SingleFamily
- Property subtype: Single Family Residence
Materials
- Foundation: Slab
- Roof: Shingle
Condition
- Resale
- New construction: No
- Year built: 2024
Details
- Builder name: Taylor Morrison
Utilities & green energy
- Sewer: Public Sewer
- Water: Public
- Utilities for property: Above Ground, Electricity Available, Other, Natural Gas Available, Phone Available, Underground Utilities, Water Available
Community & HOA
Community
- Features: Sidewalks, Trash Pickup - Door to Door, U-Verse, Underground Utilities
- Subdivision: Upper East End
HOA
- Has HOA: Yes
- Services included: Common Area Maintenance
- HOA fee: $168 quarterly
- HOA name: Real Manage
Location
- Region: Pflugerville
Financial & listing details
- Price per square foot: $187/sqft
- Tax assessed value: $385,303
- Annual tax amount: $8,585
- Date on market: 3/26/2026
- Listing terms: Cash,Conventional,FHA,VA Loan
- Electric utility on property: Yes
Estimated market value
Not available
Estimated sales range
Not available
Not available
Price history
| Date | Event | Price |
|---|---|---|
| 7/19/2026 | Price change | $374,995-1.3%$187/sqft |
Source:  Unlock MLS #4068037 Report a problem Unlock MLS #4068037 Report a problem | ||
| 7/14/2026 | Listed for rent | $2,195$1/sqft |
Source: Unlock MLS #3490095 Report a problem | ||
| 6/25/2026 | Price change | $379,995-2.6%$190/sqft |
Source: Unlock MLS #4068037 Report a problem | ||
| 4/30/2026 | Price change | $389,995-2.5%$195/sqft |
Source: Unlock MLS #4068037 Report a problem | ||
| 3/26/2026 | Listed for sale | $399,995+1.9%$200/sqft |
Source: Unlock MLS #4068037 Report a problem | ||
| 2/17/2024 | Listing removed | $392,460$196/sqft |
Source: Unlock MLS #9763922 Report a problem | ||
| 12/1/2023 | Pending sale | $392,460$196/sqft |
Source: Unlock MLS #9763922 Report a problem | ||
| 11/14/2023 | Listed for sale | $392,460$196/sqft |
Source: Unlock MLS #9763922 Report a problem | ||
Public tax history
| Year | Property taxes | Tax assessment |
|---|---|---|
| 2025 | $6,246 +18.2% | $385,303 -2.7% |
| 2024 | $5,286 +220.9% | $395,978 +296% |
| 2023 | $1,647 -8.2% | $100,000 +25% |
| 2022 | $1,794 | $80,000 +166.7% |
| 2021 | -- | $30,000 +300% |
| 2020 | $191 +3% | $7,500 |
| 2019 | $185 | $7,500 |
Find assessor info on the county website
Monthly payment
Est. payment
Payment breakdown
Explore the cost of this home by adjusting the details. Changes won't be saved.Climate risks
Neighborhood: Cantarra
Nearby schools
GreatSchools rating
- 3/10Dessau Elementary SchoolGrades: PK-5Distance: 1.4 mi
- 5/10Dessau Middle SchoolGrades: 6-8Distance: 1.4 mi
- 6/10Weiss High SchoolGrades: 9-12Distance: 4.2 mi
Schools provided by the listing agent
- Elementary: Dessau
- Middle: Dessau
- High: Weiss
- District: Pflugerville ISD
Source: Unlock MLS. This data may not be complete. We recommend contacting the local school district to confirm school assignments for this home.
- $383,2004 bd3 ba2k sqft2911 Tavern Dr, Pflugerville, TX 78660Off Market

- $388,4004 bd3 ba2.1k sqft2909 Tavern Dr, Pflugerville, TX 78660Off Market

- $367,1003 bd3 ba1.9k sqft2913 Tavern Dr, Pflugerville, TX 78660Off Market
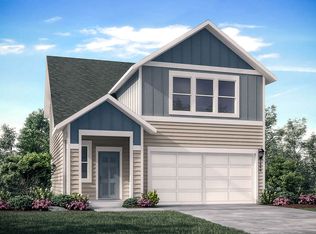
- $--4 bd3 ba2.1k sqft2915 Tavern Dr, Pflugerville, TX 78660Sold
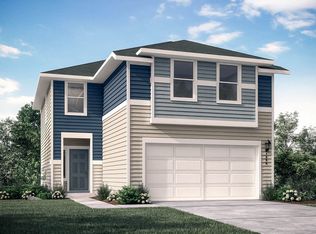
- $375,7004 bd2 ba2k sqft2905 Tavern Dr, Pflugerville, TX 78660Off Market
- $--3 bd3 ba2k sqft2906 Tavern Dr, Pflugerville, TX 78660Sold
- $375,5004 bd3 ba2k sqft2908 Tavern Dr, Pflugerville, TX 78660Off Market
- $380,3004 bd3 ba2k sqft2917 Tavern Dr, Pflugerville, TX 78660Off Market
A local agent can set up tours, give advice and negotiate with sellers.
A local lender can help you make sure your offer is ready when you are.
Similar homes
- $389,9004 bd3 ba2k sqft2902 Tavern Dr, Pflugerville, TX 78660Active
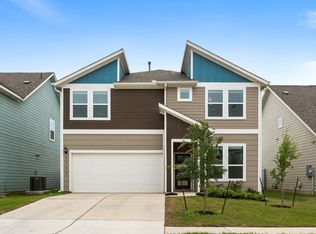
 MLS ID #8325490, Amy Venhorst, Jorgenson Real Estate. Unlock MLS
 - $365,0003 bd3 ba2.1k sqft3200 Dampier Pass, Pflugerville, TX 78660Active
 MLS ID #4649046, Cendel Castillo, LPT Realty, LLC. Unlock MLS
 - $399,0004 bd3 ba2.2k sqft2903 Bronx Dr, Pflugerville, TX 78660Active
 MLS ID #5741215, Ashley Brinkoeter, Keller Williams Realty Lone St. Unlock MLS
 - $314,9503 bd2 ba1.8k sqft14105 Nightview Cv, Pflugerville, TX 78660Active
 MLS ID #7289194, Christopher Marti, Marti Realty Group. Unlock MLS
 - $396,5004 bd4 ba2.5k sqft4717 Colmar Dr, Manor, TX 78653ActiveMLS ID #8891752, Diego Corzo, Realty of America, LLC. Unlock MLS
- $330,0003 bd3 ba1.4k sqft17308 Monastrell Ln #43, Pflugerville, TX 78660For SaleMLS ID #21164809, Lan Vo. NTREIS
- from $362,9904 bd3 ba1.9k sqftPrism Plan, The Trails at Carmel, Pflugerville, TX 78660New ConstructionStarlight Homes
- $375,0004 bd3 ba2.7k sqft11708 Roscommon Trl, Austin, TX 78754ActiveMLS ID #7894282, Carmen Gioia, Redfin Corporation. Unlock MLS
- $340,0004 bd2 ba1.9k sqft21417 Bird Wing Dr, Pflugerville, TX 78660ActiveMLS ID #3148617, Pier Physco, ListingSpark. Unlock MLS
- $450,0004 bd3 ba2.8k sqft16905 Antioch Ave, Pflugerville, TX 78660ActiveMLS ID #2297091, Heather Brown, RE/MAX Fine Properties. Unlock MLS
- $395,0004 bd3 ba2k sqft1411 Iberville Dr #30, Pflugerville, TX 78660ActiveMLS ID #5254863, Kyle Bachus, Streamline Properties, LLC. Unlock MLS
- $379,9904 bd3 ba2.3k sqft19924 Ann Richards Ave, Manor, TX 78653ActiveMLS ID #6699986, Miles McHale, JBGoodwin REALTORS WC. Unlock MLS
- $399,9993 bd3 ba1.7k sqft7809 Jackson Graham Dr, Austin, TX 78724ActiveMLS ID #5489595, Brennan Stravlo, eXp Realty, LLC. Unlock MLS
- $399,0004 bd2 ba1.8k sqft7400 Peggie Nell Dr, Austin, TX 78724ActiveMLS ID #7553254, Nicky Popov, eXp Realty, LLC. Unlock MLS
- $289,9993 bd3 ba1.7k sqft600 Pearly Eye Dr #C, Pflugerville, TX 78660ActiveMLS ID #2653069, Nolan Stahl, All City Real Estate Ltd. Co. Unlock MLS
- from $322,9903 bd2 ba1.5k sqftGlimmer Plan, The Trails at Carmel, Pflugerville, TX 78660New ConstructionStarlight Homes
- $375,0003 bd3 ba1.8k sqft8912 Cattle Baron Path, Austin, TX 78747ActiveMLS ID #8004981, Holly Holmes, Compass RE Texas, LLC. Unlock MLS
- $370,0003 bd2 ba2k sqft16516 Glimmering Rd, Manor, TX 78653ActiveMLS ID #1282023, Amber McCluskey, Orchard Brokerage. Unlock MLS
- $349,9003 bd2 ba1.3k sqft1803 Arborside Dr, Austin, TX 78754ActiveMLS ID #1680003, George Kiefer, The Kiefer Group. Unlock MLS
- $367,0004 bd4 ba2.5k sqft12000 Corsicana Trl, Manor, TX 78653ActiveMLS ID #7879427, Amy Chance, Compass RE Texas, LLC.. Unlock MLS
