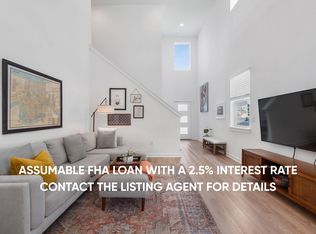
Step into a dramatic two-story great room filled with natural light. This beautifully maintained 2021-built home in a sought-after Austin community features 3BD/2.5BA across 1,795 sqft on a quiet cul-de-sac. Vaulted ceilings and a striking modern exterior with stone accents and board and batten siding set this home apart from the neighborhood's older builds. The open concept kitchen and living area is a wonderful space for everyday living and entertaining, complemented by a private primary suite conveniently located on the main level. Freshly cleaned and move in ready, with a 2 car garage and low maintenance yard. Enjoy resort style community amenities including a pool, indoor event space, playgrounds, and walking trails, minutes from major Austin employment corridors with easy highway access.
Active
Price cut: $20K (10/7)
$379,900
2125 Ettalee Ct, Austin, TX 78754
3beds
1,795sqft
Single Family Residence
Built in 2021
4,791 Square Feet Lot
$-- Zestimate®
$212/sqft
$55/mo HOA
What's special
Striking modern exteriorLow-maintenance yardFilled with natural lightQuiet cul-de-sacBoard-and-batten sidingOpen-concept living and kitchenStone accents
- 41 days
- 446
- 58
Zillow last checked:
Listing updated:
Listed by:
Steve Koleno (804) 656-5007,
Beycome Brokerage Realty LLC (804) 656-5007
Source: Unlock MLS,MLS#: 3155578
Facts & features
Interior
Bedrooms & bathrooms
- Bedrooms: 3
- Bathrooms: 3
- Full bathrooms: 2
- 1/2 bathrooms: 1
- Main level bedrooms: 1
Primary bedroom
- Level: Main
Bedroom
- Level: Second
Bedroom
- Level: Second
Living room
- Level: Second
Living room
- Level: Main
Heating
- Central
Cooling
- Central Air
Appliances
- Included: Built-In Gas Oven, Built-In Refrigerator, Convection Oven, Dishwasher, Disposal, Dryer, Freezer, Ice Maker, Microwave, Washer/Dryer
Features
- Bar, Breakfast Bar, Ceiling Fan(s), Granite Counters, Double Vanity, High Speed Internet, Interior Steps, Multiple Living Areas, Open Floorplan, Pantry, Primary Bedroom on Main, Smart Thermostat, Walk-In Closet(s), Washer Hookup
- Flooring: Carpet, Laminate
- Windows: Double Pane Windows
Interior area
- Total interior livable area: 1,795 sqft
Property
Parking
- Total spaces: 2
- Parking features: Driveway, Garage
- Garage spaces: 2
Accessibility
- Accessibility features: None
Features
- Levels: Two
- Stories: 2
- Patio & porch: Covered
- Exterior features: CCTYD, Gutters Full, Private Entrance, Private Yard
- Pool features: None
- Fencing: Back Yard, Wood, Wrought Iron
- Has view: Yes
- View description: Neighborhood
- Waterfront features: None
Lot
- Size: 4,791 Square Feet
- Features: Cul-De-Sac
Details
- Additional structures: None
- Parcel number: 02412610160000
- Special conditions: Standard
Construction
Type & style
- Home type: SingleFamily
- Property subtype: Single Family Residence
Materials
- Foundation: Slab
- Roof: Shingle
Condition
- Resale
- New construction: No
- Year built: 2021
Utilities & green energy
- Sewer: Public Sewer
- Water: Public
- Utilities for property: Electricity Available, Internet-Cable, Sewer Connected, Water Connected
Community & HOA
Community
- Features: BBQ Pit/Grill, Business Center, Clubhouse, Common Grounds, Dog Park, Fitness Center, Pet Amenities, Picnic Area, Pool
- Subdivision: Pioneer Hill
HOA
- Has HOA: Yes
- Services included: Common Area Maintenance, Landscaping, Maintenance Grounds, Maintenance Structure
- HOA fee: $55 monthly
- HOA name: Pioneer Hill
Location
- Region: Austin
Financial & listing details
- Price per square foot: $212/sqft
- Tax assessed value: $413,974
- Annual tax amount: $6,756
- Date on market: 8/28/2026
- Listing terms: Cash,Conventional,FHA,VA Loan
- Electric utility on property: Yes
Estimated market value
Not available
Estimated sales range
Not available
Not available
Price history
| Date | Event | Price |
|---|---|---|
| 10/7/2026 | Price change | $379,900-5%$212/sqft |
Source:  Unlock MLS #3155578 Report a problem Unlock MLS #3155578 Report a problem | ||
| 9/24/2026 | Price change | $399,900-2.4%$223/sqft |
Source: Unlock MLS #3155578 Report a problem | ||
| 9/11/2026 | Price change | $409,900-2.4%$228/sqft |
Source: Unlock MLS #3155578 Report a problem | ||
| 8/28/2026 | Listed for sale | $419,900$234/sqft |
Source: Unlock MLS #3155578 Report a problem | ||
Public tax history
| Year | Property taxes | Tax assessment |
|---|---|---|
| 2025 | $6,757 -0.1% | $413,974 +1.6% |
| 2024 | $6,761 +7.8% | $407,295 +3.2% |
| 2023 | $6,272 +34% | $394,656 +96.5% |
| 2022 | $4,680 | $200,842 +617.3% |
| 2021 | -- | $28,000 +220% |
| 2020 | $225 | $8,750 |
Find assessor info on the county website
Monthly payment
Est. payment
Payment breakdown
Explore the cost of this home by adjusting the details. Changes won't be saved.Climate risks
Neighborhood: Walnut Creek
Nearby schools
Schools provided by the listing agent
- Elementary: Pioneer Crossing
- Middle: Decker
- High: Manor
- District: Manor ISD
Source: Unlock MLS. This data may not be complete. We recommend contacting the local school district to confirm school assignments for this home.
Similar homes
- $399,9994 bd2 ba1.8k sqft3602 Overlord Ln, Austin, TX 78754Active

 MLS ID #2223578, Vivian Le, eXp Realty, LLC. Unlock MLS
 - $390,0003 bd3 ba1.7k sqft7809 Jackson Graham Dr, Austin, TX 78724Active
 MLS ID #5489595, Brennan Stravlo, eXp Realty, LLC. Unlock MLS
 - from $405,9904 bd3 ba2k sqftMagnolia | Evelyn Plan, Evelyn, Austin, TX 78754New Construction
 Trophy Signature Homes
 - $380,0004 bd3 ba2k sqft2905 Saint Regis Dr, Pflugerville, TX 78660Active
 MLS ID #6564648, Deya Cazares, eXp Realty, LLC. Unlock MLS
 - $399,0004 bd2 ba1.8k sqft7400 Peggie Nell Dr, Austin, TX 78724ActiveMLS ID #7553254, Nicky Popov, eXp Realty, LLC. Unlock MLS
- $314,9003 bd3 ba1.8k sqft1706 Tun Tavern Trl, Austin, TX 78754ActiveMLS ID #3904861, Theran Greer, Moreland Properties. Unlock MLS
- $317,9004 bd3 ba1.9k sqft11315 Gadsen Ln, Austin, TX 78754ActiveMLS ID #7896412, Aaron Shedrick, Socius Real Estate. Unlock MLS
- $425,0004 bd2 ba2k sqft7403 Sagira Path, Austin, TX 78724ActiveMLS ID #6358238, Stephanie Truong, Epique Realty LLC. Unlock MLS
- $400,0003 bd3 ba2.3k sqft11920 Saddle Rock Dr, Austin, TX 78725ActiveMLS ID #3512248, Kyle Milligan, Serhant Texas, LLC. Unlock MLS
- $359,9003 bd3 ba1.8k sqft12016 Cimaizon Dr, Austin, TX 78725ActiveMLS ID #8371581, Wafiq Alalawi, Compass RE Texas, LLC. Unlock MLS
- $384,9903 bd2 ba1.7k sqft6912 Ondantra Bnd, Austin, TX 78744ActiveMLS ID #1681734, Jacob Bremer, Keller Williams Realty. Unlock MLS
- $382,5004 bd3 ba2.2k sqft612 Fort Thomas Pl, Round Rock, TX 78664ActiveMLS ID #2161303, Mica Rucker, Compass RE Texas, LLC. Unlock MLS
- $379,9003 bd3 ba1.9k sqft10028 Wading Pool Path, Austin, TX 78748ActiveMLS ID #6757747, Melody Birdsong, Keller Williams Realty. Unlock MLS
- $359,9004 bd3 ba2.6k sqft13005 Brahmin Dr, Austin, TX 78724ActiveMLS ID #8260984, Crystal Reininger, CB&A, Realtors. Unlock MLS
- $385,0004 bd3 ba2.2k sqft232 Gidran Trl, Georgetown, TX 78626ActiveMLS ID #1178993, Gene Arant, Keller Williams - Lake Travis. Unlock MLS
- $449,9004 bd3 ba2.5k sqft3821 Raven Caw Pass, Pflugerville, TX 78660ActiveMLS ID #6987005, Helena Kwee, Proper Management. Unlock MLS
- $345,0004 bd3 ba2.4k sqft13612 Martha Washington Pl, Manor, TX 78653ActiveMLS ID #1833422, Michael Condrey, Redfin Corporation. Unlock MLS
- $324,9003 bd3 ba2k sqft12432 Ostrich Trl, Manor, TX 78653ActiveMLS ID #2883553, Kyle Bachus, Streamline Properties, LLC. Unlock MLS
- $350,0004 bd3 ba2.3k sqft19924 Ann Richards Ave, Manor, TX 78653ActiveMLS ID #6699986, Miles McHale, JBGoodwin REALTORS WC. Unlock MLS
