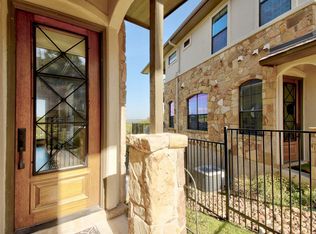
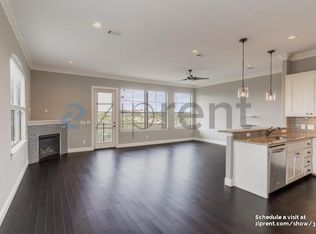
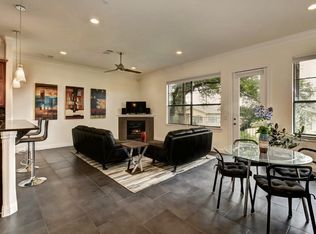
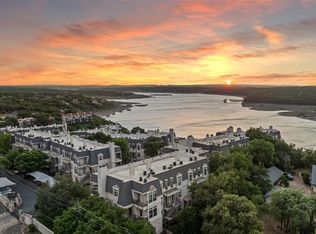
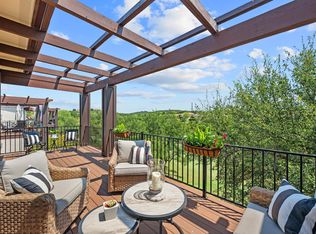
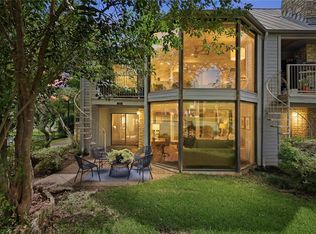
Imagine locking the door to go on vacation for a week or a month... and not thinking twice until you feel like coming back. That is the kind of home this is. The sort you can leave for a month, a season, however long the summer takes you, knowing it is private, secure, and waiting exactly as you left it. Low maintenance, low worry. The freedom to come and go is built right in. But the story starts the moment you walk in. Just over 2,000 square feet unfolds across two easy stories. The layout is open and spacious, the kind that flows without a single wasted corner. Room to breathe the second you step inside. Mornings happen on the balcony. Coffee in hand, the neighborhood still quiet. And off in the distance, a glimpse of the lake catches the light. Not the whole show, just a little reminder of where you are and why you chose here. There are two balconies, actually. One up, one down. So the light and the breeze are always within reach, whatever the hour. The setting is private and calm. You notice it the second you pull in. Shoulders drop. The day gets lighter. And because the home has been cared for, well maintained and truly clean, there is nothing waiting on your to-do list. No projects. No surprises. Just arrive and settle in. Three bedrooms, two and a half baths, and a value that is genuinely hard to find right now. Whether this is your full-time home or the place you slip away to when the season calls, it is ready for its next chapter.Every house has a chapter. This one is ready for yours.
Active
Price cut: $25K (8/26)
$400,000
4000 Ranch Road 620 N #7, Austin, TX 78734
3beds
2,002sqft
Condominium
Built in 2008
-- sqft lot
$-- Zestimate®
$200/sqft
$525/mo HOA
What's special
Three bedrooms
- 64 days
- 270
- 21
Zillow last checked:
Listing updated:
Listed by:
Heather Tankersley (561) 459-9203,
EXP REALTY (888) 519-7431
Source: Unlock MLS,MLS#: 3251842
Facts & features
Interior
Bedrooms & bathrooms
- Bedrooms: 3
- Bathrooms: 3
- Full bathrooms: 2
- 1/2 bathrooms: 1
Heating
- Central
Cooling
- Ceiling Fan(s), Central Air
Appliances
- Included: Dishwasher, Disposal, Microwave, Free-Standing Gas Range, Stainless Steel Appliance(s), Vented Exhaust Fan
Features
- Ceiling Fan(s), Granite Counters, Entrance Foyer, Pantry, Walk-In Closet(s)
- Flooring: Carpet, Tile, Vinyl
- Windows: Blinds
- Number of fireplaces: 1
- Fireplace features: Living Room
Interior area
- Total interior livable area: 2,002 sqft
Property
Parking
- Total spaces: 2
- Parking features: Garage, Garage Door Opener
- Garage spaces: 2
Accessibility
- Accessibility features: None
Features
- Levels: Two
- Stories: 2
- Patio & porch: Covered, Rear Porch
- Exterior features: Balcony
- Pool features: None
- Fencing: None
- Has view: Yes
- View description: Hill Country, Panoramic, Park/Greenbelt
- Waterfront features: None
Lot
- Size: 0.66 Acres
- Features: Back to Park/Greenbelt, Sprinkler - Automatic, Many Trees
Details
- Additional structures: None
- Parcel number: 01545504020000
- Special conditions: Standard
Construction
Type & style
- Home type: Condo
- Property subtype: Condominium
Materials
- Foundation: Slab
- Roof: Shingle
Condition
- Resale
- New construction: No
- Year built: 2008
Utilities & green energy
- Sewer: Public Sewer
- Water: Public
- Utilities for property: Electricity Connected, Internet-Cable, Natural Gas Connected, Phone Available, Sewer Connected, Water Connected
Community & HOA
Community
- Features: Cluster Mailbox, Pool
- Subdivision: Enclave At Commanders Point Am
HOA
- Has HOA: Yes
- Services included: Common Area Maintenance
- HOA fee: $525 monthly
- HOA name: Enclave at Hudson Bend
Location
- Region: Austin
Financial & listing details
- Price per square foot: $200/sqft
- Tax assessed value: $538,801
- Annual tax amount: $7,379
- Date on market: 7/24/2026
- Listing terms: Cash,Conventional,FHA,VA Loan
- Electric utility on property: Yes
Estimated market value
Not available
Estimated sales range
Not available
Not available
Price history
| Date | Event | Price |
|---|---|---|
| 8/26/2026 | Price change | $400,000-5.9%$200/sqft |
Source:  Unlock MLS #3251842 Report a problem Unlock MLS #3251842 Report a problem | ||
| 7/24/2026 | Listed for sale | $425,000-5.5%$212/sqft |
Source: eXp Realty #ACT3251842 Report a problem | ||
| 3/9/2026 | Listing removed | $449,900$225/sqft |
Source: Unlock MLS #5804527 Report a problem | ||
| 12/27/2025 | Listing removed | $449,900$225/sqft |
Source: Unlock MLS #5804527 Report a problem | ||
| 11/14/2025 | Price change | $449,900-4.3%$225/sqft |
Source: Unlock MLS #5804527 Report a problem | ||
| 9/18/2025 | Price change | $469,900-3.9%$235/sqft |
Source: Unlock MLS #5804527 Report a problem | ||
| 6/6/2025 | Listed for sale | $489,000+48.2%$244/sqft |
Source: Unlock MLS #5804527 Report a problem | ||
| 8/2/2019 | Listing removed | $330,000$165/sqft |
Source: eXp Realty LLC #3675902 Report a problem | ||
| 5/28/2019 | Price change | $330,000-5.7%$165/sqft |
Source: eXp Realty LLC #3675902 Report a problem | ||
| 4/16/2019 | Price change | $350,000-1.4%$175/sqft |
Source: eXp Realty LLC #3675902 Report a problem | ||
| 2/15/2019 | Price change | $355,000-1.4%$177/sqft |
Source: eXp Realty LLC #3675902 Report a problem | ||
| 11/1/2018 | Listed for sale | $360,000+33.9%$180/sqft |
Source: eXp Realty LLC #3675902 Report a problem | ||
| 4/5/2011 | Sold | -- |
Source: Agent Provided Report a problem | ||
| 2/9/2011 | Listed for sale | $268,900$134/sqft |
Source: Platinum Realty #3187059 Report a problem | ||
Public tax history
| Year | Property taxes | Tax assessment |
|---|---|---|
| 2025 | -- | $444,867 +10% |
| 2024 | $4,394 +16.9% | $404,425 +10% |
| 2023 | $3,759 -13.1% | $367,659 +10% |
| 2022 | $4,324 | $334,235 +10% |
| 2021 | -- | $303,850 -7.3% |
| 2020 | $6,455 -0.2% | $327,929 |
| 2019 | $6,468 -2.4% | $327,929 -0.9% |
| 2018 | $6,626 | $330,958 +2.1% |
| 2017 | $6,626 +37.5% | $324,219 +22.3% |
| 2016 | $4,818 | $265,095 +4.4% |
| 2015 | $4,818 | $253,871 +13.2% |
| 2014 | $4,818 | $224,341 -17.3% |
| 2013 | -- | $271,244 -4.6% |
| 2012 | -- | $284,200 +21.4% |
| 2011 | -- | $234,073 +1.7% |
| 2010 | -- | $230,171 +851.1% |
| 2008 | -- | $24,200 |
Find assessor info on the county website
Monthly payment
Est. payment
Payment breakdown
Explore the cost of this home by adjusting the details. Changes won't be saved.Climate risks
Neighborhood: 78734
Nearby schools
Schools provided by the listing agent
- Elementary: Lake Travis
- Middle: Hudson Bend
- High: Lake Travis
- District: Lake Travis ISD
Source: Unlock MLS. This data may not be complete. We recommend contacting the local school district to confirm school assignments for this home.
- $433,9003 bd3 ba2k sqft4000 Ranch Road 620 N #15, Austin, TX 78734Off Market
- $497,8003 bd3 ba2.1k sqft4000 Ranch Road 620 N #20, Austin, TX 78734Off Market
- $536,3002 bd2 ba2.2k sqft4000 Ranch Road 620 N, Austin, TX 78734Off Market
- $458,4002 bd3 ba2.2k sqft4000 Ranch Road 620 N #4, Austin, TX 78734Off Market
Similar homes
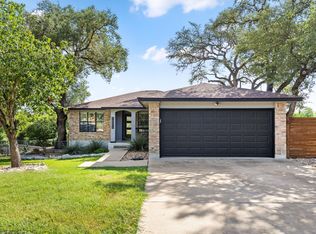
- $479,0003 bd2 ba1.4k sqft15602 Cedar Ledge St, Austin, TX 78734Active
 MLS ID #2611046, Brad Giles, Central Metro Realty. Unlock MLS
 - $319,0002 bd3 ba1.3k sqft2918 N 620 Ranch Rd #O282, Austin, TX 78734Active
 MLS ID #6677763, Amber Hart, Keller Williams - Lake Travis. Unlock MLS
 - $469,0002 bd2 ba1.7k sqft2601 N Quinlan Park Rd #508, Austin, TX 78732Active
 MLS ID #5639185, Shannon Kramer, Compass RE Texas, LLC. Unlock MLS
 - $425,0004 bd4 ba2.2k sqft122 World Of Tennis Sq #122, Austin, TX 78738Active
 MLS ID #8237307, Kristen Balke, Coldwell Banker Realty. Unlock MLS
 - $414,9003 bd3 ba2k sqft11512 Tin Cup Dr APT 201, Austin, TX 78750ActiveMLS ID #7738131, Yazmin Perez, RealAgent. Unlock MLS
- $449,5003 bd3 ba2k sqft208 Aria Rdg #602, Austin, TX 78738ActiveMLS ID #6870900, Linnann Guest, Moreland Properties. Unlock MLS
- $529,9004 bd4 ba2.6k sqft401 Bellagio Dr, Lakeway, TX 78734ActiveMLS ID #8111967, Nick Nowak, Jason Mitchell Real Estate Texas. Unlock MLS
- $419,0003 bd2 ba1.7k sqft21105 Newport Cove, Lago Vista, TX 78645For Sale
 MLS ID #179018, Diane Anderson, A Complete Realty. HLMLS as distributed by MLS GRID
 - $365,0002 bd2 ba1.4k sqft12001 Vista Parke Dr Unit 1104, Austin, TX 78726ActiveMLS ID #5394528, Gene Arant, Keller Williams - Lake Travis. Unlock MLS
- $539,0004 bd3 ba2.2k sqft3704 Caney Creek Rd, Austin, TX 78732ActiveMLS ID #7044705, Lila Hardegree, Real Broker, LLC. Unlock MLS
- $430,0003 bd3 ba1.8k sqft6708 Menchaca Rd #10, Austin, TX 78745ActiveMLS ID #1624285, Jef Hahl, Allure Real Estate. Unlock MLS
- $253,0002 bd3 ba1.2k sqft11203 Ranch Road 2222 Rd #1703, Austin, TX 78730ActiveMLS ID #5148082, Wafiq Alalawi, Compass RE Texas, LLC. Unlock MLS
- $500,0004 bd2 ba1.6k sqft3607 Latimer Dr, Austin, TX 78732ActiveMLS ID #6236126, Tatiana Bobbitt, Bramlett Partners. Unlock MLS
- $429,0004 bd3 ba2.2k sqft2013 Shaker Trl, Austin, TX 78754ActiveMLS ID #9198849, Vanessa Stroud, Redfin Corporation. Unlock MLS
- $550,0003 bd2 ba2.2k sqft2904 Centennial Olympic Park, Austin, TX 78732ActiveMLS ID #2405582, Stefan Benteler, Compass RE Texas, LLC. Unlock MLS
- $540,0002 bd3 ba1.5k sqft8110 Ranch Road 2222 APT 61, Austin, TX 78730ActiveMLS ID #4707027, Deb Groom, Lake Homes Realty, LLC. Unlock MLS
- $395,0003 bd3 ba2.4k sqft17132 Bishopsgate Dr, Pflugerville, TX 78660Active
 MLS ID #625062, Mary C. Patterson, Keller Williams Realty Lone St. Central Texas MLS
 - $399,0003 bd3 ba2k sqft1401 Little Elm Trl Unit 215, Cedar Park, TX 78613ActiveMLS ID #8671092, Bobby Mathew, Trusted Realty. Unlock MLS
- $600,0003 bd3 ba2.2k sqft209 Crescent Blf, Lakeway, TX 78734ActiveMLS ID #6743280, Crystal Weigle, eXp Realty LLC. Unlock MLS
- $429,9903 bd2 ba2k sqft13701 Ronald W Reagan Blvd Unit 101, Cedar Park, TX 78613ActiveMLS ID #2831120, Jenai Hales, Coldwell Banker Realty. Unlock MLS
