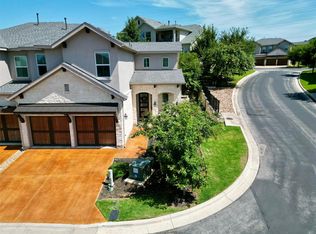
Set in the Vineyards of Rough Hollow, just moments from the community center, pools, tennis courts and neighborhood amenities, this beautifully designed lock and leave makes everyday living feel a little more like a getaway. The main level is thoughtfully laid out with all three bedrooms and two and a half baths, along with an open kitchen, spacious living area and large windows that fill the home with natural light. Upstairs adds incredible flexibility with a generous second living space, half bath and additional flex room that can easily adapt as an office, guest space, gym or game room. An east west orientation welcomes beautiful morning light while keeping the backyard comfortably shaded in the afternoon. Easy to live in, easy to lock up and leave and surrounded by everything Rough Hollow has to offer, this is a home designed to make the most of the Lake Travis lifestyle. HOA includes : Lawn Maintenance, Rough Hollow Yacht Club including infinity pool, hike & bike trails, kayaking, paddle boarding, RH Community Center including pools, lazy river, tennis etc. Ask us about our lender incentive and 2/1 Rate Buy Down!
Active
$559,000
130 Cartwheel Bnd #67, Austin, TX 78738
3beds
2,343sqft
Condominium
Built in 2018
-- sqft lot
$-- Zestimate®
$239/sqft
$521/mo HOA
What's special
Three bedroomsOpen kitchenGenerous second living space
- 2 days
- 120
- 7
Likely to sell faster than
Zillow last checked:
Listing updated:
Listed by:
Jacquelyn Einaugler (512) 771-5557,
Compass RE Texas, LLC (512) 575-3644
Source: Unlock MLS,MLS#: 2153157
Facts & features
Interior
Bedrooms & bathrooms
- Bedrooms: 3
- Bathrooms: 4
- Full bathrooms: 2
- 1/2 bathrooms: 2
- Main level bedrooms: 3
Game room
- Description: Includes half bath #2
- Features: Coffered Ceiling(s), High Ceilings
- Level: Second
Kitchen
- Features: Kitchen Island, Granite Counters, Dining Area, Open to Family Room
- Level: Main
Media room
- Level: Second
Heating
- Central
Cooling
- Ceiling Fan(s), Central Air
Appliances
- Included: See Remarks, Built-In Electric Oven, Cooktop, Dishwasher, Disposal, Exhaust Fan, Microwave, Propane Cooktop, Free-Standing Refrigerator, Stainless Steel Appliance(s)
Features
- Ceiling Fan(s), Coffered Ceiling(s), High Ceilings, Granite Counters, Double Vanity, Entrance Foyer, Interior Steps, Kitchen Island, Multiple Living Areas, Open Floorplan, Pantry, Primary Bedroom on Main, Recessed Lighting, Soaking Tub, Walk-In Closet(s), Washer Hookup
- Flooring: Carpet, Tile
- Windows: Double Pane Windows, Window Coverings
- Number of fireplaces: 1
- Fireplace features: Family Room
Interior area
- Total interior livable area: 2,343 sqft
Property
Parking
- Total spaces: 2
- Parking features: Attached, Door-Multi, Driveway, Garage, Garage Door Opener, Garage Faces Front
- Attached garage spaces: 2
Accessibility
- Accessibility features: None
Features
- Levels: Two
- Stories: 2
- Patio & porch: Patio
- Exterior features: Exterior Steps, Gutters Partial
- Pool features: None
- Fencing: Back Yard, Wrought Iron
- Has view: Yes
- View description: Hill Country
- Waterfront features: None
Lot
- Size: 8,502 Square Feet
- Features: Landscaped, Sloped Down, Sprinkler - In-ground
Details
- Additional structures: None
- Parcel number: 01358615780000
- Special conditions: Standard
Construction
Type & style
- Home type: Condo
- Property subtype: Condominium
Materials
- Foundation: Slab
- Roof: Metal, Shingle
Condition
- Resale
- New construction: No
- Year built: 2018
Utilities & green energy
- Sewer: Municipal Utility District (MUD)
- Water: Municipal Utility District (MUD)
- Utilities for property: Cable Available, Electricity Connected, Internet-Cable, Phone Available, Propane, Sewer Connected, Water Connected
Community & HOA
Community
- Features: Clubhouse, Cluster Mailbox, Park, Playground, Pool, Sport Court(s)/Facility, Tennis Court(s)
- Subdivision: Vineyard at Rough Hollow
HOA
- Has HOA: Yes
- Services included: See Remarks
- HOA fee: $521 monthly
- HOA name: Rough Hollow
Location
- Region: Austin
Financial & listing details
- Price per square foot: $239/sqft
- Tax assessed value: $581,590
- Annual tax amount: $12,318
- Date on market: 11/5/2026
- Listing terms: Cash,Conventional
- Electric utility on property: Yes
Estimated market value
Not available
Estimated sales range
Not available
Not available
Price history
| Date | Event | Price |
|---|---|---|
| 11/5/2026 | Listed for sale | $559,000$239/sqft |
Source:  Unlock MLS #2153157 Report a problem | ||
| 5/26/2024 | Listing removed | -- |
Source: Unlock MLS #7342351 Report a problem | ||
| 5/9/2024 | Price change | $3,350-4.3%$1/sqft |
Source: Unlock MLS #7342351 Report a problem | ||
| 4/25/2024 | Price change | $3,500-2.8%$1/sqft |
Source: Unlock MLS #7342351 Report a problem | ||
| 3/27/2024 | Listed for rent | $3,600+4.3%$2/sqft |
Source: Unlock MLS #7342351 Report a problem | ||
| 5/20/2023 | Listing removed | -- |
Source: Unlock MLS #3555798 Report a problem | ||
| 5/2/2023 | Listed for rent | $3,450$1/sqft |
Source: Unlock MLS #3555798 Report a problem | ||
Public tax history
| Year | Property taxes | Tax assessment |
|---|---|---|
| 2025 | $12,654 +10% | $581,590 +13.5% |
| 2024 | $11,508 +22.2% | $512,507 -6.5% |
| 2023 | $9,419 -4.6% | $548,066 +10% |
| 2022 | $9,871 | $498,242 +10% |
| 2021 | -- | $452,947 +11% |
| 2020 | $11,613 -9.8% | $408,100 -9.7% |
| 2019 | $12,874 | $451,835 |
Find assessor info on the county website
Monthly payment
Est. payment
Payment breakdown
Explore the cost of this home by adjusting the details. Changes won't be saved.Climate risks
Neighborhood: 78738
Nearby schools
Schools provided by the listing agent
- Elementary: Serene Hills
- Middle: Lake Travis
- High: Lake Travis
- District: Lake Travis ISD
Source: Unlock MLS. This data may not be complete. We recommend contacting the local school district to confirm school assignments for this home.
Similar homes
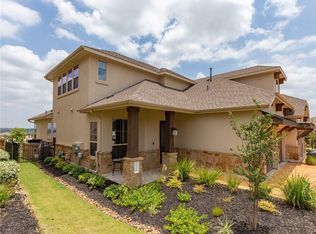
- $399,0003 bd3 ba1.7k sqft438 Cartwheel Bnd #96, Austin, TX 78738Active
 MLS ID #7709100, Joe Vega, Christopher Realty Company. Unlock MLS
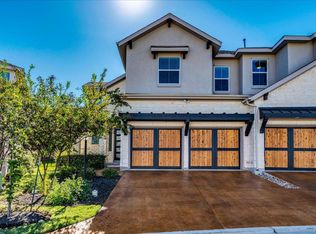
- $550,0004 bd4 ba2k sqft306 Cartwheel Bnd #130, Austin, TX 78738Active
 MLS ID #7173567, Blaine Leeson, Hart of Texas. Unlock MLS
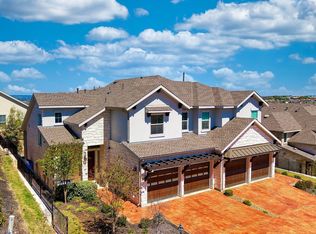
- $560,0004 bd3 ba1.9k sqft106 Cartwheel Bnd #55, Austin, TX 78738Active
 MLS ID #6504243, David Bouthot, AustinRealEstate.com. Unlock MLS
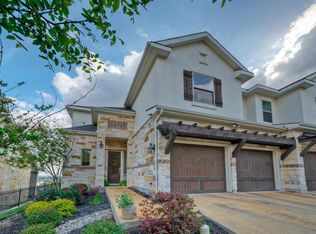
- $539,0003 bd3 ba2k sqft440 Cartwheel Bnd #95, Austin, TX 78738Active
 MLS ID #8797475, Chat Wynne, eXp Realty, LLC. Unlock MLS
- $575,0003 bd4 ba2.4k sqft103 Cartwheel Bnd #51, Austin, TX 78738ActiveMLS ID #9524956, Katherine Wright, Moreland Properties. Unlock MLS
- $689,0003 bd3 ba1.8k sqft9 Doverland Dr, Austin, TX 78738ActiveMLS ID #4171082, Leslie Davenport, Gottesman Residential R.E.. Unlock MLS
- $580,0003 bd3 ba2k sqft106 White Sands Dr, Lakeway, TX 78734ActiveMLS ID #2751845, David Love- Moxham, Redfin Corporation. Unlock MLS
- $349,0004 bd3 ba2.1k sqft133 World Of Tennis Sq, Austin, TX 78738ActiveMLS ID #7631290, Mary Ann Grimes, Coldwell Banker Realty. Unlock MLS
- $475,0003 bd4 ba2.2k sqft109 Beneteau Dr, Austin, TX 78738ActiveMLS ID #1146818, Brenda Gavin, Compass RE Texas, LLC. Unlock MLS
- $685,0003 bd3 ba1.8k sqft12 Doverland Dr, Austin, TX 78738ActiveMLS ID #2449083, Britney Cross, ATX Property Group. Unlock MLS
- $625,0003 bd2 ba2.1k sqft115 Duck Lake Dr, Lakeway, TX 78734ActiveMLS ID #5536737, Tina Mallach, Mallach and Company. Unlock MLS
- $625,0004 bd3 ba2.1k sqft204 Maxwell Way, Austin, TX 78738ActiveMLS ID #8519693, Andrea Parker, eXp Realty, LLC. Unlock MLS
- $399,9993 bd2 ba1.4k sqft115 Beneteau Dr, Austin, TX 78738ActiveMLS ID #7628585, Amy Sparks, Moreland Properties. Unlock MLS
- $559,9003 bd2 ba1.9k sqft5009 Inks Clearing Ln, Austin, TX 78738ActiveMLS ID #1025593, Lynne Wheeler, Realty One Group Prosper. Unlock MLS
- $559,0003 bd2 ba2.1k sqft5524 Brady Bayou Cv, Austin, TX 78738ActiveMLS ID #2537323, Sheila White, Compass RE Texas, LLC. Unlock MLS
- $560,0004 bd3 ba2.3k sqft6100 Gunnison Turn Rd, Austin, TX 78738ActiveMLS ID #9907558, Beth Carter, Compass RE Texas, LLC. Unlock MLS
- $425,0003 bd3 ba1.8k sqft107 Cartwheel Bnd #49, Austin, TX 78738ActiveMLS ID #3996558, Linda Welsh, Compass RE Texas, LLC. Unlock MLS
- $659,0004 bd3 ba2.1k sqft104 Maxwell Way #32, Austin, TX 78738ActiveMLS ID #4039441, Shea Brewer, Cavalier Real Estate. Unlock MLS
- $609,0003 bd2 ba2.3k sqft219 The Hills Dr #5, The Hills, TX 78738ActiveMLS ID #7364636, Matt Trammell, Trammell & Associates LLC. Unlock MLS
- $799,0004 bd4 ba3.3k sqft106 Edinburgh Isle Ct, Lakeway, TX 78738ActiveMLS ID #8628616, Rebekah Lewis, CENTURY 21 Integra. Unlock MLS
