Hill Country living, completely turnkey. Welcome to 20901 Oak Dale Dr in Lago Vista—a beautifully furnished 3-bedroom, 2.5-bath home offering 2,291 square feet of comfortable living space beneath mature oak trees. Even better, this property is being sold fully furnished and is currently operating as an Airbnb, giving the next owner the opportunity to step into a home that's already set up and ready to enjoy. Inside, natural light fills the open floor plan, creating an inviting space for entertaining, weekend getaways, or everyday living. Step outside to the expansive fenced backyard and you'll quickly understand what makes this property special. There's plenty of room to gather, play, grill, or simply relax in the jacuzzi under the Texas sky. Located near the golf course and surrounded by the natural beauty of Lago Vista, owners can also enjoy access to community amenities, recreational facilities, fitness options, and fishing access. Whether you're searching for a primary residence, Hill Country getaway, or a furnished property with short-term rental potential, this one offers flexibility that's hard to find. Furniture, style, space, and location—it's already here. Just bring your bags. Schedule your private showing and experience 20901 Oak Dale Dr for yourself.
Active
$639,000
20901 Oak Dale Dr, Leander, TX 78645
3beds
2,291sqft
Single Family Residence
Built in 2022
0.33 Acres Lot
$-- Zestimate®
$279/sqft
$13/mo HOA
What's special
Inviting space for entertainingBeneath mature oak treesExpansive fenced backyard
- 10 days
- 237
- 15
Likely to sell faster than
Zillow last checked:
Listing updated:
Listed by:
Justin Colmenero (361) 334-7653,
Prime Real Estate (361) 334-7653
Source: Unlock MLS,MLS#: 3056103
Facts & features
Interior
Bedrooms & bathrooms
- Bedrooms: 3
- Bathrooms: 3
- Full bathrooms: 2
- 1/2 bathrooms: 1
- Main level bedrooms: 3
Heating
- Central, Electric, Propane
Cooling
- Ceiling Fan(s), Central Air, Electric
Appliances
- Included: Built-In Electric Oven, Cooktop, Dishwasher, Disposal, Exhaust Fan, Microwave, Electric Water Heater
Features
- Bookcases, Breakfast Bar, Ceiling Fan(s), High Ceilings, Quartz Counters, Electric Dryer Hookup, French Doors, Kitchen Island, Open Floorplan, Pantry, Primary Bedroom on Main, Recessed Lighting, Smart Thermostat, Soaking Tub, Sound System, Walk-In Closet(s), Washer Hookup
- Flooring: Tile, Vinyl
- Windows: Screens
- Number of fireplaces: 1
- Fireplace features: Living Room, Wood Burning
Interior area
- Total interior livable area: 2,291 sqft
Property
Parking
- Total spaces: 2
- Parking features: Attached, Concrete, Driveway, Garage, Garage Door Opener, Garage Faces Side
- Attached garage spaces: 2
Accessibility
- Accessibility features: None
Features
- Levels: One
- Stories: 1
- Patio & porch: Covered, Patio, Screened, See Remarks
- Exterior features: None
- Pool features: None
- Spa features: Above Ground, Hot Tub
- Fencing: Back Yard, Fenced, Privacy, Wood, Wrought Iron
- Has view: Yes
- View description: Trees/Woods
- Waterfront features: Lake Privileges
- Body of water: Lake Travis
Lot
- Size: 0.33 Acres
- Features: Corner Lot, Front Yard, Landscaped, Near Golf Course, Sprinkler - Automatic, Sprinkler - Back Yard, Sprinklers In Front, Sprinkler - Side Yard, Trees-Small (Under 20 Ft)
Details
- Additional structures: None
- Parcel number: 01668607350000
- Special conditions: Standard
Construction
Type & style
- Home type: SingleFamily
- Property subtype: Single Family Residence
Materials
- Foundation: Slab
- Roof: Shingle
Condition
- Resale
- New construction: No
- Year built: 2022
Details
- Builder name: Portillos Homes
Utilities & green energy
- Sewer: Public Sewer
- Water: Public
- Utilities for property: Electricity Available, Electricity Connected, Propane, Sewer Available, Sewer Connected, Underground Utilities, Water Available, Water Connected, See Remarks
Community & HOA
Community
- Features: Fishing, Golf, Lake, Pool, Spa/Hot Tub, See Remarks
- Subdivision: Country Club Estates Sec 09
HOA
- Has HOA: Yes
- Services included: See Remarks
- HOA fee: $150 annually
- HOA name: Lago Vista POA
Location
- Region: Leander
Financial & listing details
- Price per square foot: $279/sqft
- Tax assessed value: $552,998
- Annual tax amount: $1,703
- Date on market: 8/31/2026
- Listing terms: Cash,Conventional,FHA,VA Loan
- Electric utility on property: Yes
Estimated market value
Not available
Estimated sales range
Not available
Not available
Price history
| Date | Event | Price |
|---|---|---|
| 8/31/2026 | Listed for sale | $639,000+2.2%$279/sqft |
Source:  Unlock MLS #3056103 Report a problem Unlock MLS #3056103 Report a problem | ||
| 3/4/2025 | Listing removed | $625,000$273/sqft |
Source: Unlock MLS #2001761 Report a problem | ||
| 1/2/2025 | Listed for sale | $625,000-2.8%$273/sqft |
Source: Unlock MLS #2001761 Report a problem | ||
| 11/5/2024 | Listing removed | $643,000-1.8%$281/sqft |
Source: Unlock MLS #5398439 Report a problem | ||
| 9/26/2024 | Price change | $655,000-1.4%$286/sqft |
Source: Unlock MLS #5398439 Report a problem | ||
| 9/13/2024 | Price change | $664,000-0.7%$290/sqft |
Source: Unlock MLS #5398439 Report a problem | ||
| 7/28/2024 | Listed for sale | $669,000$292/sqft |
Source: Unlock MLS #5398439 Report a problem | ||
| 6/19/2024 | Listing removed | -- |
Source: Unlock MLS #7176885 Report a problem | ||
| 2/22/2024 | Listed for sale | $669,000+17.4%$292/sqft |
Source: Unlock MLS #7176885 Report a problem | ||
| 5/12/2023 | Listing removed | -- |
Source: Unlock MLS #4230999 Report a problem | ||
| 4/10/2023 | Pending sale | $569,900$249/sqft |
Source: Unlock MLS #4230999 Report a problem | ||
| 4/7/2023 | Listing removed | -- |
Source: Unlock MLS #4230999 Report a problem | ||
| 3/26/2023 | Price change | $569,900-8.1%$249/sqft |
Source: Unlock MLS #4230999 Report a problem | ||
| 2/8/2023 | Price change | $620,000-3.9%$271/sqft |
Source: Unlock MLS #4230999 Report a problem | ||
| 12/30/2022 | Price change | $645,000-7.7%$282/sqft |
Source: Unlock MLS #4230999 Report a problem | ||
| 11/16/2022 | Listed for sale | $699,000+898.6%$305/sqft |
Source: Unlock MLS #4230999 Report a problem | ||
| 5/20/2021 | Listing removed | -- |
Source: Unlock MLS #7867223 Report a problem | ||
| 4/23/2021 | Listed for sale | $70,000$31/sqft |
Source: Unlock MLS #7867223 Report a problem | ||
| 4/20/2021 | Pending sale | $70,000$31/sqft |
Source: Unlock MLS #7867223 Report a problem | ||
| 4/7/2021 | Listed for sale | $70,000$31/sqft |
Source: Unlock MLS #7867223 Report a problem | ||
Public tax history
| Year | Property taxes | Tax assessment |
|---|---|---|
| 2025 | $8,224 -12.8% | $552,998 -9.7% |
| 2024 | $9,429 -20% | $612,715 -14.8% |
| 2023 | $11,790 +676.6% | $719,395 +946.4% |
| 2022 | $1,518 | $68,750 +358.3% |
| 2021 | -- | $15,000 +87.5% |
| 2020 | $203 -1.5% | $8,000 |
| 2019 | $206 -2.6% | $8,000 |
| 2018 | $212 | $8,000 |
| 2017 | $212 -0.3% | $8,000 |
| 2016 | $212 | $8,000 |
| 2015 | $212 | $8,000 |
| 2014 | $212 | $8,000 |
Find assessor info on the county website
Monthly payment
Est. payment
Payment breakdown
Explore the cost of this home by adjusting the details. Changes won't be saved.Climate risks
Neighborhood: 78645
Nearby schools
Schools provided by the listing agent
- Elementary: Lago Vista
- Middle: Lago Vista
- High: Lago Vista
- District: Lago Vista ISD
Source: Unlock MLS. This data may not be complete. We recommend contacting the local school district to confirm school assignments for this home.
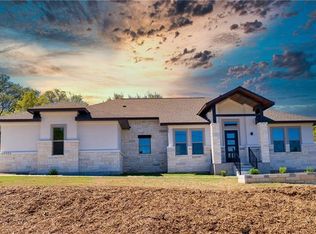
Similar homes
- $599,9993 bd3 ba2.2k sqft19513 Tranquility Falls Path, Jonestown, TX 78645Active

 MLS ID #2539708, Paula Bernard, Venture Partners R.E.. Unlock MLS
 - $749,0003 bd3 ba3k sqft3501 Constitution Dr, Lago Vista, TX 78645Active
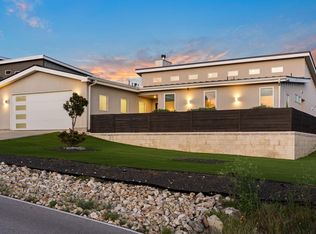 MLS ID #6705686, Kiel Schmidt, Bramlett Partners. Unlock MLS
 - $490,0003 bd3 ba2.3k sqft2800 Douglas Cv, Leander, TX 78645Active
 MLS ID #6552881, Ryan McGahey, LeadStrong Properties. Unlock MLS
 - $599,0005 bd4 ba3.2k sqft22313 Hidden Sage Cir, Lago Vista, TX 78645Active
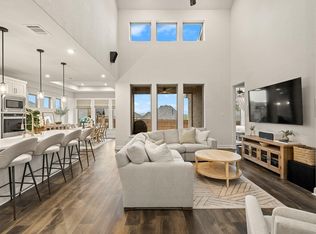 MLS ID #1878413, Emily Dieckmann, eXp Realty, LLC. Unlock MLS
 - $519,9003 bd3 ba2.3k sqft8025 Copper Prairie Bend, Lago Vista, TX 78645For Sale
 MLS ID #178916, Susan A Palomino, RE/MAX Suburbia. HLMLS as distributed by MLS GRID
 - $725,0004 bd4 ba3.2k sqft19621 Tranquility Falls Cv, Jonestown, TX 78645ActiveMLS ID #6980555, Chris Matthews, Austin Home Seekers. Unlock MLS
- $679,0003 bd4 ba2.4k sqft18206 Fair Ln, Jonestown, TX 78645ActiveMLS ID #4879227, Michael Weigand, Cornerstone Partners Realty. Unlock MLS
- $740,0003 bd2 ba2.4k sqft21911 Moffat Dr, Briarcliff, TX 78669ActiveMLS ID #5653047, Sarah Durrani, Spyglass Realty. Unlock MLS
- $625,0003 bd3 ba2.2k sqft209 Crescent Blf, Lakeway, TX 78734ActiveMLS ID #6743280, Crystal Weigle, eXp Realty LLC. Unlock MLS
- $639,9503 bd4 ba2.7k sqft406 Hazeltine Dr, Lakeway, TX 78734ActiveMLS ID #7591154, Scott Suffel, Moreland Properties. Unlock MLS
- $599,0003 bd3 ba2.2k sqft255 Moonlit Stream Pass, Dripping Springs, TX 78620ActiveMLS ID #2247245, Anya Whaley, NestHaven Properties. Unlock MLS
- $849,9003 bd2 ba1.8k sqft19920 Old Burnet Rd, Jonestown, TX 78645ActiveMLS ID #7255492, Greg Billings, Coldwell Banker S.G. Billings. Unlock MLS
- $599,0004 bd3 ba2.5k sqft3102 Argento Pl, Cedar Park, TX 78613ActiveMLS ID #5239536, Liberty Walker, eXp Realty LLC. Unlock MLS
- $685,0004 bd3 ba2.6k sqft414 Wesley Ridge Dr, Spicewood, TX 78669ActiveMLS ID #2502925, Diane Prince, Christies Intl Real Estate Lone Star. Unlock MLS
- $649,0004 bd4 ba2.8k sqft632 Asher Ct, Leander, TX 78641ActiveMLS ID #4712265, Jean Holm, Bramlett Partners. Unlock MLS
- $659,0004 bd3 ba2.6k sqft10711 Twisted Elm Dr, Austin, TX 78726ActiveMLS ID #6932583, Daryl Fojtik, Advantage Austin Properties. Unlock MLS
- $689,9994 bd3 ba2.4k sqft10707 Beckwood Dr, Austin, TX 78726ActiveMLS ID #9756207, Michael Frost, Compass RE Texas, LLC. Unlock MLS
- $720,0005 bd4 ba2.5k sqft9900 Bayshore Bnd #65, Austin, TX 78726ActiveMLS ID #1799158, Gabi Pereira Leite, Compass RE Texas, LLC. Unlock MLS
- $579,0003 bd3 ba2.1k sqft17307 Hattie Trce, Austin, TX 78738ActiveMLS ID #5380822, Jennifer Summers, HOYDEN HOMES. Unlock MLS
- $770,0003 bd3 ba2.2k sqft5205 Wheeler Branch Cir, Austin, TX 78749ActiveMLS ID #3421766, Abbie Pilgrim, Brodsky Properties. Unlock MLS
