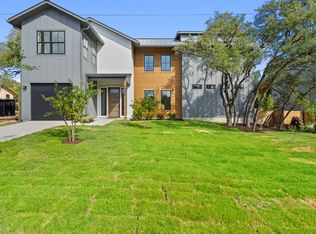
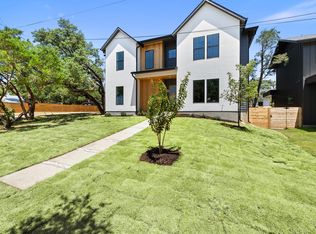
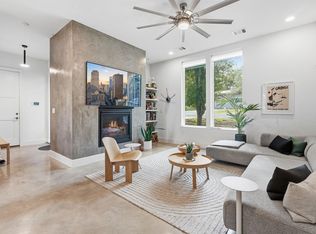
Experience the balance of modern luxury and North Lake Travis charm in this exceptional Jonestown home, completed in 2023 and designed for effortless everyday living. From the moment you step inside, you'll be welcomed by soaring natural light and contemporary finishes that help to create feelings of home and relaxation. The open-concept layout creates a seamless connection between the living room, dining area, and chef-inspired kitchen, making the home equally suited for entertaining or relaxing at the end of the day. The spacious primary suite is conveniently located on the main level, offering a peaceful retreat, while two additional bedrooms and flexible living areas provide space for guests, a home office, or hobbies. Outside your door, enjoy the lifestyle that makes Jonestown one of the fastest growing Lake Travis communities. Jones Brothers Park is just minutes away, providing easy access to boating, kayaking, fishing, and lakeside recreation. You'll also appreciate being within walking distance of popular local destinations, including coffee, cocktails and neighborhood restaurants. Offering the confidence of newer construction, stylish architecture, and an outstanding location near Lake Travis, this move-in-ready home delivers the ideal combination of comfort, convenience, and access to the lake lifestyle you've been dreaming about.
Active
$679,000
18206 Fair Ln, Jonestown, TX 78645
3beds
2,470sqft
Single Family Residence
Built in 2023
5,601 Square Feet Lot
$-- Zestimate®
$275/sqft
$-- HOA
What's special
Stylish architectureContemporary finishesSoaring natural lightOpen-concept layout
- 27 days
- 367
- 36
Likely to sell faster than
Zillow last checked:
Listing updated:
Listed by:
Michael Weigand (512) 686-3862,
Cornerstone Partners Realty (512) 686-3862
Source: Unlock MLS,MLS#: 4879227
Facts & features
Interior
Bedrooms & bathrooms
- Bedrooms: 3
- Bathrooms: 4
- Full bathrooms: 3
- 1/2 bathrooms: 1
- Main level bedrooms: 1
Heating
- Central, Electric, Fireplace(s), Propane
Cooling
- Ceiling Fan(s), Central Air
Appliances
- Included: Dishwasher, Disposal, Dryer, ENERGY STAR Qualified Appliances, ENERGY STAR Qualified Dishwasher, Exhaust Fan, Gas Cooktop, Gas Range, Free-Standing Gas Oven, Range, Free-Standing Range, Free-Standing Gas Range, RNGHD, Refrigerator, Washer, Washer/Dryer, Gas Water Heater
Features
- Breakfast Bar, Built-in Features, Ceiling Fan(s), High Ceilings, Quartz Counters, Double Vanity, Eat-in Kitchen, Entrance Foyer, Interior Steps, Kitchen Island, Multiple Living Areas, Open Floorplan, Pantry, Primary Bedroom on Main, Recessed Lighting, Smart Thermostat, Storage, Walk-In Closet(s)
- Flooring: Concrete, Tile, Wood
- Windows: Blinds, ENERGY STAR Qualified Windows
- Number of fireplaces: 1
- Fireplace features: Glass Doors, Living Room, Stone
Interior area
- Total interior livable area: 2,470 sqft
Video & virtual tour
Property
Parking
- Total spaces: 2
- Parking features: Attached, Door-Single, Driveway, Garage, Garage Door Opener, Garage Faces Front, Kitchen Level
- Attached garage spaces: 2
Accessibility
- Accessibility features: None
Features
- Levels: Two
- Stories: 2
- Patio & porch: Covered, Front Porch, Patio, Porch, Rear Porch
- Exterior features: Exterior Steps, Gutters Full
- Pool features: None
- Fencing: Back Yard, Fenced, Front Yard, Full, Gate, Perimeter, Privacy, Wood
- Has view: Yes
- View description: Hill Country, Neighborhood
- Waterfront features: None
- Body of water: Lake Travis
Lot
- Size: 5,601 Square Feet
- Features: Back Yard, Few Trees, Front Yard, Landscaped, Level, Native Plants, Private, Trees-Large (Over 40 Ft), Trees-Moderate, Views
Details
- Additional structures: None
- Parcel number: 01885502040000
- Special conditions: Standard
Construction
Type & style
- Home type: SingleFamily
- Property subtype: Single Family Residence
Materials
- Foundation: Slab
- Roof: Composition, Shingle
Condition
- Resale
- New construction: No
- Year built: 2023
Details
- Builder name: Bobbitt Builders
Utilities & green energy
- Sewer: Septic Tank
- Water: Public
- Utilities for property: Cable Available, Electricity Connected, Propane, Sewer Available, Water Connected
Community & HOA
Community
- Features: BBQ Pit/Grill, Fishing, Lake, Library, Park, Picnic Area
- Subdivision: Jonestown Hills
HOA
- Has HOA: No
Location
- Region: Jonestown
Financial & listing details
- Price per square foot: $275/sqft
- Tax assessed value: $636,791
- Annual tax amount: $14,533
- Date on market: 8/14/2026
- Listing terms: Cash,Conventional,FHA,VA Loan
- Electric utility on property: Yes
Estimated market value
Not available
Estimated sales range
Not available
Not available
Price history
| Date | Event | Price |
|---|---|---|
| 8/14/2026 | Listed for sale | $679,000+7.9%$275/sqft |
Source:  Unlock MLS #4879227 Report a problem Unlock MLS #4879227 Report a problem | ||
| 7/25/2026 | Listed for rent | $3,999$2/sqft |
Source: Zillow Rentals Report a problem | ||
| 7/8/2026 | Listing removed | $629,000$255/sqft |
Source: Unlock MLS #5886867 Report a problem | ||
| 6/19/2026 | Price change | $629,000-0.8%$255/sqft |
Source: Unlock MLS #5886867 Report a problem | ||
| 5/29/2026 | Price change | $634,000-0.8%$257/sqft |
Source: Unlock MLS #5886867 Report a problem | ||
| 5/8/2026 | Price change | $639,000-1.5%$259/sqft |
Source: Unlock MLS #5886867 Report a problem | ||
| 3/28/2026 | Price change | $649,000-1.5%$263/sqft |
Source: Unlock MLS #5886867 Report a problem | ||
| 3/6/2026 | Price change | $659,000-1.5%$267/sqft |
Source: Unlock MLS #5886867 Report a problem | ||
| 2/26/2026 | Listed for sale | $669,000-1.6%$271/sqft |
Source: Unlock MLS #5886867 Report a problem | ||
| 9/1/2025 | Listing removed | $680,000$275/sqft |
Source:  Central Texas MLS #570125 Report a problem Central Texas MLS #570125 Report a problem | ||
| 5/28/2025 | Price change | $680,000-1.4%$275/sqft |
Source: Central Texas MLS #570125 Report a problem | ||
| 2/18/2025 | Listed for sale | $690,000+6.2%$279/sqft |
Source: Unlock MLS #9379800 Report a problem | ||
| 6/18/2024 | Listing removed | -- |
Source: Unlock MLS #7418152 Report a problem | ||
| 5/3/2024 | Pending sale | $650,000$263/sqft |
Source: Unlock MLS #7418152 Report a problem | ||
| 4/30/2024 | Price change | $650,000-3%$263/sqft |
Source: Unlock MLS #7418152 Report a problem | ||
| 3/29/2024 | Price change | $670,000-1.5%$271/sqft |
Source: Unlock MLS #7418152 Report a problem | ||
| 1/9/2024 | Price change | $680,000-2.9%$275/sqft |
Source: Unlock MLS #7418152 Report a problem | ||
| 11/3/2023 | Price change | $700,000+0.1%$283/sqft |
Source: Unlock MLS #7418152 Report a problem | ||
| 9/27/2023 | Price change | $699,000-2.2%$283/sqft |
Source: Unlock MLS #8895532 Report a problem | ||
| 8/7/2023 | Price change | $715,000-3.2%$289/sqft |
Source: Unlock MLS #8895532 Report a problem | ||
| 6/28/2023 | Price change | $739,000-0.3%$299/sqft |
Source: Unlock MLS #8895532 Report a problem | ||
| 5/12/2023 | Listed for sale | $741,000+1022.7%$300/sqft |
Source: Unlock MLS #8895532 Report a problem | ||
| 7/29/2021 | Listing removed | -- |
Source:  HAR #53310920 Report a problem HAR #53310920 Report a problem | ||
| 7/3/2021 | Pending sale | $66,000$27/sqft |
Source: HAR #53310920 Report a problem | ||
| 6/30/2021 | Listed for sale | $66,000$27/sqft |
Source: HAR #53310920 Report a problem | ||
Public tax history
| Year | Property taxes | Tax assessment |
|---|---|---|
| 2025 | $14,532 | $636,791 -4.1% |
| 2024 | -- | $663,787 +680.9% |
| 2023 | $1,859 +21.7% | $85,000 +32.8% |
| 2022 | $1,528 | $64,000 +100% |
| 2021 | -- | $32,000 +52.4% |
| 2020 | $583 -0.3% | $21,000 |
| 2019 | $584 +95.1% | $21,000 |
| 2018 | $300 | $21,000 +100% |
| 2017 | $300 +31.2% | $10,500 +31.3% |
| 2016 | $228 | $8,000 |
| 2015 | $228 | $8,000 |
| 2014 | $228 | $8,000 |
Find assessor info on the county website
Monthly payment
Est. payment
Payment breakdown
Explore the cost of this home by adjusting the details. Changes won't be saved.Climate risks
Neighborhood: 78645
Nearby schools
Schools provided by the listing agent
- Elementary: CC Mason
- Middle: Running Brushy
- High: Cedar Park
- District: Leander ISD
Source: Unlock MLS. This data may not be complete. We recommend contacting the local school district to confirm school assignments for this home.

Similar homes
- $749,0004 bd4 ba2.9k sqft18405 Georgetown Dr, Leander, TX 78645Active

 MLS ID #3198789, Tucker Koch, Phyllis Browning Company. Unlock MLS
 - $574,9003 bd3 ba2.1k sqft11103 3rd St, Leander, TX 78645Active
 MLS ID #3133575, David Mosrie, Texas Ally Real Estate Group. Unlock MLS
 - $600,0003 bd3 ba2.5k sqft4902 Country Club Dr, Lago Vista, TX 78645Active
 MLS ID #9000970, Kelsey Pal, Compass RE Texas, LLC. Unlock MLS
 - $965,0003 bd3 ba2.3k sqft11119 Lakeside Dr, Leander, TX 78645Active
 MLS ID #1975525, Joseph Ensor, Ensor & Co., Realtors. Unlock MLS
 - $769,0004 bd4 ba2.9k sqft18305 Lake Oaks Dr, Jonestown, TX 78645ActiveMLS ID #5279291, Dawn White, Blue Line Realty, LLC. Unlock MLS
- $779,0004 bd4 ba2.9k sqft18303 Lake Oaks Dr, Leander, TX 78645ActiveMLS ID #2391068, Erin Sigler, Christies Intl Real Estate Lone Star. Unlock MLS
- $639,0003 bd3 ba2.2k sqft20901 Oak Dale Dr, Leander, TX 78645ActiveMLS ID #3056103, Justin Colmenero, Prime Real Estate. Unlock MLS
- $700,0005 bd4 ba3k sqft19408 Serenity Ln, Lago Vista, TX 78645ActiveMLS ID #3126430, Brian Weinzetl, All City Real Estate Ltd. Co. Unlock MLS
- $669,9004 bd3 ba2.4k sqft21408 Lakefront Dr, Leander, TX 78645ActiveMLS ID #2467387, David Money, All City Real Estate Ltd. Co. Unlock MLS
- $767,0004 bd4 ba3k sqft17412 W 1st St, Leander, TX 78641ActiveMLS ID #4427301, Michelle Varela, Vistas Real Estate. Unlock MLS
- $775,0004 bd4 ba1.8k sqft7601 Bar K Ranch Rd, Lago Vista, TX 78645ActiveMLS ID #7478072, Emily Dieckmann, eXp Realty, LLC. Unlock MLS
- $749,0004 bd4 ba3.1k sqft6801 Little Serenity Cv, Jonestown, TX 78645ActiveMLS ID #3419823, Noa Levy, eXp Realty, LLC. Unlock MLS
- $675,0003 bd3 ba2.2k sqft504 District Ln, Leander, TX 78645ActiveMLS ID #2360553, Austin Bishop, Team Price Real Estate. Unlock MLS
- $419,0003 bd3 ba1.6k sqft10903 Elm St, Leander, TX 78645ActiveMLS ID #6426545, Steve Baker, Coldwell Banker Realty. Unlock MLS
- $644,0005 bd5 ba3.3k sqft20503 Bonanza St, Leander, TX 78645ActiveMLS ID #9521727, Emily Dieckmann, eXp Realty, LLC. Unlock MLS
- $749,0003 bd3 ba3k sqft3501 Constitution Dr, Lago Vista, TX 78645ActiveMLS ID #6705686, Kiel Schmidt, Bramlett Partners. Unlock MLS
- $849,9993 bd3 ba2.4k sqft8503 Grandview Dr, Jonestown, TX 78645ActiveMLS ID #9021947, Lisa Danielson, iTrust Realty, LLC. Unlock MLS
- $849,9003 bd2 ba1.8k sqft19920 Old Burnet Rd, Jonestown, TX 78645ActiveMLS ID #7255492, Greg Billings, Coldwell Banker S.G. Billings. Unlock MLS
- $640,0003 bd3 ba2.1k sqft14905 Oklahoma St, Austin, TX 78734ActiveMLS ID #3303845, Heather Balderach, Compass RE Texas, LLC. Unlock MLS
- $679,0004 bd2 ba2.1k sqft8111 Elkhorn Mountain Trl, Austin, TX 78729ActiveMLS ID #6093751, Guadalupe Abbud, Compass RE Texas, LLC. Unlock MLS
