Perched high above Lake Travis, this 3-bedroom with office Hill Country retreat feels like a slice of the Amalfi Coast, with sweeping lake and Hill Country views, privacy and serenity close to Austin. From the moment you enter, walls of windows, soaring ceilings, natural light and white oak floors create an immediate connection to the outdoors. The expansive open living, dining and kitchen areas flow seamlessly together, all framed by spectacular views. The designer kitchen features an oversized quartz island with breakfast bar, custom natural white oak cabinetry, stainless steel appliances, wine fridge and a tucked-away butler’s pantry designed to keep countertop appliances conveniently accessible but out of sight. Three bedrooms plus a large 4th room/office offer flexible living, with walk-out access to a balcony spanning the back of the home with water views. The spa-inspired primary suite features a freestanding soaking tub and walk-in shower surrounded by beautiful views. Enjoy morning coffee on the porch with the sounds of nature, sunsets from the balconies or evenings around the fire pit overlooking Lake Travis. By night, take in star-filled skies and sparkling lights across the hills. No HOA, EV charger, energy-efficient features and low-maintenance living. Minutes to boat ramps, marinas, restaurants, shopping, theaters, Whole Foods and outdoor recreation, with convenient access to Austin while still feeling tucked away in the Hill Country. A rare combination of views, privacy, thoughtful design and tranquility—this is more than a home; it’s a beautiful way of living.
Active
Price increase: $50 (8/17)
$899,050
8503 Grandview Dr, Jonestown, TX 78645
3beds
2,499sqft
Single Family Residence
Built in 2025
9,282 Square Feet Lot
$-- Zestimate®
$360/sqft
$-- HOA
What's special
Walls of windowsStainless steel appliancesNatural lightSpectacular viewsWhite oak floorsSunsets from the balconiesWine fridge
- 94 days |
- 225 |
- 23 |
Zillow last checked:
Listing updated:
Listed by:
Lisa Danielson (512) 744-8503,
iTrust Realty, LLC (512) 744-8503
Source: Unlock MLS,MLS#: 9021947
Facts & features
Interior
Bedrooms & bathrooms
- Bedrooms: 3
- Bathrooms: 3
- Full bathrooms: 2
- 1/2 bathrooms: 1
Heating
- Central, Electric, Fireplace Insert
Cooling
- Ceiling Fan(s), Central Air, Electric, Zoned
Appliances
- Included: Bar Fridge, Dishwasher, Disposal, Electric Range, Exhaust Fan, Ice Maker, Microwave, Oven, Free-Standing Electric Range, Free-Standing Refrigerator, Stainless Steel Appliance(s), Electric Water Heater, Wine Refrigerator
Features
- Breakfast Bar, Built-in Features, Ceiling Fan(s), High Ceilings, Quartz Counters, Double Vanity, Electric Dryer Hookup, Eat-in Kitchen, In-Law Floorplan, Interior Steps, Kitchen Island, Open Floorplan, Pantry, Recessed Lighting, Smart Thermostat, Soaking Tub, Study/Home Office, Walk-In Closet(s), Washer Hookup
- Flooring: Tile, Wood
- Windows: Blinds, Screens
- Number of fireplaces: 1
- Fireplace features: Dining Room, Electric, Kitchen, Living Room
Interior area
- Total interior livable area: 2,499 sqft
Property
Parking
- Total spaces: 2
- Parking features: Additional Parking, Attached, Concrete, Door-Single, Electric Vehicle Charging Station(s), Garage, Garage Door Opener, Garage Faces Side
- Attached garage spaces: 2
Accessibility
- Accessibility features: None
Features
- Levels: Two
- Stories: 2
- Patio & porch: Covered, Patio, Porch, Rear Porch, Side Porch
- Exterior features: Balcony, Electric Car Plug-in, Lighting, Private Yard
- Pool features: None
- Spa features: None
- Fencing: Back Yard, Privacy, Wood
- Has view: Yes
- View description: City Lights, Hill Country, Lake, Panoramic
- Has water view: Yes
- Water view: Lake
- Waterfront features: None
Lot
- Size: 9,282 Square Feet
- Dimensions: 102 x 85
- Features: Back Yard, Corner Lot, Front Yard, Landscaped, Level, Public Maintained Road, Trees-Large (Over 40 Ft), Trees-Medium (20 Ft - 40 Ft), Views
Details
- Additional structures: None
- Parcel number: 01826601090000
- Special conditions: Standard
Construction
Type & style
- Home type: SingleFamily
- Property subtype: Single Family Residence
Materials
- Foundation: Slab
- Roof: Metal, Shingle
Condition
- Resale
- New construction: No
- Year built: 2025
Details
- Builder name: R. Marino Builder
Utilities & green energy
- Sewer: Aerobic Septic, Engineered Septic
- Water: Public
- Utilities for property: Electricity Connected, Internet-Cable, Water Connected
Community & HOA
Community
- Features: General Aircraft Airport, Golf, High Speed Internet, Lake, Library, Nest Thermostat, Package Service, Park, Planned Social Activities, Playground, Pool, Restaurant, Sport Court(s)/Facility, Tennis Court(s)
- Subdivision: South Jonestown Hills Unit 01
HOA
- Has HOA: No
Location
- Region: Jonestown
Financial & listing details
- Price per square foot: $360/sqft
- Tax assessed value: $320,496
- Annual tax amount: $6,759
- Date on market: 5/21/2026
- Listing terms: Cash,Conventional,VA Loan
- Electric utility on property: Yes
Estimated market value
Not available
Estimated sales range
Not available
Not available
Price history
| Date | Event | Price |
|---|---|---|
| 8/17/2026 | Price change | $899,050+0%$360/sqft |
Source:  Unlock MLS #9021947 Report a problem Unlock MLS #9021947 Report a problem | ||
| 6/12/2026 | Price change | $899,000-2.8%$360/sqft |
Source: Unlock MLS #9021947 Report a problem | ||
| 5/21/2026 | Listed for sale | $925,000-33.7%$370/sqft |
Source: Unlock MLS #9021947 Report a problem | ||
| 1/1/2024 | Listing removed | -- |
Source: Unlock MLS #7423942 Report a problem | ||
| 9/26/2023 | Price change | $1,395,500+0.7%$558/sqft |
Source: Unlock MLS #7423942 Report a problem | ||
| 8/18/2023 | Price change | $1,385,500-0.7%$554/sqft |
Source: Unlock MLS #7423942 Report a problem | ||
| 8/8/2023 | Price change | $1,395,570+0.8%$558/sqft |
Source: Unlock MLS #7423942 Report a problem | ||
| 8/1/2023 | Price change | $1,385,000-1.1%$554/sqft |
Source: Unlock MLS #7423942 Report a problem | ||
| 7/24/2023 | Price change | $1,400,000+1%$560/sqft |
Source: Unlock MLS #7423942 Report a problem | ||
| 6/19/2023 | Price change | $1,386,0000%$555/sqft |
Source: Unlock MLS #7423942 Report a problem | ||
| 5/1/2023 | Price change | $1,386,500+0%$555/sqft |
Source: Unlock MLS #7423942 Report a problem | ||
| 1/20/2023 | Listed for sale | $1,386,000+0.1%$555/sqft |
Source: Unlock MLS #7423942 Report a problem | ||
| 1/1/2023 | Listing removed | -- |
Source: Unlock MLS #7335620 Report a problem | ||
| 10/7/2022 | Listed for sale | $1,385,000$554/sqft |
Source: Unlock MLS #7335620 Report a problem | ||
Public tax history
| Year | Property taxes | Tax assessment |
|---|---|---|
| 2025 | $5,435 +92.5% | $320,496 +133.1% |
| 2024 | $2,823 +2.7% | $137,500 |
| 2023 | $2,749 +127.3% | $137,500 +150% |
| 2022 | $1,209 | $55,000 +83.3% |
| 2021 | -- | $30,000 |
| 2020 | $736 -1.5% | $30,000 |
| 2019 | $747 -27% | $30,000 -25% |
| 2018 | $1,024 | $40,000 |
| 2017 | $1,024 -0.3% | $40,000 |
| 2016 | $1,027 | $40,000 |
| 2015 | $1,027 | $40,000 |
| 2014 | $1,027 | $40,000 |
Find assessor info on the county website
Monthly payment
Est. payment
Payment breakdown
Explore the cost of this home by adjusting the details. Changes won't be saved.Climate risks
Neighborhood: 78645
Getting around
0 / 100
Car-DependentNearby schools
GreatSchools rating
- 5/10Lago Vista Intermediate SchoolGrades: 4-5Distance: 2 mi
- 6/10Lago Vista Middle SchoolGrades: 6-8Distance: 2 mi
- 5/10Lago Vista High SchoolGrades: 9-12Distance: 3.1 mi
Schools provided by the listing agent
- Elementary: Lago Vista
- Middle: Lago Vista
- High: Lago Vista
- District: Lago Vista ISD
Source: Unlock MLS. This data may not be complete. We recommend contacting the local school district to confirm school assignments for this home.
- $253,3923 bd2 ba2.1k sqft8427 Rock Cliff Dr, Leander, TX 78645Off Market

- $828,1005 bd4 ba4.2k sqft8500 Grandview Dr, Jonestown, TX 78645Off Market

- $---- bd-- ba-- sqft8500 Grandview Dr, Leander, TX 78645Off Market
- $649,9993 bd3 ba2.3k sqft8508 Grandview Dr, Jonestown, TX 78645For Sale

- $359,500-- bd2 ba1.2k sqft8428 Rock Cliff Dr, Leander, TX 78645Off Market
- $10,511-- bd-- ba-- sqft8503 Rock Cliff Dr, Jonestown, TX 78645Off Market
- $1,046,9003 bd4 ba3.1k sqft8427 Rock Cliff Dr, Jonestown, TX 78645Off Market
- $343,900-- bd2 ba1.4k sqft8509 Grandview Dr, Jonestown, TX 78645Off Market
A local agent can set up tours, give advice and negotiate with sellers.
Similar homes
- $825,0003 bd3 ba2.4k sqft9504 Harbor Dr, Jonestown, TX 78645Active

 MLS ID #7214580, Danielle Younger, Younger Homes Real Estate, LLC. Unlock MLS
 - $965,0003 bd3 ba2.3k sqft11119 Lakeside Dr, Leander, TX 78645Active
 MLS ID #1975525, Joseph Ensor, Ensor & Co., Realtors. Unlock MLS
 - $849,9003 bd2 ba1.8k sqft19920 Old Burnet Rd, Jonestown, TX 78645Active
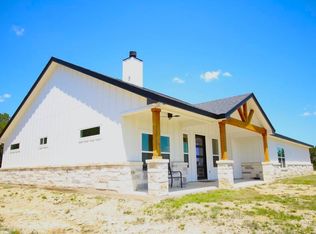 MLS ID #7255492, Greg Billings, Coldwell Banker S.G. Billings. Unlock MLS
 - $679,0003 bd4 ba2.4k sqft18206 Fair Ln, Jonestown, TX 78645Active
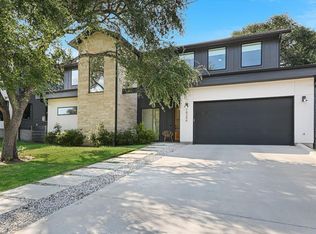 MLS ID #4879227, Michael Weigand, Cornerstone Partners Realty. Unlock MLS
 - $749,0004 bd4 ba3.1k sqft6801 Little Serenity Cv, Jonestown, TX 78645ActiveMLS ID #3419823, Noa Levy, eXp Realty, LLC. Unlock MLS
- $700,0005 bd4 ba3k sqft19408 Serenity Ln, Lago Vista, TX 78645ActiveMLS ID #3126430, Brian Weinzetl, All City Real Estate Ltd. Co. Unlock MLS
- $779,0004 bd4 ba2.9k sqft18303 Lake Oaks Dr, Leander, TX 78645ActiveMLS ID #2391068, Erin Sigler, Christies Intl Real Estate Lone Star. Unlock MLS
- $637,5003 bd3 ba2.5k sqft4902 Country Club Dr, Lago Vista, TX 78645ActiveMLS ID #3445016, Bridget Gonzalez, KW-Austin Portfolio Real Estate. Unlock MLS
- $1,050,0004 bd4 ba3.5k sqft6101 Diversion Cir, Leander, TX 78645ActiveMLS ID #5920707, Kacy Dolce, Christies Intl Real Estate Lone Star. Unlock MLS
- $574,9003 bd3 ba2.1k sqft11103 3rd St, Leander, TX 78645ActiveMLS ID #3133575, David Mosrie, Texas Ally Real Estate Group. Unlock MLS
- $749,0003 bd3 ba3k sqft3501 Constitution Dr, Lago Vista, TX 78645ActiveMLS ID #6705686, Kiel Schmidt, Bramlett Partners. Unlock MLS
- $669,9004 bd3 ba2.4k sqft21408 Lakefront Dr, Leander, TX 78645ActiveMLS ID #2467387, David Money, All City Real Estate Ltd. Co. Unlock MLS
- $850,0004 bd4 ba3k sqft3206 Marshall Ave, Leander, TX 78645ActiveMLS ID #5601067, Lauren Powell, Kuper Sotheby's Int'l Realty. Unlock MLS
- $900,0003 bd3 ba2.1k sqft7705 Jester Blvd, Austin, TX 78750ActiveMLS ID #4984065, Charles Escutia, Socius Real Estate. Unlock MLS
- $485,0003 bd3 ba2k sqft20202 Lincoln Cv, Leander, TX 78645ActiveMLS ID #2022882, Barbara Shallue, Keller Williams Realty. Unlock MLS
- $849,0003 bd4 ba2.2k sqft14721 Marchesa Dr, Austin, TX 78738ActiveMLS ID #3164826, Harrison Carr, Compass RE Texas, LLC. Unlock MLS
- $525,0003 bd3 ba2.3k sqft8025 Copper Prairie Bend, Lago Vista, TX 78645For Sale
 MLS ID #178916, Susan A Palomino, RE/MAX Suburbia. HLMLS as distributed by MLS GRID
 - $897,9004 bd4 ba2.5k sqft205 Retama Tree Trce, Liberty Hill, TX 78642ActiveMLS ID #5504084, Amy Corley, Life Around Austin Realty, LLC. Unlock MLS
- $644,0005 bd5 ba3.3k sqft20503 Bonanza St, Leander, TX 78645ActiveMLS ID #9521727, Emily Dieckmann, eXp Realty, LLC. Unlock MLS
- $830,0003 bd3 ba2.9k sqft12717 Lee Park Ln, Austin, TX 78732ActiveMLS ID #9349023, Doreen Tando, Austin 101 Realty, LLC. Unlock MLS
