Lake Views, Room to Roam, and a Lifestyle You’ll Love in Jonestown Welcome to your Hill Country escape in the heart of Jonestown—a laid-back lake town just west of Austin, where neighbors feel more like family and your weekends start the moment you pull into the driveway. Set on a generous 1/2+ acre lot, this 3-bedroom, 3-bathroom two-story home offers the best of outdoor living with stunning views of Lake Travis from the front balcony and private access to miles of greenbelt trails right across the street—leading you all the way to the lake. It’s the perfect setup for morning hikes, sunset strolls, or weekend adventures with your dogs and kids. Inside, the home blends comfort and opportunity. It’s been nicely updated with thoughtful improvements, while still leaving plenty of potential for personal touches. Whether you’re dreaming of a chef’s kitchen, a spa-like bath, or a cozy modern retreat, the bones are solid and the canvas is ready. And while the house is incredible, the real magic here is the community. This is the kind of neighborhood where people wave when they pass by, bring extra chairs to the bonfire, and make Fourth of July fireworks feel like a Hallmark movie. If you're looking for connection, nature, and just the right amount of lake-town freedom, you've found your spot.
Active
$649,999
8508 Grandview Dr, Jonestown, TX 78645
3beds
2,354sqft
:
Get pre-qualified$4,524/mo
Single Family Residence
Built in 1975
0.55 Acres Lot
$-- Zestimate®
$276/sqft
$-- HOA
What's special
Cozy modern retreatThoughtful improvementsSpa-like bath
- 384 days |
- 115 |
- 5 |
Zillow last checked:
Listing updated:
Listed by:
Jennifer Martin (512) 270-8586,
Christies Intl Real Estate Lone Star (512) 270-8586
Source: Unlock MLS,MLS#: 2818830
Facts & features
Interior
Bedrooms & bathrooms
- Bedrooms: 3
- Bathrooms: 3
- Full bathrooms: 3
- Main level bedrooms: 1
Primary bedroom
- Description: French doors open to balcony.
- Features: Ceiling Fan(s), Full Bath, Walk-In Closet(s)
- Level: Second
Bedroom
- Features: Ceiling Fan(s), Walk-In Closet(s)
- Level: Second
Bedroom
- Features: Walk-In Closet(s)
- Level: Main
Primary bathroom
- Features: Tile Counters, Full Bath, Soaking Tub, Walk-In Closet(s)
- Level: Second
Bathroom
- Features: Full Bath
- Level: Second
Bathroom
- Features: Full Bath
- Level: Main
Dining room
- Features: Dining Area, Recessed Lighting
- Level: Main
Game room
- Features: Recessed Lighting
- Level: Second
Kitchen
- Features: Granite Counters, Tile Counters, Open to Family Room, Pantry, Recessed Lighting
- Level: Main
Laundry
- Features: Electric Dryer Hookup, Washer Hookup
- Level: Main
Living room
- Features: Ceiling Fan(s), Recessed Lighting
- Level: Main
Heating
- Central, Electric
Cooling
- Central Air, Electric
Appliances
- Included: Dishwasher, Dryer, Exhaust Fan, Microwave, Free-Standing Electric Range, Refrigerator, Washer
Features
- Ceiling Fan(s), Granite Counters, Tile Counters, Double Vanity, Electric Dryer Hookup, French Doors, Interior Steps, Open Floorplan, Recessed Lighting, Smart Thermostat, Soaking Tub, Walk-In Closet(s), Washer Hookup
- Flooring: Laminate, Tile
- Windows: Screens
Interior area
- Total interior livable area: 2,354 sqft
Video & virtual tour
Property
Parking
- Total spaces: 2
- Parking features: Deck, Garage, Garage Faces Front
- Garage spaces: 2
Accessibility
- Accessibility features: None
Features
- Levels: Two
- Stories: 2
- Patio & porch: Front Porch
- Exterior features: Balcony, Outdoor Grill
- Pool features: None
- Fencing: None
- Has view: Yes
- View description: Hill Country, Lake, Panoramic, See Remarks
- Has water view: Yes
- Water view: Lake
- Waterfront features: None
Lot
- Size: 0.55 Acres
- Features: Native Plants, Open Lot, Trees-Heavy, Trees-Large (Over 40 Ft), Views
Details
- Additional structures: None
- Parcel number: 01826602030000
- Special conditions: Standard
Construction
Type & style
- Home type: SingleFamily
- Property subtype: Single Family Residence
Materials
- Foundation: Slab
- Roof: Composition
Condition
- Resale
- New construction: No
- Year built: 1975
Utilities & green energy
- Sewer: Septic Tank
- Water: Public
- Utilities for property: Electricity Available, Water Available
Community & HOA
Community
- Features: None
- Subdivision: South Jonestown Hills Unit 1 R
HOA
- Has HOA: No
Location
- Region: Jonestown
Financial & listing details
- Price per square foot: $276/sqft
- Tax assessed value: $378,807
- Annual tax amount: $7,776
- Date on market: 7/21/2025
- Listing terms: Cash,Conventional
- Electric utility on property: Yes
Estimated market value
Not available
Estimated sales range
Not available
Not available
Price history
| Date | Event | Price |
|---|---|---|
| 3/21/2026 | Listed for rent | $2,795+7.7%$1/sqft |
Source: Zillow Rentals Report a problem | ||
| 2/9/2026 | Price change | $649,999-6.5%$276/sqft |
Source:  Unlock MLS #2818830 Report a problem Unlock MLS #2818830 Report a problem | ||
| 8/26/2025 | Price change | $695,000-2.1%$295/sqft |
Source: Unlock MLS #2818830 Report a problem | ||
| 7/21/2025 | Listed for sale | $710,000+255.2%$302/sqft |
Source: Unlock MLS #2818830 Report a problem | ||
| 7/2/2023 | Listing removed | -- |
Source: Zillow Rentals Report a problem | ||
| 6/20/2023 | Listed for rent | $2,595+4%$1/sqft |
Source: Zillow Rentals Report a problem | ||
| 4/25/2023 | Listing removed | -- |
Source: Zillow Rentals Report a problem | ||
| 4/15/2023 | Price change | $2,495-3.9%$1/sqft |
Source: Zillow Rentals Report a problem | ||
| 3/28/2023 | Price change | $2,595-2.1%$1/sqft |
Source: Zillow Rentals Report a problem | ||
| 3/6/2023 | Price change | $2,650-3.6%$1/sqft |
Source: Zillow Rentals Report a problem | ||
| 2/13/2023 | Price change | $2,750-1.5%$1/sqft |
Source: Zillow Rentals Report a problem | ||
| 1/31/2023 | Price change | $2,792-2.5%$1/sqft |
Source: Zillow Rentals Report a problem | ||
| 1/14/2023 | Price change | $2,865-1%$1/sqft |
Source: Zillow Rentals Report a problem | ||
| 12/4/2022 | Listed for rent | $2,895+4.1%$1/sqft |
Source: Zillow Rental Manager Report a problem | ||
| 12/15/2021 | Listing removed | -- |
Source: Zillow Rental Manager Report a problem | ||
| 12/4/2021 | Price change | $2,780-2.1%$1/sqft |
Source: Zillow Rental Manager Report a problem | ||
| 11/11/2021 | Listed for rent | $2,840$1/sqft |
Source: Zillow Rental Manager Report a problem | ||
| 7/18/2011 | Sold | -- |
Source: Agent Provided Report a problem | ||
| 5/21/2011 | Pending sale | $199,900$85/sqft |
Source: MRM Partners, LTD #5324831 Report a problem | ||
| 5/3/2011 | Price change | $199,900-6.6%$85/sqft |
Source: MRM Partners, LTD #5324831 Report a problem | ||
| 3/16/2011 | Listed for sale | $214,000-4.8%$91/sqft |
Source: MRM Partners, LTD #5324831 Report a problem | ||
| 9/4/2010 | Listing removed | $224,900$96/sqft |
Source: EJ Winkler Realty Company #5294975 Report a problem | ||
| 6/3/2010 | Price change | $224,900-2.2%$96/sqft |
Source: EJ Winkler Realty Company #5294975 Report a problem | ||
| 3/1/2010 | Price change | $229,900-4.2%$98/sqft |
Source: EJ Winkler Realty Company #5294975 Report a problem | ||
| 10/3/2009 | Listed for sale | $239,900$102/sqft |
Source: EJ Winkler Realty Company #5294975 Report a problem | ||
Public tax history
| Year | Property taxes | Tax assessment |
|---|---|---|
| 2025 | $7,988 -15.4% | $378,807 -17.7% |
| 2024 | $9,446 -12.5% | $460,162 -25.9% |
| 2023 | $10,796 -20.5% | $621,263 +0.6% |
| 2022 | $13,583 | $617,730 +98.1% |
| 2021 | -- | $311,751 +10% |
| 2020 | $5,376 -1.3% | $283,410 |
| 2019 | $5,447 +14.5% | $283,410 +8.6% |
| 2018 | $4,756 | $260,920 +10% |
| 2017 | $4,756 +13% | $237,200 |
| 2016 | $4,210 | $237,200 +4.3% |
| 2015 | $4,210 | $227,512 +10% |
| 2014 | $4,210 | $206,829 +10% |
| 2013 | -- | $188,026 |
| 2012 | -- | $188,026 -20.5% |
| 2011 | -- | $236,413 |
| 2010 | -- | $236,413 |
| 2009 | -- | $236,413 +0.5% |
| 2008 | -- | $235,314 +19% |
| 2007 | -- | $197,723 +9.7% |
| 2006 | -- | $180,209 +41.3% |
| 2005 | -- | $127,500 |
Find assessor info on the county website
Monthly payment
Est. payment
Payment breakdown
Explore the cost of this home by adjusting the details. Changes won't be saved.Climate risks
Neighborhood: 78645
Getting around
0 / 100
Car-DependentNearby schools
GreatSchools rating
- 5/10Lago Vista Intermediate SchoolGrades: 4-5Distance: 2 mi
- 6/10Lago Vista Middle SchoolGrades: 6-8Distance: 2 mi
- 5/10Lago Vista High SchoolGrades: 9-12Distance: 3.1 mi
Schools provided by the listing agent
- Elementary: Lago Vista
- Middle: Lago Vista
- High: Lago Vista
- District: Lago Vista ISD
Source: Unlock MLS. This data may not be complete. We recommend contacting the local school district to confirm school assignments for this home.
- $836,2005 bd4 ba4.2k sqft8500 Grandview Dr, Jonestown, TX 78645Off Market

- $---- bd-- ba-- sqft8500 Grandview Dr, Leander, TX 78645Off Market
- $346,000-- bd2 ba1.4k sqft8509 Grandview Dr, Jonestown, TX 78645Off Market
- $1,059,6004 bd4 ba3.7k sqft8510 Grandview Dr, Jonestown, TX 78645Off Market
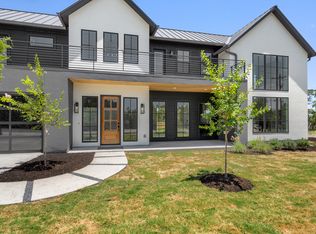
- $899,0003 bd3 ba2.4k sqft8503 Grandview Dr, Jonestown, TX 78645For Sale
- $693,3004 bd4 ba4.2k sqft8614 Nina Ln, Jonestown, TX 78645Off Market
- $155,7350.29 acres8511 Grandview Dr, Leander, TX 78645Off Market
- $253,3923 bd2 ba2.1k sqft8427 Rock Cliff Dr, Leander, TX 78645Off Market
A local agent can set up tours, give advice and negotiate with sellers.
Similar homes
- $654,0003 bd2 ba1.7k sqft8132 Breeze Way, Jonestown, TX 78645Active

 MLS ID #5008466, Ashley Markham, Compass RE Texas, LLC. Unlock MLS
 - $659,5004 bd3 ba2.2k sqft12702 Trails End Rd, Leander, TX 78641Active
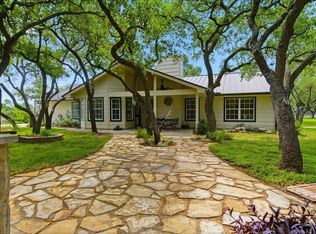 MLS ID #5929453, Kyle King, Bramlett Partners. Unlock MLS
 - $730,0004 bd3 ba2k sqft19818 Colina Dr, Lago Vista, TX 78645Active
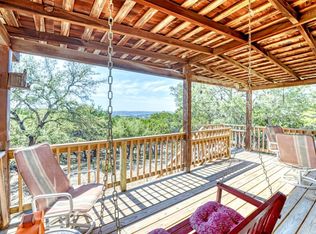 MLS ID #9798241, Barbara Taft, Songbird Realty. Unlock MLS
 - $799,0004 bd4 ba3k sqft8609 Nina Ln, Leander, TX 78645Active
 MLS ID #6275800, Dawn White, Blue Line Realty, LLC. Unlock MLS
 - $798,5003 bd3 ba2.7k sqft6400 Lakeshore Dr, Lago Vista, TX 78645ActiveMLS ID #1378337, John Stapleton, Focus Realty. Unlock MLS
- $419,0003 bd2 ba1.7k sqft21105 Newport Cove, Lago Vista, TX 78645For Sale
 MLS ID #179018, Diane Anderson, A Complete Realty. HLMLS as distributed by MLS GRID
 - $539,9004 bd4 ba3k sqft21203 Kiowa Cv, Lago Vista, TX 78645ActiveMLS ID #2059127, Kristen Sparkman, Real Broker, LLC. Unlock MLS
- $455,0003 bd2 ba1.2k sqft17311 Whippoorwill Trl, Lago Vista, TX 78645ActiveMLS ID #2788804, Lindsey Daniels, Keller Williams Realty. Unlock MLS
- $449,9003 bd2 ba1.9k sqft21142 Northland Dr, Lago Vista, TX 78645ActiveMLS ID #6734581, Fran Winfield, Coldwell Banker Realty. Unlock MLS
- $689,7773 bd2 ba2.3k sqft107 Copperleaf Rd, Lakeway, TX 78734ActiveMLS ID #4766693, Shonda D Khoury, Avalar Austin. Unlock MLS
- $659,0003 bd3 ba2.1k sqft12903 Silver Creek Dr, Austin, TX 78727ActiveMLS ID #2569059, Anusha Fonseka, All City Real Estate Ltd. Co. Unlock MLS
- $630,0005 bd3 ba2.7k sqft11504 Reading Way, Austin, TX 78717ActiveMLS ID #1981731, Sanjit Tamhane, Pure Realty. Unlock MLS
- $625,0003 bd3 ba2.1k sqft220 Three Creeks Dr, Bertram, TX 78605ActiveMLS ID #3838457, Trey Johnson, eXp Realty, LLC. Unlock MLS
- $375,0003 bd2 ba2k sqft5501 Hitching Post, Lago Vista, TX 78645Active
 MLS ID #614934, Mark Taylor, Venture Partners R.E.. Central Texas MLS
 - $645,0003 bd3 ba2.5k sqft16108 Indina Hills Cv, Austin, TX 78717ActiveMLS ID #4954735, Aj Junnare, VIP Realty. Unlock MLS
- $725,0003 bd3 ba2.7k sqft101 Landons Way, Georgetown, TX 78633ActiveMLS ID #621466, Jaime Aguilar, Century 21 Stribling Propertie. Central Texas MLS
- $399,9004 bd2 ba1.9k sqft21825 Surrey Ln, Leander, TX 78645ActiveMLS ID #8708790, Emily Dieckmann, eXp Realty, LLC. Unlock MLS
- $385,0003 bd3 ba1.8k sqft3800 Annapolis Cv, Leander, TX 78645ActiveMLS ID #4198390, Roxy Fawcett, Dash Realty. Unlock MLS
- $634,0003 bd2 ba2.1k sqft125 Westcreek Dr, Bertram, TX 78605ActiveMLS ID #6165910, Michael Eckert, Keller Williams Realty. Unlock MLS
- $419,0003 bd3 ba2.4k sqft8008 Prairie Rye Dr, Lago Vista, TX 78645ActiveMLS ID #6766017, Blake Wilder, Wilder Realty LLC. Unlock MLS
