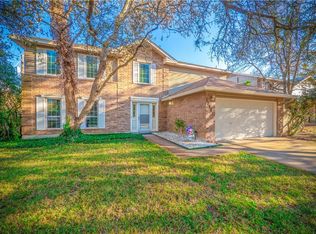
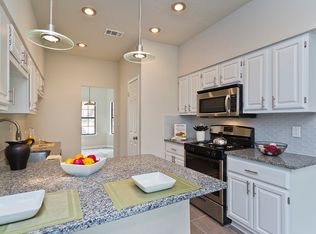
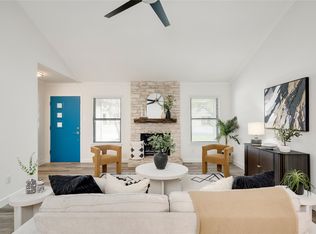
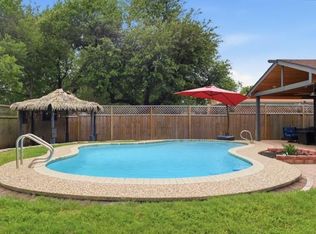
LENDER PAID RATE BUYDOWN AND CREDIT TOWARDS CLOSING COST WHERE QUALIFIED THROUGH OUR PREFERRED LENDER. VERY MOTIVATED SELLER. Northwood Gem | Pool + Greenbelt | Minutes from Apple Campus & The Domain Welcome to this stunning Northwood home, where modern updates meet resort like indoor-outdoor living. Backing to a serene greenbelt, this light-filled home features soaring ceilings, an open-concept layout, and luxury flooring throughout — designed for both everyday comfort and active entertaining. The chef's kitchen impresses with stainless steel appliances, crisp white quartz countertops, a designer tile backsplash, and abundant cabinetry. The oversized master suite offers a true escape, complete with dual walk-in closets. Upstairs, a spacious game room with vaulted ceilings provides the perfect flex space for work, play, or movie nights. Step outside to your own backyard paradise , a covered patio, sparkling blue in-ground pool, and lush green yard enclosed by a full privacy fence create a resort-like setting you'll never want to leave. And with no HOA, you have the freedom to enjoy it all on your own terms. For added peace of mind, this home features a brand new roof and new HVAC system — major investments already done so you can move in with confidence. Ideally located moments from Austin's Tech Corridor, The Domain's premier shopping and dining, and easy access to MoPac. This is Northwood living at its finest.
Active
Price increase: $1K (7/10)
$659,000
12903 Silver Creek Dr, Austin, TX 78727
3beds
2,116sqft
:
Get pre-qualified$4,635/mo
Single Family Residence
Built in 1985
0.29 Acres Lot
$-- Zestimate®
$311/sqft
$-- HOA
What's special
Modern updatesBrand new roofSparkling blue in-ground poolFull privacy fenceLush green yardStainless steel appliancesLuxury flooring throughout
- 90 days |
- 349 |
- 18 |
Zillow last checked:
Listing updated:
Listed by:
Anusha Fonseka (512) 786-0535,
All City Real Estate Ltd. Co (866) 277-6005
Source: Unlock MLS,MLS#: 2569059
Facts & features
Interior
Bedrooms & bathrooms
- Bedrooms: 3
- Bathrooms: 3
- Full bathrooms: 2
- 1/2 bathrooms: 1
Heating
- Central
Cooling
- Central Air
Appliances
- Included: Built-In Gas Oven, Built-In Gas Range
Features
- Bookcases, Built-in Features, Ceiling Fan(s), Interior Steps, Multiple Living Areas, Walk-In Closet(s)
- Flooring: Carpet, Tile, Wood
- Windows: None
- Number of fireplaces: 1
- Fireplace features: Family Room
Interior area
- Total interior livable area: 2,116 sqft
Video & virtual tour
Property
Parking
- Total spaces: 2
- Parking features: Attached, Covered, Driveway
- Attached garage spaces: 2
Accessibility
- Accessibility features: None
Features
- Levels: Two
- Stories: 2
- Patio & porch: Covered
- Exterior features: Basketball Court, Garden, Gas Grill, Gutters Full, Lighting, No Exterior Steps, Outdoor Grill, Private Yard, Sport Court
- Has private pool: Yes
- Pool features: In Ground
- Fencing: Back Yard, Fenced
- Has view: Yes
- View description: Pool, Trees/Woods
- Waterfront features: None
Lot
- Size: 0.29 Acres
- Features: Views
Details
- Additional structures: None
- Parcel number: 02661021570000
- Special conditions: Standard
Construction
Type & style
- Home type: SingleFamily
- Property subtype: Single Family Residence
Materials
- Foundation: Slab
- Roof: Composition
Condition
- Resale
- New construction: No
- Year built: 1985
Utilities & green energy
- Sewer: Public Sewer
- Water: Public
- Utilities for property: Cable Available, Electricity Available, Internet-Cable, Natural Gas Available, Phone Available, Sewer Available, Water Available
Community & HOA
Community
- Features: None
- Subdivision: Northwood Sec 02
HOA
- Has HOA: No
Location
- Region: Austin
Financial & listing details
- Price per square foot: $311/sqft
- Tax assessed value: $635,534
- Annual tax amount: $12,595
- Date on market: 5/1/2026
- Listing terms: Cash,Conventional,FHA,VA Loan
- Electric utility on property: Yes
Estimated market value
Not available
Estimated sales range
Not available
Not available
Price history
| Date | Event | Price |
|---|---|---|
| 7/10/2026 | Price change | $659,000+0.2%$311/sqft |
Source:  Unlock MLS #2569059 Report a problem Unlock MLS #2569059 Report a problem | ||
| 7/2/2026 | Price change | $658,000-0.2%$311/sqft |
Source: Unlock MLS #2569059 Report a problem | ||
| 6/12/2026 | Price change | $659,000-0.9%$311/sqft |
Source: Unlock MLS #2569059 Report a problem | ||
| 6/7/2026 | Price change | $665,000-0.7%$314/sqft |
Source: Unlock MLS #2569059 Report a problem | ||
| 5/1/2026 | Listed for sale | $670,000+55.8%$317/sqft |
Source: Unlock MLS #2569059 Report a problem | ||
| 9/28/2025 | Listing removed | $3,750$2/sqft |
Source: Zillow Rentals Report a problem | ||
| 8/26/2025 | Listed for rent | $3,750+15.4%$2/sqft |
Source: Zillow Rentals Report a problem | ||
| 8/29/2024 | Listing removed | $3,250$2/sqft |
Source: Zillow Rentals Report a problem | ||
| 7/5/2024 | Price change | $3,250+1.6%$2/sqft |
Source: Zillow Rentals Report a problem | ||
| 6/5/2024 | Price change | $3,200-8.4%$2/sqft |
Source: Zillow Rentals Report a problem | ||
| 3/16/2024 | Listed for rent | $3,495$2/sqft |
Source: Zillow Rentals Report a problem | ||
| 7/23/2023 | Listing removed | -- |
Source: Zillow Rentals Report a problem | ||
| 7/8/2023 | Listed for rent | $3,495$2/sqft |
Source: Zillow Rentals Report a problem | ||
| 6/30/2023 | Listing removed | -- |
Source: Zillow Rentals Report a problem | ||
| 6/25/2023 | Price change | $3,495+2.8%$2/sqft |
Source: Zillow Rentals Report a problem | ||
| 6/19/2023 | Price change | $3,400-6.8%$2/sqft |
Source: Zillow Rentals Report a problem | ||
| 6/9/2023 | Listed for rent | $3,650+12.3%$2/sqft |
Source: Zillow Rentals Report a problem | ||
| 6/26/2022 | Listing removed | -- |
Source: Zillow Rental Manager Report a problem | ||
| 6/10/2022 | Price change | $3,250-7.1%$2/sqft |
Source: Zillow Rental Manager Report a problem | ||
| 6/9/2022 | Price change | $3,500+7.7%$2/sqft |
Source: Zillow Rental Manager Report a problem | ||
| 6/3/2022 | Price change | $3,250+8.3%$2/sqft |
Source: Zillow Rental Manager Report a problem | ||
| 5/29/2022 | Price change | $3,000-7.7%$1/sqft |
Source: Zillow Rental Manager Report a problem | ||
| 5/21/2022 | Listed for rent | $3,250$2/sqft |
Source: Zillow Rental Manager Report a problem | ||
| 2/21/2020 | Listing removed | $430,000$203/sqft |
Source: Redfin Corporation #7171366 Report a problem | ||
| 2/4/2020 | Pending sale | $430,000$203/sqft |
Source: Redfin Corporation #7171366 Report a problem | ||
| 2/28/2019 | Sold | -- |
Source: Agent Provided Report a problem | ||
Public tax history
| Year | Property taxes | Tax assessment |
|---|---|---|
| 2025 | $13,006 +0.6% | $635,534 -2.6% |
| 2024 | $12,926 +0.7% | $652,226 -12.8% |
| 2023 | $12,841 -9.7% | $748,028 -4.7% |
| 2022 | $14,223 | $785,188 +63.2% |
| 2021 | -- | $481,154 +15.5% |
| 2020 | $8,371 +89.2% | $416,701 +13.9% |
| 2019 | $4,425 +12.1% | $366,000 +12.2% |
| 2018 | $3,949 | $326,163 +10% |
| 2017 | $3,949 -19.3% | $296,512 +10% |
| 2016 | $4,891 | $269,556 +10% |
| 2015 | $4,891 | $245,051 +9.2% |
| 2014 | $4,891 | $224,417 +9.3% |
| 2013 | -- | $205,267 +0.5% |
| 2012 | -- | $204,234 -3.4% |
| 2011 | -- | $211,465 -1.8% |
| 2010 | -- | $215,301 -6% |
| 2009 | -- | $229,029 +8% |
| 2008 | -- | $212,133 +8% |
| 2007 | -- | $196,438 +7.5% |
| 2006 | -- | $182,750 +6.2% |
| 2005 | -- | $172,110 -3.5% |
| 2002 | $4,071 | $178,294 |
Find assessor info on the county website
Monthly payment
Est. payment
Payment breakdown
Explore the cost of this home by adjusting the details. Changes won't be saved.Climate risks
Neighborhood: McNeil
Nearby schools
GreatSchools rating
- 9/10Summitt Elementary SchoolGrades: PK-5Distance: 0.9 mi
- 8/10Murchison Middle SchoolGrades: 6-8Distance: 5.9 mi
- 8/10Anderson High SchoolGrades: 9-12Distance: 4.5 mi
Schools provided by the listing agent
- Elementary: Summitt
- Middle: Murchison
- High: Anderson
- District: Austin ISD
Source: Unlock MLS. This data may not be complete. We recommend contacting the local school district to confirm school assignments for this home.
- $560,4004 bd3 ba2.4k sqft12907 Silver Creek Dr, Austin, TX 78727Off Market
- $516,100-- bd2 ba2.2k sqft12905 Silver Creek Dr, Austin, TX 78727Off Market
- $551,000-- bd2 ba2.1k sqft13001 Silver Creek Dr, Austin, TX 78727Off Market
- $584,9003 bd2 ba1.9k sqft12804 Oak Bend Cv, Austin, TX 78727Off Market
- $497,300-- bd2 ba2.5k sqft4101 Oak Creek Dr, Austin, TX 78727Off Market
- $553,5003 bd3 ba1.6k sqft12802 Oak Bend Cv, Austin, TX 78727Off Market
- $--3 bd2 ba1.5k sqft12900 Oak Bend Dr, Austin, TX 78727Sold
- $594,5004 bd3 ba2.3k sqft4100 Oak Creek Dr, Austin, TX 78727Off Market
A local agent can set up tours, give advice and negotiate with sellers.
Similar homes
- $710,0004 bd3 ba2.3k sqft12410 Blossomwood Dr, Austin, TX 78727Active

 MLS ID #8929717, Hana Gardner-Caren, Keller Williams Realty. Unlock MLS
 - $599,9004 bd2 ba1.6k sqft3907 Skipton Dr, Austin, TX 78727Active
 MLS ID #2508438, Edward Flores, Twelve Rivers Realty. Unlock MLS
 - $625,0003 bd2 ba1.6k sqft6713 Colina Ln, Austin, TX 78759Active
 MLS ID #3705797, Skye Weeden, Compass RE Texas, LLC. Unlock MLS
 - $749,9993 bd2 ba1.9k sqft11813 Knights Brg, Austin, TX 78759Active
 MLS ID #4851013, Charlotte Hair, CB&A, Realtors. Unlock MLS
 - $459,0004 bd4 ba1.8k sqft1100 Neans Dr, Austin, TX 78758ActiveMLS ID #8513140, Kevin Vecchio, eXp Realty, LLC. Unlock MLS
- $400,0003 bd3 ba1.9k sqft13321 Kirkglen Dr, Austin, TX 78727ActiveMLS ID #6268305, Vanessa Stroud, Redfin Corporation. Unlock MLS
- $610,0004 bd2 ba1.7k sqft11912 Oakbrook Dr, Austin, TX 78753ActiveMLS ID #6324375, Brooke Roeder, Christies Intl Real Estate Lone Star. Unlock MLS
- $659,5004 bd3 ba2.2k sqft12702 Trails End Rd, Leander, TX 78641ActiveMLS ID #5929453, Kyle King, Bramlett Partners. Unlock MLS
- $625,0004 bd2 ba2.2k sqft6822 Willamette Dr, Austin, TX 78723ActiveMLS ID #9103834, Adam Baker, Serhant Texas, LLC. Unlock MLS
- $529,0004 bd2 ba1.6k sqft9803 Chukar Cir, Austin, TX 78758ActiveMLS ID #1273327, Blake Hood, Compass RE Texas, LLC. Unlock MLS
- $569,0003 bd2 ba1.4k sqft8005 Northforest Dr, Austin, TX 78759ActiveMLS ID #5404574, Farin Farzaneh, Farin Realty. Unlock MLS
- $699,0003 bd2 ba2k sqft7511 Old Bee Caves Rd #2, Austin, TX 78735ActiveMLS ID #4419485, Mitch Ammons, Compass RE Texas, LLC. Unlock MLS
- $780,0006 bd4 ba2.4k sqft12304 Burr Ridge Dr, Austin, TX 78729ActiveMLS ID #5814131, Lucy Yang, Legacy Realty LLC. Unlock MLS
- $499,0003 bd2 ba1.4k sqft9513 Braeburn Gln, Austin, TX 78729ActiveMLS ID #2457857, Karin Howard, EXP REALTY. Unlock MLS
- $649,9993 bd3 ba2.3k sqft8508 Grandview Dr, Jonestown, TX 78645ActiveMLS ID #2818830, Jennifer Martin, Christies Intl Real Estate Lone Star. Unlock MLS
- $499,9904 bd2 ba1.7k sqft605 E Covington Dr, Austin, TX 78753ActiveMLS ID #8751537, Hope Piper, Turn Key Property Group. Unlock MLS
- $635,0004 bd3 ba1.8k sqft5400 Salem Hill Dr, Austin, TX 78745ActiveMLS ID #7748842, Megan Mrazek, Keller Williams - Lake Travis. Unlock MLS
- $475,0004 bd2 ba1.7k sqft10109 Woodstock Dr, Austin, TX 78753ActiveMLS ID #7013518, Jennie Glasscock, Keller Williams Realty. Unlock MLS
- $649,0003 bd3 ba2.5k sqft7136 Ridge Oak Rd, Austin, TX 78749ActiveMLS ID #5112863, Daniel La Rocca, Lumena Realty. Unlock MLS
- $369,0003 bd2 ba1.1k sqft9512 Eddystone St, Austin, TX 78729ActiveMLS ID #1805973, Jessica Rodriguez, Empire Real Estate. Unlock MLS
