MOVE-IN READY! DO NOT MISS this completely reimagined, re-modeled, single-story home nestled in the desirable Barrington Oaks neighborhood AND it features a GORGEOUS SPARKING POOL! This home offers an unparalleled lifestyle, and it's conveniently located near the highly acclaimed IB Westwood High School, consistently ranked among Texas's top academic institutions. Step inside and be greeted by a fully renovated & well-designed interior! The home has been masterfully opened up, boasting a huge, sun-drenched living area, a perfect space for entertaining, an adjoining dining area that is ideal for large gatherings, and a chef's dream kitchen that will inspire culinary creativity! The outdoor living space is equally impressive, featuring a breathtaking, raised patio cover crafted with beautiful tongue-and-groove, knotty pine, complete with ceiling fans to keep you comfortable on hot summer nights. Dive into the inviting, tranquil pool, serve refreshing drinks from the charming cabana, or unwind in the luxurious 6-seater hot tub while enjoying your favorite shows on the convenient portable mounted outdoor TV! With a fully privacy-fenced backyard, there is plenty of room to relax and play. AND.... no need to worry about any power outages...this home is protected by a whole house generator! Under eave lighting gives this home a fun & colorful glow for holidays or an ambient white if you prefer. The level of detail and the sheer abundance of amenities are simply extraordinary – you truly have to see it to believe it! Do not miss a fantastic opportunity to experience the best of Northwest Austin living & only minutes from the 183 & 45 toll roads, the Domain, Whole Foods, Trader Joes, top rated restaurants & entertainment.
Active
Price cut: $30K (7/12)
$749,999
11813 Knights Brg, Austin, TX 78759
3beds
1,944sqft
:
Get pre-qualified$5,275/mo
Single Family Residence
Built in 1975
10,619 Square Feet Lot
$-- Zestimate®
$386/sqft
$-- HOA
What's special
Inviting tranquil poolPerfect space for entertainingFully privacy-fenced backyardCharming cabana
- 65 days |
- 575 |
- 39 |
Zillow last checked:
Listing updated:
Listed by:
Charlotte Hair 512-565-4703,
CB&A, Realtors (512) 213-0637,
Debbie Fontenette (512) 656-5757,
CB&A, Realtors
Source: Unlock MLS,MLS#: 4851013
Facts & features
Interior
Bedrooms & bathrooms
- Bedrooms: 3
- Bathrooms: 2
- Full bathrooms: 2
- Main level bedrooms: 3
Primary bathroom
- Description: Another completely renovated room! Accessible features thru-out. Designer bath with dual sinks with quartz surfaces, all new cabinets/drawers, gorgeous walk-in frameless shower with custom tile & stone finishes, large niches for toiletries & accessible features. Modern wood-like tile flooring & bidet.
- Features: Bidet, Quartz Counters, Double Vanity, Full Bath, Pocket Doors, Recessed Lighting, Walk-In Closet(s), Walk-in Shower
- Level: Main
Bathroom
- Description: This hall bath was also completely renovated! Lighting, granite surface with dual sinks, custom cabinetry to include spacious drawers and cabinets! Gorgeous tile shower/tub enclosure with band of deco glass tile & fully operational window for fresh air!
- Features: Quartz Counters, Recessed Lighting, Storage
- Level: Main
Family room
- Description: HUGE renovated family room with abundance of natural lighting! Gorgeous view of backyard patio & pool from multiple updated windows. Custom built gas-log fireplace with mantle and rich stone design. Sliding custom screen cover too! Recessed lighting & open to dining area & kitchen.
- Features: Ceiling Fan(s), Quartz Counters, Dry Bar, Recessed Lighting
- Level: Main
Kitchen
- Description: Completely renovated for the most discriminating chefs! It has everything! Pot filler, 5-burner Fotile gas stove top vented to exterior, enormous quartz island that easily seats 4-5, several drawers for cookware, pull outs inside cabinets, soft-close drawers, spice drawer pull-out, in custom cabinetry with contemporary brushed nickel pulls, under-counter lighting, glass tile backsplash, under counter ice maker & wine refrigerator. Plus, oversized walk-in pantry with shelving & more cabinets!
- Features: Breakfast Bar, Pantry, Kitchen Island, Quartz Counters, Gourmet Kitchen, Open to Family Room, Plumbed for Icemaker, Pocket Doors, Recessed Lighting, Storage
- Level: Main
Laundry
- Description: Laundry room re-designed to be INSIDE & large! There is room for a freezer and an additional refrigerator. LOTS of shelf space & additional cabinets.
- Features: Gas Dryer Hookup, Pocket Doors, Recessed Lighting, Storage, Washer Hookup
- Level: Main
Heating
- Fireplace(s), Natural Gas
Cooling
- Ceiling Fan(s), Central Air, Electric
Appliances
- Included: Built-In Gas Range, Built-In Oven(s), Dishwasher, Disposal, Ice Maker, Microwave, Electric Oven, Double Oven, Plumbed For Ice Maker, RNGHD, Self Cleaning Oven, Stainless Steel Appliance(s), Vented Exhaust Fan, Gas Water Heater, Wine Refrigerator
Features
- Bidet, Ceiling Fan(s), High Ceilings, High Speed Internet, Open Floorplan, Pantry, Primary Bedroom on Main, Recessed Lighting
- Flooring: Carpet, Tile
- Windows: Blinds, Double Pane Windows, Insulated Windows, Screens
- Number of fireplaces: 1
- Fireplace features: Family Room, Gas Log
Interior area
- Total interior livable area: 1,944 sqft
Video & virtual tour
Property
Parking
- Total spaces: 2
- Parking features: Attached, Concrete, Door-Single, Garage Door Opener, Garage Faces Front
- Attached garage spaces: 2
Accessibility
- Accessibility features: See Remarks
Features
- Levels: One
- Stories: 1
- Patio & porch: Covered, Front Porch, Patio, Rear Porch
- Exterior features: Gutters Full, Lighting
- Has private pool: Yes
- Pool features: Cabana, Gunite, In Ground, Outdoor Pool
- Spa features: Above Ground, Hot Tub
- Fencing: See Remarks, Back Yard, Gate, Perimeter, Privacy, Wood
- Has view: Yes
- View description: Neighborhood
- Waterfront features: None
Lot
- Size: 10,619 Square Feet
- Dimensions: 80' x 132'
- Features: Back Yard, Curbs, Front Yard, Gentle Sloping, Landscaped, Public Maintained Road, Trees-Medium (20 Ft - 40 Ft)
Details
- Additional structures: Cabana
- Parcel number: 01660710080000
- Special conditions: Standard
Construction
Type & style
- Home type: SingleFamily
- Property subtype: Single Family Residence
Materials
- Foundation: Slab
- Roof: Composition
Condition
- Updated/Remodeled
- New construction: No
- Year built: 1975
Utilities & green energy
- Sewer: Public Sewer
- Water: Public
- Utilities for property: Electricity Connected, Internet-Fiber, Natural Gas Connected, Sewer Connected, Underground Utilities, Water Connected
Community & HOA
Community
- Features: Curbs, Google Fiber, High Speed Internet, Library, Street Lights
- Subdivision: Barrington Oaks Sec 01
HOA
- Has HOA: No
Location
- Region: Austin
Financial & listing details
- Price per square foot: $386/sqft
- Tax assessed value: $601,688
- Annual tax amount: $10,409
- Date on market: 5/23/2026
- Listing terms: Cash,Conventional,1031 Exchange,FHA,VA Loan
- Electric utility on property: Yes
Estimated market value
Not available
Estimated sales range
Not available
Not available
Price history
| Date | Event | Price |
|---|---|---|
| 7/12/2026 | Price change | $749,999-3.8%$386/sqft |
Source:  Unlock MLS #4851013 Report a problem Unlock MLS #4851013 Report a problem | ||
| 6/13/2026 | Price change | $780,000-2.5%$401/sqft |
Source: Unlock MLS #4851013 Report a problem | ||
| 5/23/2026 | Listed for sale | $799,900$411/sqft |
Source: Unlock MLS #4851013 Report a problem | ||
Public tax history
| Year | Property taxes | Tax assessment |
|---|---|---|
| 2025 | $12,120 +45.2% | $601,688 +13.2% |
| 2024 | $8,345 +14.5% | $531,698 +10% |
| 2023 | $7,286 -6.2% | $483,362 +10% |
| 2022 | $7,765 | $439,420 +10% |
| 2021 | -- | $399,473 +10% |
| 2020 | $7,660 +11.6% | $363,157 |
| 2019 | $6,864 +18% | $363,157 +17.9% |
| 2018 | $5,818 | $308,030 +10% |
| 2017 | $5,818 +21.2% | $280,027 +10% |
| 2016 | $4,799 | $254,570 +10% |
| 2015 | $4,799 | $231,427 +10% |
| 2014 | $4,799 | $210,388 +4.7% |
| 2013 | -- | $200,906 +0.5% |
| 2012 | -- | $199,933 -6% |
| 2011 | -- | $212,590 -1.8% |
| 2010 | -- | $216,449 -2% |
| 2009 | -- | $220,851 +10% |
| 2008 | -- | $200,774 +10% |
| 2007 | -- | $182,522 +8.8% |
| 2006 | -- | $167,695 +0.4% |
| 2005 | -- | $166,989 +2.6% |
| 2002 | $1,329 | $162,754 |
Find assessor info on the county website
Monthly payment
Est. payment
Payment breakdown
Explore the cost of this home by adjusting the details. Changes won't be saved.Climate risks
Neighborhood: 78759
Nearby schools
GreatSchools rating
- 9/10Kathy Caraway Elementary SchoolGrades: PK-5Distance: 0.7 mi
- 10/10Canyon Vista Middle SchoolGrades: 6-8Distance: 0.9 mi
- 9/10Westwood High SchoolGrades: 9-12Distance: 2.5 mi
Schools provided by the listing agent
- Elementary: Caraway
- Middle: Canyon Vista
- High: Westwood
- District: Round Rock ISD
Source: Unlock MLS. This data may not be complete. We recommend contacting the local school district to confirm school assignments for this home.
- $487,400-- bd2 ba1.3k sqft11811 Knights Brg, Austin, TX 78759Off Market
- $555,800-- bd2 ba1.8k sqft11901 Knights Brg, Austin, TX 78759Off Market
- $479,1004 bd2 ba1.4k sqft11806 Charing Cross Rd, Austin, TX 78759Off Market
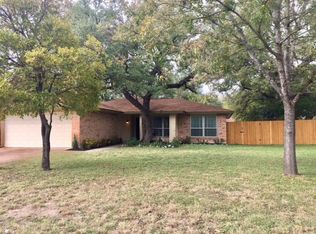
- $526,7004 bd2 ba1.6k sqft11808 Charing Cross Rd, Austin, TX 78759Off Market
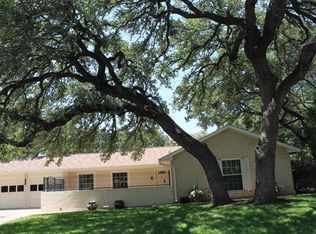
- $519,000-- bd2 ba1.7k sqft11809 Knights Brg, Austin, TX 78759Off Market
- $654,200-- bd2 ba2.4k sqft11903 Knights Brg, Austin, TX 78759Off Market
- $615,1003 bd2 ba1.7k sqft11814 Knights Brg, Austin, TX 78759Off Market
- $549,700-- bd2 ba2k sqft11812 Knights Brg, Austin, TX 78759Off Market
A local agent can set up tours, give advice and negotiate with sellers.
A local lender can help you make sure your offer is ready when you are.
Similar homes
- $625,0003 bd2 ba1.6k sqft6713 Colina Ln, Austin, TX 78759Active

 MLS ID #3705797, Skye Weeden, Compass RE Texas, LLC. Unlock MLS
 - $520,0003 bd3 ba2.1k sqft13311 Briar Hollow Dr, Austin, TX 78729Active
 MLS ID #7144834, Joe Vega, Christopher Realty Company. Unlock MLS
 - $659,0003 bd3 ba2.1k sqft12903 Silver Creek Dr, Austin, TX 78727Active
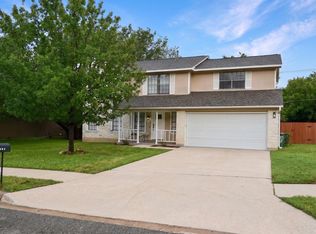 MLS ID #2569059, Anusha Fonseka, All City Real Estate Ltd. Co. Unlock MLS
 - $710,0004 bd3 ba2.4k sqft10707 Beckwood Dr, Austin, TX 78726Active
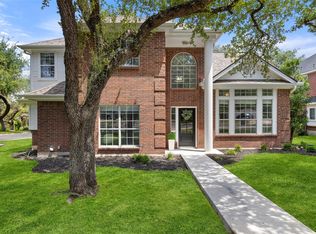 MLS ID #9756207, Michael Frost, Compass RE Texas, LLC. Unlock MLS
 - $780,0006 bd4 ba2.4k sqft12304 Burr Ridge Dr, Austin, TX 78729ActiveMLS ID #5814131, Lucy Yang, Legacy Realty LLC. Unlock MLS
- $1,025,0003 bd2 ba2k sqft8805 Point West Dr, Austin, TX 78759ActiveMLS ID #8700445, Joe Keenan, Compass RE Texas, LLC. Unlock MLS
- $569,0003 bd2 ba1.4k sqft8005 Northforest Dr, Austin, TX 78759ActiveMLS ID #5404574, Farin Farzaneh, Farin Realty. Unlock MLS
- $635,0004 bd2 ba1.8k sqft3802 Hawkshead Dr, Austin, TX 78727ActiveMLS ID #6703538, Jacqui Washington, JBGoodwin REALTORS NW. Unlock MLS
- $714,9004 bd3 ba2.8k sqft11613 Reading Ct, Austin, TX 78717ActiveMLS ID #2274253, Manish Poudyal, Ready Real Estate LLC. Unlock MLS
- $525,0003 bd2 ba1.4k sqft9513 Braeburn Gln, Austin, TX 78729ActiveMLS ID #2457857, Karin Howard, EXP REALTY. Unlock MLS
- $615,0004 bd2 ba1.6k sqft3907 Skipton Dr, Austin, TX 78727ActiveMLS ID #2508438, Edward Flores, Twelve Rivers Realty. Unlock MLS
- $645,0003 bd2 ba2.1k sqft1802 Bumblebee Dr, Pflugerville, TX 78660ActiveMLS ID #3749487, Michelle Higgins, JPAR Round Rock. Unlock MLS
- $400,0003 bd2 ba1.5k sqft9733 Anderson Village Dr, Austin, TX 78729ActiveMLS ID #7961669, Judith Dawson, Keller Williams Realty Lone St. Unlock MLS
- $425,0003 bd2 ba1.7k sqft10243 Missel Thrush Dr, Austin, TX 78750ActiveMLS ID #4849212, Jonas Lord, Bramlett Partners. Unlock MLS
- $615,0004 bd3 ba2.4k sqft3917 Canyon Glen Cir SE, Austin, TX 78732For SaleMLS ID #478379, Michael Neuman, Realty Executives Coastal Bend. South Texas MLS
- $630,0005 bd3 ba2.7k sqft11504 Reading Way, Austin, TX 78717ActiveMLS ID #1981731, Sanjit Tamhane, Pure Realty. Unlock MLS
- $659,5004 bd3 ba2.2k sqft12702 Trails End Rd, Leander, TX 78641ActiveMLS ID #5929453, Kyle King, Bramlett Partners. Unlock MLS
- $587,0004 bd3 ba2.4k sqft3917 Canyon Glen Cir, Austin, TX 78732ActiveMLS ID #1449859, Martha Chavez, Realty Executives Austin. Unlock MLS
- $1,025,0005 bd3 ba2.6k sqft9421 Spring Hollow Dr, Austin, TX 78750ActiveMLS ID #8041005, Elicia Michaud, eXp Realty, LLC. Unlock MLS
- $675,0004 bd3 ba2.1k sqft2704 Loyola Ln, Austin, TX 78723ActiveMLS ID #9868815, Tammy Koen, Compass RE Texas, LLC. Unlock MLS
