Thoughtfully remodeled home in Woodland Village with a floor plan that just works. The stunning kitchen features a large island with quartz countertops, stainless appliances, and flows seamlessly into the living areas — all finished with engineered hardwoods throughout. The spacious primary suite includes a private ensuite bath, while secondary bedrooms are tucked on the opposite side of the home for added privacy. Unbeatable location: under a mile to Anderson Mill Elementary, Grisham Middle, and Westwood High, and just five minutes to HEB with plenty of shopping and dining nearby. Easy access to 183.
Active
Price cut: $20K (7/24)
$425,000
10243 Missel Thrush Dr, Austin, TX 78750
3beds
1,770sqft
:
Get pre-qualified$2,989/mo
Single Family Residence
Built in 1979
8,189 Square Feet Lot
$423,200 Zestimate®
$240/sqft
$-- HOA
What's special
Engineered hardwoods throughoutStainless appliancesPrivate ensuite bathStunning kitchenSpacious primary suite
- 52 days |
- 488 |
- 49 |
Zillow last checked:
Listing updated:
Listed by:
Jonas Lord (512) 850-5717,
Bramlett Partners (512) 850-5717
Source: Unlock MLS,MLS#: 4849212
Facts & features
Interior
Bedrooms & bathrooms
- Bedrooms: 3
- Bathrooms: 2
- Full bathrooms: 2
- Main level bedrooms: 3
Heating
- Central
Cooling
- Central Air
Appliances
- Included: Built-In Electric Oven, Built-In Gas Range, Dishwasher, Disposal, Gas Range, Refrigerator, Self Cleaning Oven, Stainless Steel Appliance(s), Gas Water Heater
Features
- Ceiling Fan(s), Beamed Ceilings, High Ceilings, Vaulted Ceiling(s), Quartz Counters, Double Vanity, Gas Dryer Hookup, Kitchen Island, Multiple Living Areas, Open Floorplan, Primary Bedroom on Main, Smart Thermostat, Washer Hookup
- Flooring: Tile, Wood
- Windows: ENERGY STAR Qualified Windows, Screens, Vinyl Windows
- Number of fireplaces: 1
- Fireplace features: Family Room, Gas
Interior area
- Total interior livable area: 1,770 sqft
Video & virtual tour
Property
Parking
- Total spaces: 2
- Parking features: Driveway, Garage, Garage Faces Front
- Garage spaces: 2
Accessibility
- Accessibility features: None
Features
- Levels: One
- Stories: 1
- Patio & porch: Rear Porch
- Exterior features: None
- Pool features: None
- Fencing: Back Yard, Fenced
- Has view: Yes
- View description: Neighborhood
- Waterfront features: None
Lot
- Size: 8,189 Square Feet
- Features: Back Yard, Curbs, Front Yard, Garden, Trees-Large (Over 40 Ft), Many Trees
Details
- Additional structures: None
- Parcel number: 165940000J0011
- Special conditions: Short Sale
Construction
Type & style
- Home type: SingleFamily
- Property subtype: Single Family Residence
Materials
- Foundation: Slab
- Roof: Shingle
Condition
- Resale
- New construction: No
- Year built: 1979
Utilities & green energy
- Sewer: Municipal Utility District (MUD)
- Water: Municipal Utility District (MUD)
- Utilities for property: Cable Available, Electricity Available, Natural Gas Available, Water Available
Community & HOA
Community
- Features: BBQ Pit/Grill, Common Grounds, Courtyard, Dog Park, Park, Pet Amenities, Picnic Area, Playground, Pool, Sidewalks, Street Lights
- Subdivision: Woodland Village Anderson Mill Sec 02 Ph 02
HOA
- Has HOA: No
Location
- Region: Austin
Financial & listing details
- Price per square foot: $240/sqft
- Tax assessed value: $494,001
- Annual tax amount: $10,206
- Date on market: 6/18/2026
- Listing terms: Cash,Conventional,FMHA (Fannie Mae)
- Electric utility on property: Yes
Estimated market value
$423,200
$402,000 - $444,000
$2,073/mo
Price history
| Date | Event | Price |
|---|---|---|
| 7/24/2026 | Price change | $425,000-4.5%$240/sqft |
Source:  Unlock MLS #4849212 Report a problem Unlock MLS #4849212 Report a problem | ||
| 6/29/2026 | Price change | $445,000-6.3%$251/sqft |
Source: Unlock MLS #4849212 Report a problem | ||
| 6/22/2026 | Price change | $475,000-4.8%$268/sqft |
Source: Unlock MLS #4849212 Report a problem | ||
| 6/18/2026 | Listed for sale | $499,000-5%$282/sqft |
Source: Unlock MLS #4849212 Report a problem | ||
| 7/16/2025 | Listing removed | $3,000$2/sqft |
Source: Zillow Rentals Report a problem | ||
| 7/10/2025 | Price change | $3,000-28.6%$2/sqft |
Source: Zillow Rentals Report a problem | ||
| 6/30/2025 | Listed for rent | $4,200$2/sqft |
Source: Zillow Rentals Report a problem | ||
| 5/27/2022 | Sold | -- |
Source: Agent Provided Report a problem | ||
| 4/16/2022 | Pending sale | $525,000$297/sqft |
Source: Unlock MLS #9791241 Report a problem | ||
| 4/11/2022 | Contingent | $525,000$297/sqft |
Source: Unlock MLS #9791241 Report a problem | ||
| 4/6/2022 | Listed for sale | $525,000$297/sqft |
Source: Unlock MLS #9791241 Report a problem | ||
Public tax history
| Year | Property taxes | Tax assessment |
|---|---|---|
| 2025 | $8,501 -9.9% | $494,001 +5.3% |
| 2024 | $9,432 +4.1% | $469,212 +2.6% |
| 2023 | $9,057 -6.8% | $457,329 +1% |
| 2022 | $9,722 +19.8% | $452,791 +31% |
| 2021 | $8,113 +12.2% | $345,541 +17.4% |
| 2020 | $7,231 +12.1% | $294,337 +8.5% |
| 2019 | $6,453 +115.4% | $271,215 +8.1% |
| 2018 | $2,995 | $250,975 +10% |
| 2017 | $2,995 +3.4% | $228,159 +10% |
| 2016 | $2,897 -3% | $207,417 +10% |
| 2015 | $2,986 | $188,561 +10% |
| 2014 | $2,986 | $171,419 +10% |
| 2013 | -- | $155,835 +2.3% |
| 2012 | -- | $152,391 +2.5% |
| 2011 | -- | $148,614 +1% |
| 2010 | -- | $147,191 -2.2% |
| 2009 | -- | $150,482 +6.3% |
| 2007 | -- | $141,507 +13.9% |
| 2006 | -- | $124,222 +1.4% |
| 2005 | -- | $122,501 +7.6% |
| 2004 | -- | $113,833 -9.6% |
| 2003 | -- | $125,984 -0.6% |
| 2002 | -- | $126,723 +3.4% |
| 2001 | -- | $122,570 |
Find assessor info on the county website
Monthly payment
Est. payment
Payment breakdown
Explore the cost of this home by adjusting the details. Changes won't be saved.Climate risks
Neighborhood: 78750
Nearby schools
GreatSchools rating
- 4/10Anderson Mill Elementary SchoolGrades: PK-5Distance: 0.4 mi
- 9/10Noel Grisham Middle SchoolGrades: 6-8Distance: 0.6 mi
- 9/10Westwood High SchoolGrades: 9-12Distance: 0.6 mi
Schools provided by the listing agent
- Elementary: Anderson Mill
- Middle: Noel Grisham
- High: Westwood
- District: Round Rock ISD
Source: Unlock MLS. This data may not be complete. We recommend contacting the local school district to confirm school assignments for this home.
- $--3 bd2 ba1.6k sqft10241 Missel Thrush Dr, Austin, TX 78750Sold
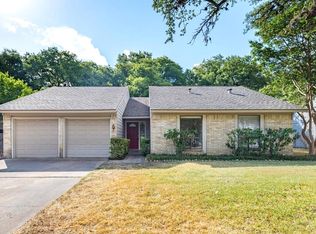
- $398,300-- bd2 ba1.7k sqft10245 Missel Thrush Dr, Austin, TX 78750Off Market
- $385,400-- bd2 ba1.5k sqft10246 Missel Thrush Dr, Austin, TX 78750Off Market
- $519,700-- bd2 ba1.8k sqft10244 Missel Thrush Dr, Austin, TX 78750Off Market
- $425,7003 bd2 ba1.6k sqft10248 Missel Thrush Dr, Austin, TX 78750Off Market
- $421,8004 bd2 ba1.6k sqft10247 Missel Thrush Dr, Austin, TX 78750Off Market
- $377,100-- bd2 ba1.6k sqft10239 Missel Thrush Dr, Austin, TX 78750Off Market
- $455,5003 bd2 ba1.6k sqft11910 Nene Dr, Austin, TX 78750Off Market
A local agent can set up tours, give advice and negotiate with sellers.
Similar homes
- $420,0004 bd2 ba1.6k sqft12006 Swallow Dr, Austin, TX 78750Active

 MLS ID #7625823, Patricia Tauber, Bramlett Partners. Unlock MLS
 - $450,0003 bd3 ba2k sqft10070 Woodland Village Dr, Austin, TX 78750Active
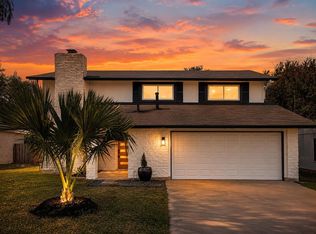 MLS ID #3162392, Kyle Ledford, Keller Williams Realty. Unlock MLS
 - $434,9953 bd2 ba1.4k sqft10504 Wagon Gap Dr, Austin, TX 78750Active
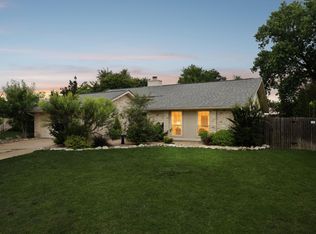 MLS ID #9505159, Tyler Walker, Keller Williams Realty C. P.. Unlock MLS
 - $424,9003 bd2 ba1.6k sqft12108 Jill Sue Ct, Austin, TX 78750Active
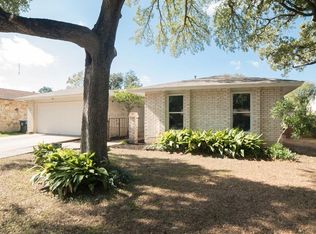 MLS ID #7625748, Amy Seely, The Seely Group LLC. Unlock MLS
 - $419,0003 bd3 ba2k sqft11512 Tin Cup Dr APT 201, Austin, TX 78750ActiveMLS ID #7738131, Yazmin Perez, RealAgent. Unlock MLS
- $499,0003 bd2 ba2k sqft11016 Hard Rock Rd, Austin, TX 78750ActiveMLS ID #8549754, Shelly Hemingson, Christies Intl Real Estate Lone Star. Unlock MLS
- $499,5003 bd2 ba1.9k sqft11505 Powder Mill Trl, Austin, TX 78750ActiveMLS ID #4167082, Sara Kogut, Christies Intl Real Estate Lone Star. Unlock MLS
- $430,0003 bd2 ba1.4k sqft12911 Quinn Trl, Austin, TX 78727ActiveMLS ID #5583633, Knolly Williams, eXp Realty, LLC. Unlock MLS
- $480,0003 bd2 ba1.7k sqft12501 Preece Dr, Austin, TX 78729ActiveMLS ID #2437569, Lori Davis, Keller Williams - Lake Travis. Unlock MLS
- $449,9003 bd2 ba1.4k sqft3906 Tattershall Ln, Austin, TX 78727ActiveMLS ID #3963971, Gabe Recio, Redfin Corporation. Unlock MLS
- $435,0003 bd3 ba2.4k sqft1620 Hawk Dr, Cedar Park, TX 78613ActiveMLS ID #4054303, Ava Joiner, eXp Realty, LLC. Unlock MLS
- $439,9003 bd3 ba1.9k sqft2913 Wavecrest Blvd, Austin, TX 78728ActiveMLS ID #3052729, Jason Heffron, Compass RE Texas, LLC. Unlock MLS
- $415,0003 bd3 ba2.2k sqft1305 Horseshoe Ranch Dr, Leander, TX 78641ActiveMLS ID #3804928, Stacy Morales, Team Price Real Estate. Unlock MLS
- $395,0003 bd2 ba1.8k sqft308 Susana Dr, Georgetown, TX 78628ActiveMLS ID #7555294, John Boozer, BOOZER TEAM REALTY. Unlock MLS
- $499,0004 bd3 ba2.4k sqft8109 Flashpan Cv, Austin, TX 78729ActiveMLS ID #4584353, Kent Redding, Berkshire Hathaway TX Realty. Unlock MLS
- $580,0003 bd2 ba1.8k sqft13505 Broadmeade Ave, Austin, TX 78729ActiveMLS ID #2851735, kaylyn Cole, Amazing Realty LLC. Unlock MLS
- $495,0004 bd3 ba2.4k sqft8012 Petaca Cv, Austin, TX 78729ActiveMLS ID #1125059, Sharon Rose Eaton, Compass RE Texas, LLC. Unlock MLS
- $450,0003 bd2 ba1.2k sqft3203 Harpers Ferry Ln, Austin, TX 78745ActiveMLS ID #7042688, Kate Berger, Compass RE Texas, LLC. Unlock MLS
- $400,0003 bd3 ba1.4k sqft1300 Miss Allisons Way, Pflugerville, TX 78660ActiveMLS ID #3875064, Kenia Juste, Dash Realty. Unlock MLS
- $440,0003 bd3 ba1.7k sqft1104 Crestview St, Round Rock, TX 78681ActiveMLS ID #2321549, Kim Cross, Cross Real Estate. Unlock MLS
