Space, natural light, exceptional storage, and an oversized corner lot come together in this spacious 2,431-square-foot Cedar Park home. Featuring 3 bedrooms, 2.5 bathrooms, a dedicated main-floor office/flex room on a large, almost .25 of an acre lot. Just off the entry, the flexible main-floor office can easily function as a 4th bedroom, guest room or playroom. A convenient half bath is nearby for guests. The remodeled chef’s kitchen features gorgeous gray cabinetry, granite countertops, dual ovens, a custom vent hood, and an oversized walk-in pantry and utility room. The kitchen and second floor feature newly installed waterproof luxury vinyl plank flooring, completed in 2026. Exceptional storage is found throughout the home, including additional closets throughout for easy organization. Upstairs, the generous loft provides additional living space for movie nights, a playroom, homework area, or home gym. The oversized primary suite offers a relaxing retreat with a generous walk-in closet plus a bonus closet for additional storage. The primary bath features dual ceramic sinks, a separate shower, and a soaking tub. Two secondary bedrooms share a full bathroom. The oversized lot provides plenty of outdoor space and the flexibility to create your own backyard oasis. The backyard is large enough to accommodate a pool, garden and play area. Enjoy the covered patio with an upgraded sliding glass door, along with a 500-gallon rainwater collection tank for sustainable gardening. 5 Star SnapLock gutters were installed in 2019. Located in Heritage Park, residents enjoy a pool, playground and walking trails. Knowles Elementary and Running Brushy Middle School are located directly across the street, offering exceptional convenience for school and everyday activities. Conveniently located near shopping, dining, parks, and major commuter routes, this home offers the space, flexibility, large lot size, and a location buyers are looking for in Cedar Park.
Active
Price cut: $35K (10/1)
$399,999
1620 Hawk Dr, Cedar Park, TX 78613
3beds
2,431sqft
Single Family Residence
Built in 2002
10,328 Square Feet Lot
$-- Zestimate®
$165/sqft
$31/mo HOA
What's special
Granite countertopsGenerous walk-in closetOversized corner lotSoaking tubCustom vent hoodUtility roomDual ovens
- 80 days
- 339
- 38
Zillow last checked:
Listing updated:
Listed by:
Ava Joiner (210) 269-7747,
eXp Realty, LLC (888) 519-7431
Source: Unlock MLS,MLS#: 4054303
Facts & features
Interior
Bedrooms & bathrooms
- Bedrooms: 3
- Bathrooms: 3
- Full bathrooms: 2
- 1/2 bathrooms: 1
Loft
- Features: Storage
- Level: Second
Office
- Features: Storage
- Level: Main
Heating
- Central
Cooling
- Central Air
Appliances
- Included: Dishwasher, Free-Standing Range
Features
- Double Vanity, Interior Steps, Multiple Living Areas, Pantry, Recessed Lighting, Study/Home Office, Walk-In Closet(s)
- Flooring: Carpet, Laminate, Tile
- Windows: Blinds
- Fireplace features: None
Interior area
- Total interior livable area: 2,431 sqft
Video & virtual tour
Property
Parking
- Total spaces: 2
- Parking features: Attached, Door-Multi, Garage, Garage Faces Front
- Attached garage spaces: 2
Accessibility
- Accessibility features: None
Features
- Levels: Two
- Stories: 2
- Patio & porch: Covered, Patio
- Exterior features: Garden, Gutters Full, Private Yard
- Pool features: None
- Spa features: None
- Fencing: Fenced, Privacy, Wood
- View description: None
- Waterfront features: None
Lot
- Size: 10,328 Square Feet
- Features: Corner Lot, Curbs, Sprinkler - Automatic, Sprinkler - Back Yard, Sprinklers In Front, Trees-Medium (20 Ft - 40 Ft)
Details
- Additional structures: Shed(s)
- Parcel number: 17W325303K00010006
- Special conditions: Standard
Construction
Type & style
- Home type: SingleFamily
- Property subtype: Single Family Residence
Materials
- Foundation: Slab
- Roof: Composition
Condition
- Resale
- New construction: No
- Year built: 2002
Details
- Builder name: Pulte
Utilities & green energy
- Sewer: Public Sewer
- Water: Public
- Utilities for property: Electricity Available
Community & HOA
Community
- Features: Curbs, Playground, Pool, Sidewalks, Sport Court(s)/Facility
- Subdivision: Heritage Park Sec 03
HOA
- Has HOA: Yes
- Services included: Common Area Maintenance
- HOA fee: $183 semi-annually
- HOA name: Heritage Park
Location
- Region: Cedar Park
Financial & listing details
- Price per square foot: $165/sqft
- Tax assessed value: $420,745
- Annual tax amount: $8,352
- Date on market: 7/30/2026
- Listing terms: Cash,Conventional,FHA,VA Loan
- Electric utility on property: Yes
Estimated market value
Not available
Estimated sales range
Not available
Not available
Price history
| Date | Event | Price |
|---|---|---|
| 10/1/2026 | Price change | $399,999-8%$165/sqft |
Source:  Unlock MLS #4054303 Report a problem | ||
| 7/30/2026 | Listed for sale | $435,000+67.6%$179/sqft |
Source: eXp Realty #ACT4054303 Report a problem | ||
| 12/4/2018 | Listing removed | $259,500$107/sqft |
Source: JB Goodwin, REALTORS #8825314 Report a problem | ||
| 12/4/2018 | Listed for sale | $259,500$107/sqft |
Source: JB Goodwin, REALTORS #8825314 Report a problem | ||
| 11/4/2018 | Pending sale | $259,500$107/sqft |
Source: JB Goodwin, REALTORS #8825314 Report a problem | ||
| 10/15/2018 | Listed for sale | $259,500$107/sqft |
Source: JB Goodwin, REALTORS #8825314 Report a problem | ||
| 10/14/2018 | Pending sale | $259,500$107/sqft |
Source: JB Goodwin, REALTORS #8825314 Report a problem | ||
| 10/8/2018 | Price change | $259,500-3.4%$107/sqft |
Source: JB Goodwin, REALTORS #8825314 Report a problem | ||
| 9/19/2018 | Price change | $268,500-3.8%$110/sqft |
Source: JB Goodwin, REALTORS #8825314 Report a problem | ||
| 8/24/2018 | Price change | $279,000-1.9%$115/sqft |
Source: JB Goodwin, REALTORS #8825314 Report a problem | ||
| 8/8/2018 | Price change | $284,400-1.7%$117/sqft |
Source: JB Goodwin, REALTORS #8825314 Report a problem | ||
| 7/26/2018 | Listed for sale | $289,400$119/sqft |
Source: JB Goodwin, REALTORS #8825314 Report a problem | ||
| 10/2/2015 | Sold | -- |
Source: Public Record Report a problem | ||
Public tax history
| Year | Property taxes | Tax assessment |
|---|---|---|
| 2025 | $6,711 +4.7% | $420,745 +9.1% |
| 2024 | $6,410 +12.1% | $385,672 +10% |
| 2023 | $5,720 -9% | $350,611 +10% |
| 2022 | $6,283 -1.4% | $318,737 +10% |
| 2021 | $6,374 +5% | $289,761 +10% |
| 2020 | $6,069 +2.6% | $263,419 +3.1% |
| 2019 | $5,915 -5.3% | $255,425 +2% |
| 2018 | $6,244 | $250,415 +2.5% |
| 2017 | $6,244 +9.9% | $244,221 +10.9% |
| 2016 | $5,681 +12.5% | $220,163 +6.4% |
| 2015 | $5,050 | $206,930 +6.4% |
| 2014 | $5,050 | $194,416 +17.6% |
| 2013 | -- | $165,278 -0.5% |
| 2012 | -- | $166,074 +1% |
| 2011 | -- | $164,414 +0.1% |
| 2010 | -- | $164,330 -3.6% |
| 2009 | -- | $170,506 -2% |
| 2007 | -- | $173,970 +5.5% |
| 2006 | -- | $164,971 +2.9% |
| 2005 | -- | $160,397 -0.8% |
| 2004 | -- | $161,715 +24.3% |
| 2003 | -- | $130,103 |
Find assessor info on the county website
Monthly payment
Est. payment
Payment breakdown
Explore the cost of this home by adjusting the details. Changes won't be saved.Climate risks
Neighborhood: 78613
Nearby schools
Schools provided by the listing agent
- Elementary: Knowles
- Middle: Running Brushy
- High: Leander High
- District: Leander ISD
Source: Unlock MLS. This data may not be complete. We recommend contacting the local school district to confirm school assignments for this home.

Similar homes
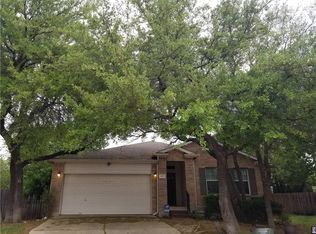
- $415,0003 bd3 ba2.2k sqft1305 Horseshoe Ranch Dr, Leander, TX 78641Active

 MLS ID #3804928, Stacy Morales, Team Price Real Estate. Unlock MLS
- $365,0003 bd3 ba1.5k sqft806 Brook Bnd, Cedar Park, TX 78613Active
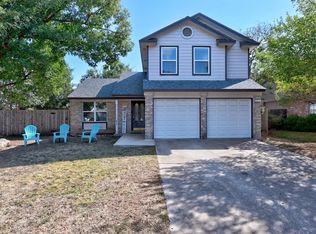 MLS ID #9930392, Travis Guebert, Keller Williams Realty. Unlock MLS
- $450,0004 bd3 ba2.3k sqft404 Buttercup Creek Blvd APT 20, Cedar Park, TX 78613Active
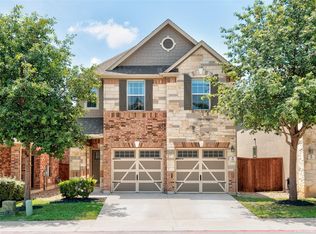 MLS ID #4178395, Natalia Roush, Compass RE Texas, LLC. Unlock MLS
- $485,0003 bd3 ba2.8k sqft2211 Kimra Ln, Cedar Park, TX 78613Active
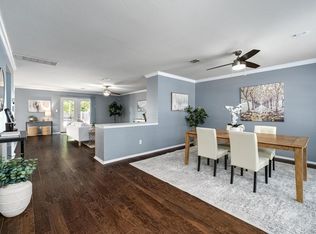 MLS ID #1944429, Anne-Marie Cancienne, Intelligent Real Estate, Inc.. Unlock MLS
- $398,0004 bd3 ba1.9k sqft1701 Hunters Trl, Round Rock, TX 78681ActiveMLS ID #5964219, Polly Richards, My Castle Realty. Unlock MLS
- $499,3004 bd3 ba2.2k sqft807 Russet Valley Dr, Cedar Park, TX 78613ActiveMLS ID #9781032, Kelsey Strandemo, Compass RE Texas, LLC. Unlock MLS
- $359,9903 bd3 ba1.8k sqft703 Sparkling Brook Ln, Leander, TX 78641ActiveMLS ID #2503406, Patrick Roppolo, Pure Realty. Unlock MLS
- $575,0004 bd3 ba3k sqft418 S Lynnwood Trl, Cedar Park, TX 78613ActiveMLS ID #5240389, Chrissy Caputo, Austin Summit Group. Unlock MLS
- $399,0003 bd2 ba1.8k sqft3697 Spring Canyon Trl, Round Rock, TX 78681ActiveMLS ID #5221296, Lily Lynn, Compass RE Texas, LLC. Unlock MLS
- $409,0003 bd3 ba2.5k sqft19629 San Chisolm Dr, Round Rock, TX 78664ActiveMLS ID #6633194, Lana Sims, All City Real Estate. Unlock MLS
- $415,0004 bd3 ba2.5k sqft223 Volterra Cv, Georgetown, TX 78628ActiveMLS ID #2964739, Michelle Gomez, Magnolia Realty Round Rock. Unlock MLS
- $394,4954 bd2 ba1.9k sqft4420 Ingram Rd, Georgetown, TX 78628ActiveMLS ID #5325445, Jeff Patterson, Team West Real Estate LLC. Unlock MLS
- $419,9003 bd3 ba2.3k sqft8001 Brienne Dr, Round Rock, TX 78681ActiveMLS ID #5532789, Brian Weatherman, Keller Williams Realty. Unlock MLS
- $439,9904 bd3 ba2.4k sqft305 Lightcliff St, Hutto, TX 78634ActiveMLS ID #8253993, Mandi Jo Stine, Pure Realty. Unlock MLS
- $364,9004 bd4 ba2.4k sqft160 Red Buckeye Loop, Liberty Hill, TX 78642ActiveMLS ID #6356686, Wendi Kallman, Pacesetter Properties. Unlock MLS
- $425,0003 bd3 ba2.5k sqft3309 Winding Way, Round Rock, TX 78664ActiveMLS ID #5197822, Rebecca Deering, Kuper Sotheby's Int'l Realty. Unlock MLS
- $370,0003 bd2 ba1.4k sqft13135 Mill Stone Dr, Austin, TX 78729ActiveMLS ID #6332337, Vanessa Brown, Spyglass Realty. Unlock MLS
- $419,0003 bd2 ba1.7k sqft21105 Newport Cove, Lago Vista, TX 78645For Sale
 MLS ID #179018, Diane Anderson, A Complete Realty. HLMLS as distributed by MLS GRID
- $554,0004 bd3 ba3.1k sqft3780 Turetella Dr, Round Rock, TX 78681ActiveMLS ID #9239755, Mariella Cabral Rivero, Keller Williams Realty Lone St. Unlock MLS
- $399,9994 bd3 ba2.5k sqft718 Hereford Loop, Hutto, TX 78634ActiveMLS ID #6213136, Lara Pavanelli, Compass RE Texas, LLC. Unlock MLS
