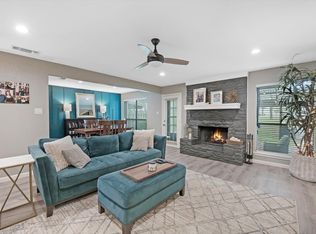
This great, well-maintained, one-story home has 3 bedrooms, 2 full baths, 2 car garage with a driveway and beautifully landscaped front yard. Full chef’s kitchen with granite counters, lots of cabinet space, beautiful tile backsplash and stainless-steel appliances and opens to the dining area. The family room has an abundance of natural light with high, beamed ceilings, a stone fireplace with built-ins and views of the backyard and back patio. The primary bedroom is at the back of the home and has a full bath with a beautifully tiled bath/shower combo and a walk-in closet. Spacious secondary bedrooms with an abundance of closet space. Large backyard with covered patio and mature, high trees. Great for entertaining!
Active
Price cut: $5K (8/20)
$429,999
10504 Wagon Gap Dr, Austin, TX 78750
3beds
1,422sqft
Single Family Residence
Built in 1979
7,840 Square Feet Lot
$427,900 Zestimate®
$302/sqft
$-- HOA
What's special
Stone fireplace with built-insStainless-steel appliancesHigh beamed ceilingsBeautifully landscaped front yardLots of cabinet spaceBeautiful tile backsplashWalk-in closet
- 72 days |
- 458 |
- 31 |
Zillow last checked:
Listing updated:
Listed by:
Tyler Walker (512) 616-4000,
Keller Williams Realty C. P. (512) 616-4000
Source: Unlock MLS,MLS#: 9505159
Facts & features
Interior
Bedrooms & bathrooms
- Bedrooms: 3
- Bathrooms: 2
- Full bathrooms: 2
- Main level bedrooms: 3
Primary bedroom
- Level: Main
Primary bathroom
- Level: Main
Kitchen
- Level: Main
Heating
- Central
Cooling
- Central Air
Appliances
- Included: Dishwasher, Disposal, Microwave, Free-Standing Range, Refrigerator, Stainless Steel Appliance(s)
Features
- Bookcases, Breakfast Bar, Beamed Ceilings, Vaulted Ceiling(s), Primary Bedroom on Main, Walk-In Closet(s)
- Flooring: Slate, Vinyl
- Windows: Double Pane Windows
- Number of fireplaces: 1
- Fireplace features: Living Room, Stone, Wood Burning
Interior area
- Total interior livable area: 1,422 sqft
Video & virtual tour
Property
Parking
- Total spaces: 2
- Parking features: Attached, Door-Single, Garage, Garage Door Opener
- Attached garage spaces: 2
Accessibility
- Accessibility features: None
Features
- Levels: One
- Stories: 1
- Patio & porch: Covered, Porch
- Exterior features: Gutters Partial, Private Yard
- Pool features: None
- Spa features: None
- Fencing: Fenced, Privacy, Wood
- Has view: Yes
- View description: None
- Waterfront features: None
Lot
- Size: 7,840 Square Feet
- Features: Interior Lot, Level, Sprinkler - Automatic, Sprinkler - In-ground, Trees-Large (Over 40 Ft), Trees-Moderate
Details
- Additional structures: None
- Parcel number: 165942000E0019
- Special conditions: Standard
Construction
Type & style
- Home type: SingleFamily
- Property subtype: Single Family Residence
Materials
- Foundation: Slab
- Roof: Composition
Condition
- Resale
- New construction: No
- Year built: 1979
Utilities & green energy
- Sewer: Municipal Utility District (MUD)
- Water: Municipal Utility District (MUD)
- Utilities for property: Electricity Available, Internet-Cable, Internet-Fiber, Phone Available
Community & HOA
Community
- Features: BBQ Pit/Grill, Dog Park, Kitchen Facilities, Park, Picnic Area, Planned Social Activities, Playground, Pool, Tennis Court(s)
- Subdivision: Woodland Village Anderson Mill Sec 03 Blk
HOA
- Has HOA: No
Location
- Region: Austin
Financial & listing details
- Price per square foot: $302/sqft
- Tax assessed value: $416,591
- Annual tax amount: $6,972
- Date on market: 6/10/2026
- Listing terms: Cash,Conventional,FHA,VA Loan
- Electric utility on property: Yes
Estimated market value
$427,900
$407,000 - $449,000
$2,179/mo
Price history
| Date | Event | Price |
|---|---|---|
| 8/20/2026 | Price change | $429,999-1.1%$302/sqft |
Source:  Unlock MLS #9505159 Report a problem Unlock MLS #9505159 Report a problem | ||
| 8/12/2026 | Price change | $434,9900%$306/sqft |
Source: Unlock MLS #9505159 Report a problem | ||
| 7/27/2026 | Price change | $434,9950%$306/sqft |
Source: Unlock MLS #9505159 Report a problem | ||
| 7/15/2026 | Price change | $435,000-1.1%$306/sqft |
Source: Unlock MLS #9505159 Report a problem | ||
| 6/30/2026 | Price change | $439,990-2.2%$309/sqft |
Source: Unlock MLS #9505159 Report a problem | ||
| 6/23/2026 | Price change | $449,9900%$316/sqft |
Source: Unlock MLS #9505159 Report a problem | ||
| 6/10/2026 | Listed for sale | $449,995+12.5%$316/sqft |
Source: Unlock MLS #9505159 Report a problem | ||
| 4/1/2024 | Sold | -- |
Source: Agent Provided Report a problem | ||
| 3/11/2024 | Pending sale | $400,000$281/sqft |
Source: Unlock MLS #4350034 Report a problem | ||
| 3/11/2024 | Listed for sale | $400,000$281/sqft |
Source: Unlock MLS #4350034 Report a problem | ||
| 3/11/2024 | Pending sale | $400,000$281/sqft |
Source: Unlock MLS #4350034 Report a problem | ||
| 3/7/2024 | Listed for sale | $400,000+35.6%$281/sqft |
Source: Unlock MLS #4350034 Report a problem | ||
| 6/7/2019 | Sold | -- |
Source: Agent Provided Report a problem | ||
| 5/3/2019 | Pending sale | $295,000$207/sqft |
Source: Pure Gold Realty #7628173 Report a problem | ||
| 5/3/2019 | Listed for sale | $295,000$207/sqft |
Source: Pure Gold Realty #7628173 Report a problem | ||
Public tax history
| Year | Property taxes | Tax assessment |
|---|---|---|
| 2025 | $6,972 +11.1% | $416,591 +8.7% |
| 2024 | $6,273 +10.9% | $383,086 +7.6% |
| 2023 | $5,658 -34% | $355,874 -10.9% |
| 2022 | $8,573 +7.7% | $399,260 +17.7% |
| 2021 | $7,961 +15.2% | $339,094 +20.5% |
| 2020 | $6,911 +59.6% | $281,321 +8.5% |
| 2019 | $4,330 +5.2% | $259,207 +7.8% |
| 2018 | $4,118 | $240,507 +10% |
| 2017 | $4,118 -8.5% | $218,643 +10% |
| 2016 | $4,503 +14.3% | $198,766 +10% |
| 2015 | $3,938 | $180,696 +10% |
| 2014 | $3,938 | $164,269 +10% |
| 2013 | -- | $149,335 +2.4% |
| 2012 | -- | $145,860 +2.8% |
| 2011 | -- | $141,858 -0.6% |
| 2010 | -- | $142,664 -2.2% |
| 2009 | -- | $145,827 +3.6% |
| 2007 | -- | $140,796 +13.9% |
| 2006 | -- | $123,620 +1.4% |
| 2005 | -- | $121,901 +7.6% |
| 2004 | -- | $113,288 -9.6% |
| 2003 | -- | $125,360 -0.1% |
| 2002 | -- | $125,512 +3.4% |
| 2001 | -- | $121,412 |
Find assessor info on the county website
Monthly payment
Est. payment
Payment breakdown
Explore the cost of this home by adjusting the details. Changes won't be saved.Climate risks
Neighborhood: 78750
Nearby schools
GreatSchools rating
- 4/10Anderson Mill Elementary SchoolGrades: PK-5Distance: 0.3 mi
- 9/10Noel Grisham Middle SchoolGrades: 6-8Distance: 0.6 mi
- 9/10Westwood High SchoolGrades: 9-12Distance: 0.8 mi
Schools provided by the listing agent
- Elementary: Anderson Mill
- Middle: Noel Grisham
- High: Westwood
- District: Round Rock ISD
Source: Unlock MLS. This data may not be complete. We recommend contacting the local school district to confirm school assignments for this home.
- $474,6003 bd2 ba1.6k sqft10506 Wagon Gap Dr, Austin, TX 78750Off Market

- $451,7003 bd2 ba1.7k sqft10502 Wagon Gap Dr, Austin, TX 78750Off Market
- $542,2003 bd2 ba2.1k sqft10509 Mourning Dove Dr, Austin, TX 78750Off Market
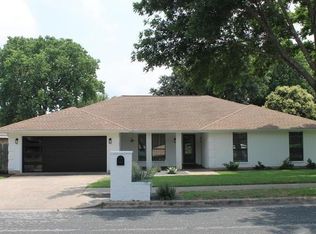
- $574,200-- bd2 ba2.3k sqft11606 Flinnwood Cir, Austin, TX 78750Off Market
- $444,600-- bd2 ba1.9k sqft10508 Wagon Gap Dr, Austin, TX 78750Off Market
- $451,300-- bd2 ba1.9k sqft10507 Mourning Dove Dr, Austin, TX 78750Off Market
- $422,2004 bd2 ba1.8k sqft10511 Mourning Dove Dr, Austin, TX 78750Off Market
- $430,500-- bd2 ba1.7k sqft10410 Wagon Gap Dr, Austin, TX 78750Off Market
A local agent can set up tours, give advice and negotiate with sellers.
Similar homes
- $424,9003 bd2 ba1.6k sqft12108 Jill Sue Ct, Austin, TX 78750Active
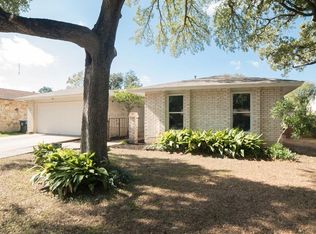
 MLS ID #7625748, Amy Seely, The Seely Group LLC. Unlock MLS
 - $399,0004 bd2 ba1.6k sqft12006 Swallow Dr, Austin, TX 78750Active
 MLS ID #7625823, Patricia Tauber, Bramlett Partners. Unlock MLS
 - $419,0003 bd3 ba2k sqft11512 Tin Cup Dr APT 201, Austin, TX 78750Active
 MLS ID #7738131, Yazmin Perez, RealAgent. Unlock MLS
 - $390,0003 bd2 ba1.4k sqft13135 Mill Stone Dr, Austin, TX 78729Active
 MLS ID #6332337, Vanessa Brown, Spyglass Realty. Unlock MLS
 - $425,0003 bd2 ba1.6k sqft8914 Sparkling Creek Dr, Austin, TX 78729ActiveMLS ID #5385472, Megan Jarrard Bradshaw, REALTY CAPITAL CITY. Unlock MLS
- $579,0003 bd2 ba2.1k sqft11307 Powder Mill Trl, Austin, TX 78750ActiveMLS ID #1107067, Tiffany Russell, Tiffany Russell Group. Unlock MLS
- $449,0003 bd2 ba1.3k sqft1509 Shenandoah Dr, Cedar Park, TX 78613ActiveMLS ID #1724925, Christina Legrand, Venture Partners R.E.. Unlock MLS
- $424,9503 bd2 ba1.5k sqft5921 Avery Island Ave, Austin, TX 78727For SaleMLS ID #38173623, Felicia Stinnett, The Sears Group. HAR
- $445,0003 bd3 ba1.9k sqft2509 Tierra Blanco Trl, Cedar Park, TX 78613ActiveMLS ID #7565130, Doreen Tando, Austin 101 Realty, LLC. Unlock MLS
- $350,0003 bd2 ba1.5k sqft9723 Moorberry St, Austin, TX 78729ActiveMLS ID #8841423, Nicholas Garza, Keller Williams Realty. Unlock MLS
- $475,0003 bd3 ba1.8k sqft8917 Old Lampasas Trl Unit 8, Austin, TX 78750ActiveMLS ID #9813557, Allie Martinez, Compass RE Texas, LLC. Unlock MLS
- $395,0003 bd2 ba1.8k sqft2111 Kimra Ln, Cedar Park, TX 78613ActiveMLS ID #8146495, Robert Shaw, Advocate Properties LLC. Unlock MLS
- $399,0003 bd3 ba1.5k sqft6109 Bullard Dr APT A, Austin, TX 78757ActiveMLS ID #6624740, Karol Maki, Compass RE Texas, LLC. Unlock MLS
- $419,0003 bd2 ba1.7k sqft21105 Newport Cove, Lago Vista, TX 78645For Sale
 MLS ID #179018, Diane Anderson, A Complete Realty. HLMLS as distributed by MLS GRID
 - $439,9003 bd3 ba1.9k sqft2913 Wavecrest Blvd, Austin, TX 78728ActiveMLS ID #3052729, Jason Heffron, Compass RE Texas, LLC. Unlock MLS
- $499,0003 bd3 ba1.8k sqft13020 Tamayo Dr, Austin, TX 78729ActiveMLS ID #1935357, Dana Epstein, eXp Realty, LLC. Unlock MLS
- $485,0003 bd2 ba1.1k sqft4901 Powder River Rd, Austin, TX 78759ActiveMLS ID #9206907, Clint Anderson, Epique Realty LLC. Unlock MLS
- $425,0003 bd2 ba1.4k sqft5409 Hunters Gln, Austin, TX 78745ActiveMLS ID #8624872, Nikhil Gour, Sprout Realty. Unlock MLS
- $449,0004 bd4 ba1.8k sqft1100 Neans Dr, Austin, TX 78758ActiveMLS ID #8513140, Kevin Vecchio, eXp Realty, LLC. Unlock MLS
- $409,0003 bd2 ba1.2k sqft10414 Quail Ridge Dr, Austin, TX 78758ActiveMLS ID #5089978, Ryan Roberts, Roberts Realty. Unlock MLS
