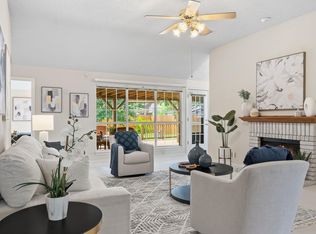
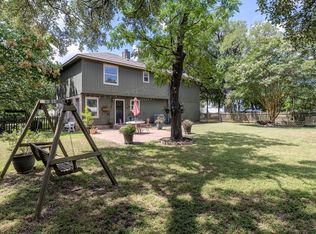
Welcome Home to 2509 Tierra Blanco Trl. The perfect blend of location, comfort, and modern upgrades. Situated on a prime, spacious corner lot in the highly sought-after Anderson Mill West neighborhood, this stunning 3-bedroom, 2.5-bathroom home offers 1,997 square feet of beautifully updated living space. Step inside to find a bright, inviting floor plan featuring brand-new flooring throughout and a refreshed kitchen complete with new countertops and a new double oven cook top new dishwasher—perfect for the home chef. The heavy lifting has already been done for you. Rest easy knowing the home boasts brand new major systems: a new A/C unit, a new roof, and new gutters. Enhanced functionality: A brand-new insulated garage door and new garage door opener, plus excellent new dedicated storage solutions throughout. The primary suite is a true sanctuary, featuring a fully remodeled primary bathroom (completed just a few years ago) that boasts a luxurious hot tub setup—your own private spa at the end of a long day. Step out into the newly refreshed backyard with 9 big oak trees to keep you cool in the summer, offering a fantastic space for entertaining, gardening, or relaxing, complete with a brand-new shed for all your tools and outdoor gear. You cannot beat this location. Situated in the vibrant Cedar Park community of Anderson Mill West, you are just minutes' walk from top-rated schools, fantastic local restaurants, and premier shopping.
Active
Price cut: $14K (7/26)
$450,000
2509 Tierra Blanco Trl, Cedar Park, TX 78613
3beds
1,997sqft
Single Family Residence
Built in 1991
7,710 Square Feet Lot
$444,100 Zestimate®
$225/sqft
$-- HOA
What's special
New guttersPrime spacious corner lotNew dishwasherBrand-new flooring throughoutBrand-new insulated garage doorLuxurious hot tub setupBright inviting floor plan
- 64 days |
- 479 |
- 35 |
Zillow last checked:
Listing updated:
Listed by:
Doreen Tando (512) 400-0668,
Austin 101 Realty, LLC (512) 400-0668,
Jackie Smith (571) 643-5735,
Austin 101 Realty, LLC
Source: Unlock MLS,MLS#: 7565130
Facts & features
Interior
Bedrooms & bathrooms
- Bedrooms: 3
- Bathrooms: 3
- Full bathrooms: 2
- 1/2 bathrooms: 1
Primary bedroom
- Features: Walk-In Closet(s)
- Level: Second
Heating
- Central
Cooling
- Central Air
Appliances
- Included: Convection Oven, Dishwasher, Disposal, Microwave, Self Cleaning Oven, Gas Water Heater
Features
- Vaulted Ceiling(s), Interior Steps, Multiple Dining Areas, Multiple Living Areas, Walk-In Closet(s)
- Flooring: See Remarks, Tile, Vinyl
- Windows: None
- Number of fireplaces: 1
- Fireplace features: Gas Log
Interior area
- Total interior livable area: 1,997 sqft
Video & virtual tour
Property
Parking
- Total spaces: 2
- Parking features: Attached, Garage
- Attached garage spaces: 2
Accessibility
- Accessibility features: None
Features
- Levels: Two
- Stories: 2
- Patio & porch: Patio, Rear Porch
- Exterior features: Dog Run
- Pool features: None
- Fencing: Wood
- Has view: Yes
- View description: None
- Waterfront features: None
Lot
- Size: 7,710 Square Feet
- Features: Corner Lot, Sprinkler - Automatic, Trees-Medium (20 Ft - 40 Ft)
Details
- Additional structures: Shed(s)
- Parcel number: 17W306105Q00010009
- Special conditions: Standard
Construction
Type & style
- Home type: SingleFamily
- Property subtype: Single Family Residence
Materials
- Foundation: Slab
- Roof: Composition
Condition
- See Remarks
- New construction: No
- Year built: 1991
Utilities & green energy
- Sewer: Municipal Utility District (MUD)
- Water: Municipal Utility District (MUD)
- Utilities for property: Electricity Available, Natural Gas Available
Community & HOA
Community
- Features: None
- Subdivision: Anderson Mill West Sec 05
HOA
- Has HOA: No
Location
- Region: Cedar Park
Financial & listing details
- Price per square foot: $225/sqft
- Tax assessed value: $418,922
- Annual tax amount: $7,917
- Date on market: 6/13/2026
- Listing terms: Cash,Conventional,FHA,VA Loan
- Electric utility on property: Yes
Estimated market value
$444,100
$422,000 - $466,000
$2,259/mo
Price history
| Date | Event | Price |
|---|---|---|
| 7/26/2026 | Price change | $450,000-3%$225/sqft |
Source:  Unlock MLS #7565130 Report a problem Unlock MLS #7565130 Report a problem | ||
| 7/1/2026 | Price change | $464,000-2.1%$232/sqft |
Source: Unlock MLS #7565130 Report a problem | ||
| 6/23/2026 | Price change | $474,000-3.1%$237/sqft |
Source: Unlock MLS #7565130 Report a problem | ||
| 6/13/2026 | Listed for sale | $489,000+95.7%$245/sqft |
Source: Unlock MLS #7565130 Report a problem | ||
| 3/24/2021 | Listing removed | -- |
Source: Owner Report a problem | ||
| 7/26/2018 | Listing removed | $2,000$1/sqft |
Source: Owner Report a problem | ||
| 7/24/2018 | Listed for rent | $2,000$1/sqft |
Source: Owner Report a problem | ||
| 9/18/2016 | Sold | -- |
Source: Agent Provided Report a problem | ||
| 8/7/2016 | Pending sale | $249,900$125/sqft |
Source: Kurtz Properties #6996355 Report a problem | ||
| 8/4/2016 | Listed for sale | $249,900$125/sqft |
Source: Kurtz Properties #6996355 Report a problem | ||
Public tax history
| Year | Property taxes | Tax assessment |
|---|---|---|
| 2025 | $7,936 +5.9% | $418,922 +5% |
| 2024 | $7,491 +8.9% | $398,788 +9.6% |
| 2023 | $6,878 -27.6% | $363,949 -20.8% |
| 2022 | $9,499 +40.9% | $459,269 +51.9% |
| 2021 | $6,741 +12.2% | $302,375 +18.3% |
| 2020 | $6,008 -7.9% | $255,579 -5.8% |
| 2019 | $6,527 +4.7% | $271,256 +5.6% |
| 2018 | $6,235 | $256,968 +4.3% |
| 2017 | $6,235 +17.9% | $246,349 +11.9% |
| 2016 | $5,287 +15.1% | $220,107 +10% |
| 2015 | $4,593 | $200,097 +10% |
| 2014 | $4,593 | $181,906 +10% |
| 2013 | -- | $165,369 +6% |
| 2012 | -- | $155,948 -1.1% |
| 2011 | -- | $157,673 -3.7% |
| 2010 | -- | $163,742 -2.7% |
| 2009 | -- | $168,369 +7.7% |
| 2007 | -- | $156,345 +9.9% |
| 2006 | -- | $142,238 +4.1% |
| 2005 | -- | $136,617 -0.3% |
| 2004 | -- | $137,013 +1.1% |
| 2003 | -- | $135,508 -3.5% |
| 2002 | -- | $140,369 +5.8% |
| 2001 | -- | $132,673 |
Find assessor info on the county website
Monthly payment
Est. payment
Payment breakdown
Explore the cost of this home by adjusting the details. Changes won't be saved.Climate risks
Neighborhood: 78613
Nearby schools
GreatSchools rating
- 9/10Cypress Elementary SchoolGrades: PK-5Distance: 0.4 mi
- 9/10Cedar Park Middle SchoolGrades: 6-8Distance: 0.4 mi
- 8/10Cedar Park High SchoolGrades: 9-12Distance: 0.7 mi
Schools provided by the listing agent
- Elementary: Cypress
- Middle: Cedar Park
- High: Cedar Park
- District: Leander ISD
Source: Unlock MLS. This data may not be complete. We recommend contacting the local school district to confirm school assignments for this home.
- $401,900-- bd2 ba2k sqft2507 Tierra Blanco Trl, Cedar Park, TX 78613Off Market
- $439,1003 bd3 ba2k sqft2505 Tierra Blanco Trl, Cedar Park, TX 78613Off Market

- $359,9003 bd2 ba-- sqft1705 Palmetto Dr, Cedar Park, TX 78613Off Market

- $417,7003 bd-- ba2.3k sqft2503 Tierra Blanco Trl, Cedar Park, TX 78613Off Market

- $455,7004 bd3 ba2.7k sqft2508 Tierra Blanco Trl, Cedar Park, TX 78613Off Market
- $427,3003 bd3 ba1.6k sqft1700 Palmetto Dr, Cedar Park, TX 78613Off Market
- $420,2004 bd2 ba2.1k sqft1702 Palmetto Dr, Cedar Park, TX 78613Off Market
- $403,900-- bd2 ba2k sqft2510 Tierra Blanco Trl, Cedar Park, TX 78613Off Market
A local agent can set up tours, give advice and negotiate with sellers.
A local lender can help you make sure your offer is ready when you are.
Similar homes
- $450,0004 bd2 ba2.4k sqft1102 Nelson Ranch Rd, Cedar Park, TX 78613Active

 MLS ID #5053143, Nick Podrebarac, All City Real Estate Ltd. Co. Unlock MLS
 - $450,0004 bd2 ba2k sqft303 Sycamore Dr, Cedar Park, TX 78613Active
 MLS ID #4103609, Dina Majd, Compass RE Texas, LLC. Unlock MLS
 - $439,9003 bd2 ba2k sqft800 Timber Trl, Cedar Park, TX 78613Active
 MLS ID #6889269, Or Yochanan, Ready Real Estate. Unlock MLS
 - $490,0003 bd3 ba2.5k sqft604 Post Oak Cir, Cedar Park, TX 78613Active
 MLS ID #7148350, Sonia Guardado, Magnolia Realty Round Rock. Unlock MLS
 - $395,0003 bd2 ba1.8k sqft2111 Kimra Ln, Cedar Park, TX 78613ActiveMLS ID #8146495, Robert Shaw, Advocate Properties LLC. Unlock MLS
- $485,0003 bd3 ba2.2k sqft13202 Fawn Valley Dr, Cedar Park, TX 78613ActiveMLS ID #9687525, Joshua Swan, Compass RE Texas, LLC. Unlock MLS
- $400,0003 bd3 ba2k sqft1201 Deer Grove Dr, Cedar Park, TX 78613ActiveMLS ID #2633637, Lindsay Neuren, Compass RE Texas, LLC. Unlock MLS
- $449,0003 bd3 ba2.5k sqft2309 Zoa Dr, Cedar Park, TX 78613ActiveMLS ID #4324182, Vanessa Simon, JBGoodwin REALTORS NW. Unlock MLS
- $524,9004 bd3 ba2.4k sqft1306 Shady Grove Path, Cedar Park, TX 78613ActiveMLS ID #3349112, Teri Schock, Bramlett Partners. Unlock MLS
- $400,0004 bd3 ba1.8k sqft1223 Peyton Pl, Cedar Park, TX 78613ActiveMLS ID #2552652, Lara Pavanelli, Compass RE Texas, LLC. Unlock MLS
- $345,0003 bd3 ba1.8k sqft1201 Cedar Hills Blvd, Cedar Park, TX 78613ActiveMLS ID #2432502, Shayla Brown, Magnolia Realty. Unlock MLS
- $444,3655 bd3 ba2.8k sqft502 Woodford Dr, Cedar Park, TX 78613ActiveMLS ID #2327805, Alexander Nguyen, Orchard Brokerage. Unlock MLS
- $434,9903 bd2 ba1.4k sqft10504 Wagon Gap Dr, Austin, TX 78750ActiveMLS ID #9505159, Tyler Walker, Keller Williams Realty C. P.. Unlock MLS
- $457,5003 bd3 ba2k sqft2148 Surrender Ave, Austin, TX 78728ActiveMLS ID #7821714, Brad Brown, Compass RE Texas, LLC. Unlock MLS
- $340,0003 bd3 ba1.4k sqft1110 Brashear Ln, Cedar Park, TX 78613ActiveMLS ID #1056163, Elena Eitrheim, ERA Experts. Unlock MLS
- $479,0003 bd2 ba2k sqft15700 Edenderry Dr, Austin, TX 78717ActiveMLS ID #1683436, Jennifer Summers, HOYDEN HOMES. Unlock MLS
- $425,0003 bd3 ba1.7k sqft7601 Windrush Dr, Austin, TX 78729ActiveMLS ID #2427357, Brenda Burke, ERA Brokers Consolidated. Unlock MLS
- $499,0003 bd3 ba1.9k sqft7400 Peabody Dr, Austin, TX 78729ActiveMLS ID #7267300, Larry Gilman, Compass RE Texas, LLC. Unlock MLS
- $575,0003 bd3 ba2.2k sqft3608 Juniper Hills St, Cedar Park, TX 78613ActiveMLS ID #9841372, Angelica Balentine, Compass RE Texas, LLC. Unlock MLS
- $439,9003 bd3 ba1.9k sqft2913 Wavecrest Blvd, Austin, TX 78728ActiveMLS ID #3052729, Jason Heffron, Compass RE Texas, LLC. Unlock MLS
