Now offered with a $15,000 price improvement! This beautifully updated Northwest Austin home combines an incredible location near major tech employers with a private backyard oasis featuring a sparkling pool and covered gazebo. If you've been waiting for the right opportunity in Rattan Creek, now is the perfect time to take a look. Escape the commute. Embrace the lifestyle. Welcome to a home where comfort, convenience, and everyday living come together in one of Northwest Austin's most sought-after communities. Located in the established Rattan Creek/Milwood area, this beautifully updated home offers exceptional access to many of the area's largest employers, including Apple, eBay, PayPal, EA, and Oracle, while placing major commuter routes including 183, SH 45, Parmer Lane, and FM 620 just minutes away. The Domain is a quick 15 minute ride. Inside, you'll discover a fresh, modern interior with soft designer colors and an inviting, natural feel. The spacious family room flows seamlessly into the dining area and kitchen, creating an open layout that's perfect for relaxing, entertaining, or simply enjoying daily life. Upstairs, the oversized primary suite provides a peaceful retreat, accompanied by two generously sized secondary bedrooms and a versatile loft ideal for a home office, media room, fitness space, or play area. Step outside and discover your own private backyard escape. Unwind beneath the pergola as the evening breeze rolls through, or cool off in the sparkling pool after a long day. Whether hosting friends or enjoying a quiet weekend at home, this outdoor space is designed to be enjoyed year-round. If you're looking for a home that combines modern updates, an incredible location, exceptional neighborhood amenities, and a relaxing backyard retreat, this one is ready to welcome you home. Come See!
Active
Price cut: $15K (7/23)
$510,000
7400 Peabody Dr, Austin, TX 78729
3beds
1,960sqft
:
Get pre-qualified$3,616/mo
Single Family Residence
Built in 1994
7,365 Square Feet Lot
$-- Zestimate®
$260/sqft
$-- HOA
What's special
Sparkling poolFresh modern interiorVersatile loftPrivate backyard escapeSpacious family roomInviting natural feelSoft designer colors
- 26 days |
- 2,351 |
- 179 |
Likely to sell faster than
Zillow last checked:
Listing updated:
Listed by:
Larry Gilman (512) 575-3644,
Compass RE Texas, LLC (512) 575-3644
Source: Unlock MLS,MLS#: 7267300
Virtual open house
Want to tour from a distance? Join us for a virtual open house.Facts & features
Interior
Bedrooms & bathrooms
- Bedrooms: 3
- Bathrooms: 3
- Full bathrooms: 2
- 1/2 bathrooms: 1
Heating
- Central, Exhaust Fan, Natural Gas
Cooling
- Ceiling Fan(s), Central Air, Electric
Appliances
- Included: Dishwasher, Disposal, Microwave, Plumbed For Ice Maker, Free-Standing Gas Range, RNGHD, Refrigerator, Vented Exhaust Fan, Gas Water Heater
Features
- Breakfast Bar, Ceiling Fan(s), Granite Counters, Electric Dryer Hookup, Interior Steps, Pantry, Recessed Lighting, Walk-In Closet(s)
- Flooring: Carpet, Vinyl
- Windows: Blinds, Double Pane Windows, Screens, Vinyl Windows, Window Coverings, Window Treatments
Interior area
- Total interior livable area: 1,960 sqft
Video & virtual tour
Property
Parking
- Total spaces: 2
- Parking features: Attached, Driveway, Garage, Garage Door Opener, Garage Faces Front
- Attached garage spaces: 2
Accessibility
- Accessibility features: None
Features
- Levels: Two
- Stories: 2
- Patio & porch: Patio, Rear Porch
- Exterior features: Gutters Full, No Exterior Steps
- Has private pool: Yes
- Pool features: In Ground
- Spa features: None
- Fencing: Back Yard, Wood
- Has view: Yes
- View description: Neighborhood
- Waterfront features: None
Lot
- Size: 7,365 Square Feet
- Features: Back Yard, Corner Lot, Curbs, Level, Sprinkler - Automatic, Sprinkler - Back Yard, Sprinklers In Front, Sprinkler - In-ground, Sprinkler - Rain Sensor, Sprinkler - Side Yard, Trees-Medium (20 Ft - 40 Ft)
Details
- Additional structures: None
- Parcel number: 16465500TT0007
- Special conditions: Standard
Construction
Type & style
- Home type: SingleFamily
- Property subtype: Single Family Residence
Materials
- Foundation: Slab
- Roof: Composition
Condition
- Resale
- New construction: No
- Year built: 1994
Utilities & green energy
- Sewer: Municipal Utility District (MUD)
- Water: Municipal Utility District (MUD)
- Utilities for property: Cable Connected, Electricity Connected, Internet-Cable, Natural Gas Connected, Sewer Connected, Underground Utilities, Water Connected
Community & HOA
Community
- Features: Clubhouse, Cluster Mailbox, Common Grounds, Curbs, Park, Playground, Pool, Sidewalks, Street Lights, Underground Utilities
- Subdivision: Milwood Sec 34
HOA
- Has HOA: Yes
Location
- Region: Austin
Financial & listing details
- Price per square foot: $260/sqft
- Tax assessed value: $554,563
- Annual tax amount: $8,697
- Date on market: 6/27/2026
- Listing terms: Cash,Conventional,FHA,VA Loan
- Electric utility on property: Yes
Estimated market value
Not available
Estimated sales range
Not available
Not available
Price history
| Date | Event | Price |
|---|---|---|
| 7/23/2026 | Price change | $510,000-2.9%$260/sqft |
Source:  Unlock MLS #7267300 Report a problem Unlock MLS #7267300 Report a problem | ||
| 6/27/2026 | Listed for sale | $525,000$268/sqft |
Source: Unlock MLS #7267300 Report a problem | ||
Public tax history
| Year | Property taxes | Tax assessment |
|---|---|---|
| 2025 | $5,888 -23.8% | $554,563 +9.8% |
| 2024 | $7,724 +7% | $505,271 +6.7% |
| 2023 | $7,216 -6.5% | $473,403 +8.8% |
| 2022 | $7,721 -1.4% | $435,287 +10% |
| 2021 | $7,834 +3.7% | $395,715 +10% |
| 2020 | $7,556 +3% | $359,741 +3.5% |
| 2019 | $7,336 +7.5% | $347,612 +5.7% |
| 2018 | $6,825 | $328,772 +4% |
| 2017 | $6,825 +8.3% | $316,003 +10% |
| 2016 | $6,301 +15.8% | $287,275 +10% |
| 2015 | $5,440 | $261,159 +10% |
| 2014 | $5,440 | $237,417 +9.6% |
| 2013 | -- | $216,598 +3.1% |
| 2012 | -- | $210,182 -1.2% |
| 2011 | -- | $212,779 -0.2% |
| 2010 | -- | $213,204 -4% |
| 2009 | -- | $222,056 +23.2% |
| 2007 | -- | $180,270 +13.1% |
| 2006 | -- | $159,353 +4.6% |
| 2005 | -- | $152,340 -0.2% |
| 2004 | -- | $152,639 -1.2% |
| 2003 | -- | $154,467 -6.5% |
| 2002 | -- | $165,119 +4.6% |
| 2001 | -- | $157,918 |
Find assessor info on the county website
Monthly payment
Est. payment
Payment breakdown
Explore the cost of this home by adjusting the details. Changes won't be saved.Climate risks
Neighborhood: Jollyville
Nearby schools
GreatSchools rating
- 8/10Pond Springs Elementary SchoolGrades: PK-5Distance: 0.8 mi
- 5/10Deerpark Middle SchoolGrades: 6-8Distance: 1.2 mi
- 7/10McNeil High IB World SchoolGrades: 9-12Distance: 1.2 mi
Schools provided by the listing agent
- Elementary: Pond Springs
- Middle: Deerpark
- High: McNeil
- District: Round Rock ISD
Source: Unlock MLS. This data may not be complete. We recommend contacting the local school district to confirm school assignments for this home.
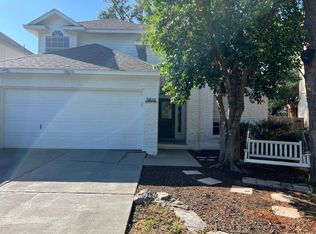
- $535,8003 bd3 ba2k sqft7404 Peabody Dr, Austin, TX 78729Off Market
- $423,3003 bd3 ba1.7k sqft13401 Rossello Dr, Austin, TX 78729Off Market

- $464,1003 bd3 ba1.9k sqft13405 Rossello Dr, Austin, TX 78729Off Market

- $450,400-- bd2 ba2k sqft7420 Tovar Dr, Austin, TX 78729Off Market
- $431,6003 bd3 ba1.8k sqft13409 Rossello Dr, Austin, TX 78729Off Market
- $456,900-- bd2 ba2.1k sqft7416 Tovar Dr, Austin, TX 78729Off Market
- $434,0003 bd2 ba1.9k sqft7424 Tovar Dr, Austin, TX 78729Off Market
- $433,5003 bd2 ba2k sqft7412 Peabody Dr, Austin, TX 78729Off Market
A local agent can set up tours, give advice and negotiate with sellers.
A local lender can help you make sure your offer is ready when you are.
Similar homes
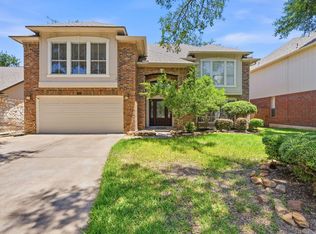
- $560,0003 bd3 ba2.5k sqft13111 Tilder Dr, Austin, TX 78729Active
 MLS ID #8202761, Chelley Lenz, Compass RE Texas, LLC. Unlock MLS
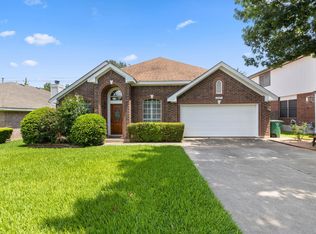
 - $549,0004 bd2 ba2.4k sqft12901 Partridge Bend Dr, Austin, TX 78729Active
 MLS ID #5521780, Kendall Campbell, Kendall Campbell, REALTORS. Unlock MLS
 - $499,0003 bd2 ba2k sqft15700 Edenderry Dr, Austin, TX 78717Active
 MLS ID #1683436, Jennifer Summers, HOYDEN HOMES. Unlock MLS
 - $524,9003 bd2 ba1.9k sqft16106 W Dorman Dr, Austin, TX 78717Active
 MLS ID #1329948, Adam Zell, Compass RE Texas, LLC. Unlock MLS
 - $449,9503 bd2 ba1.5k sqft5921 Avery Island Ave, Austin, TX 78727For SaleMLS ID #38173623, Felicia Stinnett, The Sears Group. HAR
- $523,0004 bd2 ba2.2k sqft15012 Galena Dr, Austin, TX 78717ActiveMLS ID #6733795, Tish Darey, JBGoodwin REALTORS NW. Unlock MLS
- $505,0003 bd2 ba2.3k sqft3011 Bent Tree Loop, Round Rock, TX 78681ActiveMLS ID #9967703, Pat Gunter, REALTY CAPITAL CITY. Unlock MLS
- $549,0004 bd2 ba2.2k sqft9437 Caves Valley Dr, Austin, TX 78717ActiveMLS ID #8700879, Kevin McCarthy, All City Real Estate Ltd. Co. Unlock MLS
- $495,0003 bd3 ba1.9k sqft1600 Wood Rock Dr, Round Rock, TX 78681ActiveMLS ID #9935219, Lori Goto, Encore Real Estate. Unlock MLS
- $529,9003 bd3 ba2.4k sqft4109 Moss Hollow Dr, Round Rock, TX 78681ActiveMLS ID #9483174, Tanya Kerr, KWLS - T. Kerr Property Group. Unlock MLS
- $449,9004 bd2 ba1.9k sqft3704 Kissman Dr, Austin, TX 78728ActiveMLS ID #7327742, Lolita Doll, eXp Realty, LLC. Unlock MLS
- $464,0003 bd3 ba1.9k sqft2509 Tierra Blanco Trl, Cedar Park, TX 78613ActiveMLS ID #7565130, Doreen Tando, Austin 101 Realty, LLC. Unlock MLS
- $620,0004 bd3 ba2.5k sqft9014 Brimstone Ln, Austin, TX 78717ActiveMLS ID #8024409, Barb Cooper, Redfin Corporation. Unlock MLS
- $435,0003 bd2 ba2k sqft15514 Cadoz Dr, Austin, TX 78728ActiveMLS ID #5246490, Carla Ramm, Carla Ramm, Broker. Unlock MLS
- $495,0004 bd3 ba2.5k sqft2402 Sparrow Dr, Round Rock, TX 78681ActiveMLS ID #9056281, Scarlett Hao, Keller Williams Realty. Unlock MLS
- $542,0004 bd3 ba2.3k sqft1503 Warren Cv, Cedar Park, TX 78613ActiveMLS ID #6919084, Chris Hightower, The Hightower Company. Unlock MLS
- $559,0004 bd3 ba2.1k sqft1602 Rock Creek Dr, Round Rock, TX 78681ActiveMLS ID #1153019, Matt Kumar, Spyglass Realty. Unlock MLS
- $350,0003 bd3 ba1.9k sqft13400 Briarwick Dr Unit 1802, Austin, TX 78729ActiveMLS ID #3726906, Evonne Gottsch, Bramlett Partners. Unlock MLS
- $499,0004 bd3 ba2.6k sqft1409 Deer Horn Dr, Cedar Park, TX 78613ActiveMLS ID #5046435, Matt Holm, Compass RE Texas, LLC. Unlock MLS
- $615,0003 bd3 ba2.5k sqft9550 Savannah Ridge Dr Unit 41, Austin, TX 78726ActiveMLS ID #4725157, Cody Hobza, Kuper Sotheby's Int'l Realty. Unlock MLS
