Nestled in the sought-after Parmer Village community, this beautifully maintained two-story home offers the perfect balance of comfort, style, and convenience. With all three bedrooms thoughtfully located upstairs, the home creates a natural separation between everyday living and private retreats. The open-concept floor plan is designed for both entertaining and daily life, where the kitchen seamlessly connects to the living and dining areas. Home chefs will appreciate the granite countertops, stainless steel appliances, generous cabinetry, and breakfast bar—ideal for morning coffee, casual meals, or gathering with family and friends while preparing dinner. Upstairs, the spacious primary suite serves as a peaceful escape, complete with a large walk-in closet, dual vanities, a relaxing garden tub, and a separate walk-in shower—creating the perfect place to unwind at the end of the day. Two additional bedrooms offer flexibility for guests, a home office, or growing households. Step outside to your private, fenced backyard where the covered patio provides an inviting space for weekend barbecues, outdoor dining, or simply relaxing. An attached two-car garage adds everyday convenience and extra storage. Life in Parmer Village means more than just a beautiful home. Residents enjoy the neighboring Parmer Village Villas and Condominiums amenities, including a sparkling community pool, playground, and scenic walking trails that encourage an active outdoor lifestyle. Ideally situated in North Austin's thriving tech corridor, you'll be just minutes from major employers including Apple, eBay, IBM, and NI, with premier shopping, dining, and entertainment at The Domain only a short drive away. Whether you're commuting to work, meeting friends for dinner, or enjoying everything Austin has to offer, this location makes it easy to live, work, and play.
Active
$350,000
13400 Briarwick Dr Unit 1802, Austin, TX 78729
3beds
1,915sqft
:
Get pre-qualified$2,821/mo
Condominium
Built in 2014
-- sqft lot
$-- Zestimate®
$183/sqft
$295/mo HOA
What's special
- 28 days |
- 409 |
- 24 |
Likely to sell faster than
Zillow last checked:
Listing updated:
Listed by:
Evonne Gottsch (512) 850-5717,
Bramlett Partners (512) 850-5717,
Ruth Powers (512) 964-3434,
Bramlett Partners
Source: Unlock MLS,MLS#: 3726906
Facts & features
Interior
Bedrooms & bathrooms
- Bedrooms: 3
- Bathrooms: 3
- Full bathrooms: 2
- 1/2 bathrooms: 1
Primary bedroom
- Level: Second
Kitchen
- Level: Main
Heating
- Central
Cooling
- Central Air
Appliances
- Included: Dishwasher, Disposal, Free-Standing Gas Range, Refrigerator, Washer/Dryer, Gas Water Heater
Features
- See Remarks, Ceiling Fan(s), Stone Counters, Eat-in Kitchen, Interior Steps, Kitchen Island, Open Floorplan, Walk-In Closet(s)
- Flooring: Carpet, Tile, Wood
- Windows: See Remarks
- Fireplace features: None
Interior area
- Total interior livable area: 1,915 sqft
Video & virtual tour
Property
Parking
- Total spaces: 2
- Parking features: Driveway, Garage
- Garage spaces: 2
Accessibility
- Accessibility features: None
Features
- Levels: Two
- Stories: 2
- Patio & porch: Front Porch
- Exterior features: See Remarks, Private Yard
- Pool features: None
- Fencing: Back Yard, Privacy
- Has view: Yes
- View description: See Remarks
- Waterfront features: None
Lot
- Features: See Remarks, Level
Details
- Additional structures: None
- Parcel number: 16509500001802
- Special conditions: Standard
Construction
Type & style
- Home type: Condo
- Property subtype: Condominium
Materials
- Foundation: Slab
- Roof: See Remarks, Shingle
Condition
- Resale
- New construction: No
- Year built: 2014
Utilities & green energy
- Sewer: Public Sewer
- Water: See Remarks, Public
- Utilities for property: Cable Available, Electricity Connected, Natural Gas Available, Sewer Connected, Water Connected
Community & HOA
Community
- Features: See Remarks, Cluster Mailbox
- Subdivision: Parmer Village Townhomes
HOA
- Has HOA: Yes
- Services included: See Remarks, Common Area Maintenance
- HOA fee: $295 monthly
- HOA name: Parmer Village
Location
- Region: Austin
Financial & listing details
- Price per square foot: $183/sqft
- Tax assessed value: $406,194
- Annual tax amount: $6,715
- Date on market: 7/10/2026
- Listing terms: Cash,Conventional,FHA,VA Loan
- Electric utility on property: Yes
Estimated market value
Not available
Estimated sales range
Not available
Not available
Price history
| Date | Event | Price |
|---|---|---|
| 7/10/2026 | Listed for sale | $350,000$183/sqft |
Source:  Unlock MLS #3726906 Report a problem Unlock MLS #3726906 Report a problem | ||
Public tax history
| Year | Property taxes | Tax assessment |
|---|---|---|
| 2025 | $8,129 +4.9% | $406,194 -1% |
| 2024 | $7,751 +3.2% | $410,334 +1.5% |
| 2023 | $7,511 -26.7% | $404,259 -20.5% |
| 2022 | $10,253 +44.7% | $508,313 +60.5% |
| 2021 | $7,086 +8% | $316,661 +12.9% |
| 2020 | $6,563 +6% | $280,550 +2.4% |
| 2019 | $6,194 -4.9% | $273,882 -1.2% |
| 2018 | $6,512 +5.8% | $277,137 -0.5% |
| 2017 | $6,157 | $278,662 +7.4% |
| 2016 | -- | $259,509 |
Find assessor info on the county website
Monthly payment
Est. payment
Payment breakdown
Explore the cost of this home by adjusting the details. Changes won't be saved.Climate risks
Neighborhood: 78729
Nearby schools
GreatSchools rating
- 8/10Live Oak Elementary SchoolGrades: PK-5Distance: 0.9 mi
- 5/10Deerpark Middle SchoolGrades: 6-8Distance: 1 mi
- 7/10McNeil High IB World SchoolGrades: 9-12Distance: 2.4 mi
Schools provided by the listing agent
- Elementary: Live Oak
- Middle: Deerpark
- High: McNeil
- District: Round Rock ISD
Source: Unlock MLS. This data may not be complete. We recommend contacting the local school district to confirm school assignments for this home.
- $2,2003 bd3 ba1.7k sqft13400 Briarwick Dr UNIT 1303, Austin, TX 78729For Rent

- $377,7004 bd3 ba1.9k sqft13400 Briarwick Dr UNIT 2201, Austin, TX 78729Off Market
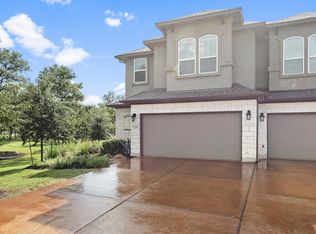
- $328,300-- bd2 ba1.9k sqft13400 Briarwick Dr UNIT 1701, Austin, TX 78729Off Market
- $366,9003 bd3 ba1.9k sqft13400 Briarwick Dr UNIT 1302, Austin, TX 78729Off Market

- $---- bd2 ba1.9k sqft13400 Briarwick Dr UNIT 503, Austin, TX 78729Sold
- $353,200-- bd2 ba1.7k sqft13400 Briarwick Dr UNIT 2104, Austin, TX 78729Off Market
- $---- bd2 ba1.7k sqft13400 Briarwick Dr UNIT 402, Austin, TX 78729Sold
- $---- bd2 ba1.7k sqft13400 Briarwick Dr UNIT 2102, Austin, TX 78729Sold
A local agent can set up tours, give advice and negotiate with sellers.
A local lender can help you make sure your offer is ready when you are.
Similar homes
- $448,0004 bd3 ba2.1k sqft8601 Rock Pigeon Dr, Austin, TX 78729Active
 MLS ID #8233087, George Kiefer, The Kiefer Group. Unlock MLS
 - $340,0003 bd3 ba1.6k sqft2304 S Lakeline Blvd Unit 262, Cedar Park, TX 78613Active
 MLS ID #9914516, Donna Reid, ERA Brokers Consolidated. Unlock MLS
 - $415,0003 bd3 ba2.2k sqft13001 Hymeadow Dr #38, Austin, TX 78729Active
 MLS ID #2657234, Adam Baker, Serhant Texas, LLC. Unlock MLS
 - $385,0003 bd2 ba1.4k sqft2304 S Lakeline Blvd Unit 273, Cedar Park, TX 78613Active
 MLS ID #3164228, Alexander Nguyen, Orchard Brokerage. Unlock MLS
 - $325,0002 bd3 ba1.6k sqft1900 Scofield Ridge Pkwy APT 3103, Austin, TX 78727ActiveMLS ID #9674556, Joseph Bernhard, All City Real Estate Ltd. Co. Unlock MLS
- $359,9002 bd3 ba1.7k sqft11400 W Parmer Ln APT 14, Cedar Park, TX 78613ActiveMLS ID #3141579, Kiersten Castro, Sprout Realty. Unlock MLS
- $335,0002 bd2 ba1.3k sqft14100 Avery Ranch Blvd Unit 1001, Austin, TX 78717ActiveMLS ID #3878542, Larry Gilman, Compass RE Texas, LLC. Unlock MLS
- $315,0002 bd3 ba1.3k sqft11000 Anderson Mill Rd Unit 3, Austin, TX 78750ActiveMLS ID #8427695, Brenda Underwood, Mallach and Company. Unlock MLS
- $429,9003 bd3 ba2.2k sqft13933 Ashton Woods Cir #71, Austin, TX 78727ActiveMLS ID #7979588, Laurie Engle, Spyglass Realty. Unlock MLS
- $388,8003 bd3 ba1.5k sqft10812 Gates Ln #441, Austin, TX 78750ActiveMLS ID #9107415, Rita Little-Byrd, Compass RE Texas, LLC. Unlock MLS
- $325,0003 bd3 ba1.4k sqft11000 Anderson Mill Rd Unit 46, Austin, TX 78750ActiveMLS ID #6562863, Jason Pratt, Cornerstone Partners Realty. Unlock MLS
- $359,0003 bd3 ba2k sqft3638 Spring Canyon Trl, Round Rock, TX 78681ActiveMLS ID #8291953, Jie Luo, REAL INTERNATIONAL BROKERAGE LLC. Unlock MLS
- $499,0003 bd3 ba1.9k sqft7400 Peabody Dr, Austin, TX 78729ActiveMLS ID #7267300, Larry Gilman, Compass RE Texas, LLC. Unlock MLS
- $324,9002 bd3 ba1.6k sqft700 Mandarin Flyway APT 2004, Cedar Park, TX 78613ActiveMLS ID #3759789, Tanya Kerr, KWLS - T. Kerr Property Group. Unlock MLS
- $349,0003 bd3 ba1.4k sqft2101 Rivers Edge Way APT 32, Austin, TX 78741ActiveMLS ID #6319153, Michelle Gomez, Magnolia Realty Round Rock. Unlock MLS
- $450,0003 bd3 ba1.8k sqft11600 Sewickley Ct, Austin, TX 78717ActiveMLS ID #3209953, Natalia Roush, Compass RE Texas, LLC. Unlock MLS
- $424,9503 bd2 ba1.5k sqft5921 Avery Island Ave, Austin, TX 78727For SaleMLS ID #38173623, Felicia Stinnett, The Sears Group. HAR
- $395,0003 bd2 ba1.8k sqft2111 Kimra Ln, Cedar Park, TX 78613ActiveMLS ID #8146495, Robert Shaw, Advocate Properties LLC. Unlock MLS
- $450,0003 bd3 ba1.8k sqft10905 Rock Island Dr #57, Austin, TX 78717ActiveMLS ID #8466152, Hillary Smith, HOMESMITH REALTY, LLC. Unlock MLS
- $399,0003 bd3 ba2k sqft1401 Little Elm Trl Unit 215, Cedar Park, TX 78613ActiveMLS ID #8671092, Bobby Mathew, Trusted Realty. Unlock MLS
