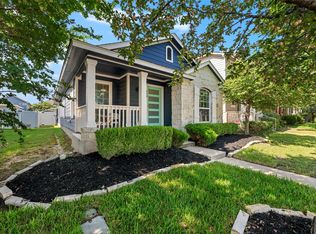
Enjoy low-maintenance living in this one-owner 3-bedroom, 2.5-bath condo offering 1,687 square feet in a quiet, small Cedar Park community. The open-concept floor plan features engineered wood flooring throughout the main level, carpet upstairs, and a spacious living area that flows seamlessly into the kitchen. The kitchen offers granite countertops, stainless steel appliances, abundant cabinetry, generous workspace, and a large center island perfect for everyday living and entertaining. Upstairs, the spacious primary suite includes a private bath with dual vanities, a walk-in shower, and generous closet space. Two additional bedrooms provide flexibility for family, guests, a home office, or hobbies. Step outside to your private fenced backyard with a patio and mature shade tree—perfect for morning coffee, grilling, or relaxing at the end of the day. Ideally located near shopping, dining, major employers, highly rated schools, and convenient commuter routes into Austin. HOA dues are $265 per month and include landscaping, common area maintenance, exterior irrigation and water, sewer, trash, and maintenance of the community grounds—providing a true low-maintenance, lock-and-leave lifestyle. Perfect for buyers seeking a move-in-ready home in one of Cedar Park's most convenient locations.
Active
$340,000
2304 S Lakeline Blvd Unit 262, Cedar Park, TX 78613
3beds
1,687sqft
Condominium
Built in 2016
-- sqft lot
$-- Zestimate®
$202/sqft
$265/mo HOA
What's special
Open-concept floor planStainless steel appliancesGenerous workspaceGranite countertopsGenerous closet spaceMature shade treeSpacious primary suite
- 57 days
- 406
- 10
Zillow last checked:
Listing updated:
Listed by:
Donna Reid (512) 868-0403,
ERA Brokers Consolidated (512) 868-0403
Source: Unlock MLS,MLS#: 9914516
Facts & features
Interior
Bedrooms & bathrooms
- Bedrooms: 3
- Bathrooms: 3
- Full bathrooms: 2
- 1/2 bathrooms: 1
Heating
- Central, ENERGY STAR Qualified Equipment, Natural Gas
Cooling
- Ceiling Fan(s), Central Air, ENERGY STAR Qualified Equipment
Appliances
- Included: Dishwasher, Disposal, ENERGY STAR Qualified Appliances, Microwave, Oven, Free-Standing Range, Refrigerator, Self Cleaning Oven, Washer/Dryer, Gas Water Heater
Features
- Ceiling Fan(s), High Ceilings, Granite Counters, Double Vanity, Electric Dryer Hookup, Eat-in Kitchen, Kitchen Island, Pantry, Walk-In Closet(s), Washer Hookup
- Flooring: Carpet, Tile, Wood
- Windows: Blinds
Interior area
- Total interior livable area: 1,687 sqft
Video & virtual tour
Property
Parking
- Total spaces: 2
- Parking features: Door-Single, Driveway, Garage, Garage Door Opener
- Garage spaces: 2
Accessibility
- Accessibility features: None
Features
- Levels: Two
- Stories: 2
- Patio & porch: Patio
- Exterior features: See Remarks, Gutters Partial, Private Yard
- Pool features: None
- Fencing: Back Yard, Privacy, Wood
- Has view: Yes
- View description: None
- Waterfront features: None
Lot
- Features: Back Yard, Sprinkler - Automatic, Trees-Medium (20 Ft - 40 Ft)
Details
- Additional structures: None
- Parcel number: 17W30300260262
- Special conditions: Standard
Construction
Type & style
- Home type: Condo
- Property subtype: Condominium
Materials
- Foundation: Slab
- Roof: Composition, Shingle
Condition
- Resale
- New construction: No
- Year built: 2016
Details
- Builder name: Milestone Community Builders
Utilities & green energy
- Sewer: Public Sewer
- Water: Public
- Utilities for property: Electricity Connected, Natural Gas Connected, Sewer Connected, Water Connected
Community & HOA
Community
- Features: Cluster Mailbox, Common Grounds, Lock and Leave
- Subdivision: Arbor at Lakeline Condos
HOA
- Has HOA: Yes
- Services included: See Remarks, Common Area Maintenance, Landscaping
- HOA fee: $265 monthly
- HOA name: Arbors@Lakeline HOA
Location
- Region: Cedar Park
Financial & listing details
- Price per square foot: $202/sqft
- Tax assessed value: $347,582
- Annual tax amount: $6,886
- Date on market: 7/4/2026
- Listing terms: Cash,Conventional,FHA,Texas Vet,USDA Loan,VA Loan
- Electric utility on property: Yes
Estimated market value
Not available
Estimated sales range
Not available
Not available
Price history
| Date | Event | Price |
|---|---|---|
| 7/4/2026 | Listed for sale | $340,000$202/sqft |
Source:  Unlock MLS #9914516 Report a problem Unlock MLS #9914516 Report a problem | ||
Public tax history
| Year | Property taxes | Tax assessment |
|---|---|---|
| 2025 | $5,275 -11.1% | $347,582 -3.7% |
| 2024 | $5,930 +12.2% | $361,088 +10% |
| 2023 | $5,284 -9.7% | $328,262 +10% |
| 2022 | $5,848 -1.6% | $298,420 +10% |
| 2021 | $5,944 +5.1% | $271,291 +10% |
| 2020 | $5,658 -18.6% | $246,628 -17% |
| 2019 | $6,947 +13.9% | $297,245 +10% |
| 2018 | $6,099 | $270,223 +6.5% |
| 2017 | $6,099 +1513.7% | $253,637 +1631.7% |
| 2016 | $378 | $14,647 -5% |
| 2015 | -- | $15,418 |
Find assessor info on the county website
Monthly payment
Est. payment
Payment breakdown
Explore the cost of this home by adjusting the details. Changes won't be saved.Climate risks
Neighborhood: 78613
Nearby schools
Schools provided by the listing agent
- Elementary: Reed
- Middle: Cedar Park
- High: Cedar Park
- District: Leander ISD
Source: Unlock MLS. This data may not be complete. We recommend contacting the local school district to confirm school assignments for this home.
- $1,9953 bd2 ba1.4k sqft2304 S Lakeline Blvd UNIT 243, Cedar Park, TX 78613For Rent

- $437,500-- bd-- ba-- sqft595 Old Mill Rd #212, Cedar Park, TX 78613Off Market
- $337,9003 bd3 ba1.8k sqft2214 S Lakeline Blvd UNIT 125, Cedar Park, TX 78613Off Market
- $366,2003 bd3 ba2.2k sqft2304 S Lakeline Blvd #411, Cedar Park, TX 78613Off Market
Similar homes
- $355,0003 bd2 ba1.2k sqft924 Lost Pines Ln, Cedar Park, TX 78613Active
 MLS ID #9245609, Pamela Flitton, RE/MAX Fine Properties. Unlock MLS
 - $340,0003 bd4 ba2.1k sqft700 Mandarin Flyway APT 802, Cedar Park, TX 78613Active
 MLS ID #7264674, Michael Sanguiliano, Michael Realty. Unlock MLS
 - $324,9002 bd3 ba1.6k sqft700 Mandarin Flyway APT 2004, Cedar Park, TX 78613Active
 MLS ID #3759789, Tanya Kerr, KWLS - T. Kerr Property Group. Unlock MLS
 - $339,0003 bd3 ba1.9k sqft13400 Briarwick Dr Unit 1802, Austin, TX 78729Active
 MLS ID #3726906, Evonne Gottsch, Bramlett Partners. Unlock MLS
 - $399,0003 bd3 ba2k sqft1401 Little Elm Trl Unit 215, Cedar Park, TX 78613ActiveMLS ID #8671092, Bobby Mathew, Trusted Realty. Unlock MLS
- $349,0003 bd2 ba1.7k sqft1504 William Bee Dr, Leander, TX 78641ActiveMLS ID #9331737, Robert Madeja, WSI Realty. Unlock MLS
- $395,0003 bd2 ba1.8k sqft2111 Kimra Ln, Cedar Park, TX 78613ActiveMLS ID #8146495, Robert Shaw, Advocate Properties LLC. Unlock MLS
- $325,0003 bd3 ba1.4k sqft11000 Anderson Mill Rd Unit 46, Austin, TX 78750ActiveMLS ID #6562863, Jason Pratt, Cornerstone Partners Realty. Unlock MLS
- $369,0003 bd2 ba1.2k sqft13604 Caldwell Dr APT 15, Austin, TX 78750ActiveMLS ID #9307318, Alan Russi, Christies Intl Real Estate Lone Star. Unlock MLS
- $335,0003 bd3 ba1.9k sqft12902 Leatherback Ln, Austin, TX 78729ActiveMLS ID #8525276, Michael Reisor, Compass RE Texas, LLC. Unlock MLS
- $439,9993 bd2 ba1.5k sqft11605 Faubian Ln, Austin, TX 78717ActiveMLS ID #7845699, Todd Ruggirello, Spyglass Realty. Unlock MLS
- $349,8994 bd3 ba2k sqft105 Merrick Rd, Georgetown, TX 78628ActiveMLS ID #1657000, Brecken Watterson, Cornerstone Partners Realty. Unlock MLS
- $459,9004 bd3 ba2.4k sqft1814 Saline Creek Dr, Cedar Park, TX 78613ActiveMLS ID #1651296, Wendy Mitchler, Century 21 Stribling Properties. Unlock MLS
- $329,0003 bd2 ba1.5k sqft809 Hilltop Dr, Leander, TX 78641ActiveMLS ID #5500109, Chris Matthews, Austin Home Seekers. Unlock MLS
- $343,0003 bd2 ba1.5k sqft408 Red Matador Ln, Leander, TX 78641ActiveMLS ID #5703982, Kathleen Townsley, Smart Source Realty. Unlock MLS
- $329,0003 bd3 ba1.4k sqft2001 Tramson Dr, Austin, TX 78741ActiveMLS ID #1161420, Angie Faulhaber, All City Real Estate Ltd. Co. Unlock MLS
- $339,9003 bd2 ba1.5k sqft2420 Lobo Landing Cv, Georgetown, TX 78628ActiveMLS ID #7034641, Jeffrey Sehon, Compass RE Texas, LLC. Unlock MLS
- $429,0003 bd3 ba2.5k sqft2309 Zoa Dr, Cedar Park, TX 78613ActiveMLS ID #4324182, Vanessa Simon, JBGoodwin REALTORS NW. Unlock MLS
- $374,5003 bd3 ba2.3k sqft111 Dove Song Dr, Leander, TX 78641ActiveMLS ID #5870211, Donna Reid, ERA Brokers Consolidated. Unlock MLS
- $374,9993 bd2 ba1.9k sqft2228 River Place Ln, Georgetown, TX 78628ActiveMLS ID #8702505, Sandy Maguire, Keller Williams Realty C. P.. Unlock MLS
