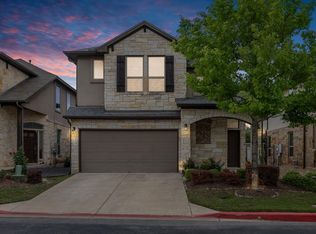
Modern Living with Exceptional Features and Prime Location. Welcome to this immaculate townhome, perfectly maintained and thoughtfully designed for comfortable, stylish living. As a corner unit, it offers enhanced privacy and abundant natural light, creating a bright and inviting atmosphere throughout. Interior Features. Open floor plan seamlessly connecting the spacious living room, dining area, and kitchen. Enjoy the dedicated movie room, complete with surround sound—ideal for entertainment or relaxing movie nights. Step into the cute private backyard, where a flourishing garden creates a serene retreat. Whether you're entertaining guests or enjoying a peaceful morning coffee, this beautifully landscaped space offers privacy and tranquility. Conveniently located, the townhome is surrounded by a vibrant selection of eateries and shopping destinations, making it easy to enjoy the best local amenities. The neighborhood is walkable and lively, with everything you need just moments away.
Active
Price cut: $5K (8/12)
$390,000
2304 S Lakeline Blvd #401, Cedar Park, TX 78613
4beds
2,270sqft
Townhouse
Built in 2015
1,629 Square Feet Lot
$-- Zestimate®
$172/sqft
$248/mo HOA
What's special
Private backyardOpen floor planCorner unitBeautifully landscaped spaceAbundant natural lightDining areaBright and inviting atmosphere
- 110 days |
- 747 |
- 40 |
Zillow last checked:
Listing updated:
Listed by:
Erica Metzger (512) 897-8242,
Central Metro Realty (512) 454-6873
Source: Unlock MLS,MLS#: 9470173
Facts & features
Interior
Bedrooms & bathrooms
- Bedrooms: 4
- Bathrooms: 3
- Full bathrooms: 2
- 1/2 bathrooms: 1
- Main level bedrooms: 1
Heating
- Central
Cooling
- Ceiling Fan(s), Central Air
Appliances
- Included: Built-In Gas Range, Dishwasher, Disposal, Exhaust Fan, Microwave
Features
- Breakfast Bar, Ceiling Fan(s), High Ceilings, Granite Counters, Double Vanity, Gas Dryer Hookup, Interior Steps, Multiple Living Areas, Open Floorplan, Walk-In Closet(s), Washer Hookup, See Remarks
- Flooring: Carpet, Wood
- Windows: Blinds
Interior area
- Total interior livable area: 2,270 sqft
Property
Parking
- Total spaces: 2
- Parking features: Additional Parking, Attached, Garage Door Opener, Garage Faces Front, Inside Entrance, Kitchen Level, Paved
- Attached garage spaces: 2
Accessibility
- Accessibility features: Accessible Bedroom, Central Living Area, Accessible Closets, Common Area
Features
- Levels: Two
- Stories: 2
- Patio & porch: Rear Porch
- Exterior features: Private Yard
- Pool features: None
- Fencing: Back Yard, Full, Gate, Privacy, Wood, Wrought Iron
- Has view: Yes
- View description: None
- Waterfront features: None
Lot
- Size: 1,629 Square Feet
- Features: Back Yard, Corner Lot, Curbs, Landscaped, Level, Trees-Medium (20 Ft - 40 Ft)
Details
- Additional structures: See Remarks
- Parcel number: 17W30300400401
- Special conditions: Standard
Construction
Type & style
- Home type: Townhouse
- Property subtype: Townhouse
Materials
- Foundation: Slab
- Roof: Asphalt
Condition
- Resale
- New construction: No
- Year built: 2015
Utilities & green energy
- Sewer: Public Sewer
- Water: Public
- Utilities for property: Cable Available, Electricity Available, Internet-Cable, Natural Gas Connected, Water Available
Community & HOA
Community
- Features: Cluster Mailbox, Common Grounds
- Subdivision: Arbors/Lakeline Condos Bldg 40
HOA
- Has HOA: Yes
- Services included: Landscaping, Maintenance Grounds
- HOA fee: $248 monthly
- HOA name: Abor at Lakeline
Location
- Region: Cedar Park
Financial & listing details
- Price per square foot: $172/sqft
- Tax assessed value: $409,780
- Annual tax amount: $8,620
- Date on market: 5/6/2026
- Listing terms: Cash,Conventional,FHA
- Electric utility on property: Yes
Estimated market value
Not available
Estimated sales range
Not available
Not available
Price history
| Date | Event | Price |
|---|---|---|
| 8/12/2026 | Price change | $390,000-1.3%$172/sqft |
Source:  Unlock MLS #9470173 Report a problem Unlock MLS #9470173 Report a problem | ||
| 7/30/2026 | Price change | $395,000-1%$174/sqft |
Source: Unlock MLS #9470173 Report a problem | ||
| 7/1/2026 | Price change | $399,000-1.5%$176/sqft |
Source: Unlock MLS #9470173 Report a problem | ||
| 5/29/2026 | Price change | $405,000-4.7%$178/sqft |
Source: Unlock MLS #9470173 Report a problem | ||
| 5/6/2026 | Listed for sale | $425,000-16.7%$187/sqft |
Source: Unlock MLS #9470173 Report a problem | ||
| 9/26/2025 | Listing removed | $510,000$225/sqft |
Source: Unlock MLS #1029496 Report a problem | ||
| 8/26/2025 | Listed for sale | $510,000$225/sqft |
Source: Unlock MLS #1029496 Report a problem | ||
| 8/1/2025 | Listing removed | $510,000$225/sqft |
Source: Unlock MLS #6936548 Report a problem | ||
| 5/14/2025 | Price change | $510,000-1.9%$225/sqft |
Source: Unlock MLS #6936548 Report a problem | ||
| 3/17/2025 | Listed for sale | $520,000+4.2%$229/sqft |
Source: Unlock MLS #6936548 Report a problem | ||
| 7/5/2022 | Sold | -- |
Source:  Central Texas MLS #473591 Report a problem Central Texas MLS #473591 Report a problem | ||
| 6/8/2022 | Contingent | $499,000$220/sqft |
Source: Unlock MLS #5751327 Report a problem | ||
| 6/8/2022 | Pending sale | $499,000$220/sqft |
Source: Central Texas MLS #473591 Report a problem | ||
| 5/30/2022 | Listed for sale | $499,000$220/sqft |
Source: Central Texas MLS #473591 Report a problem | ||
Public tax history
| Year | Property taxes | Tax assessment |
|---|---|---|
| 2025 | $6,495 -12.6% | $409,780 -6.4% |
| 2024 | $7,431 -9.5% | $438,009 +5.2% |
| 2023 | $8,207 -21.8% | $416,238 -14.4% |
| 2022 | $10,490 +35.2% | $486,475 +46.2% |
| 2021 | $7,762 +12.6% | $332,808 +18.3% |
| 2020 | $6,894 -5.8% | $281,411 -5.1% |
| 2019 | $7,317 -3.2% | $296,440 -5.5% |
| 2018 | $7,557 | $313,671 +6.1% |
| 2017 | $7,557 +273% | $295,575 +276.4% |
| 2016 | $2,026 | $78,519 +409.3% |
| 2015 | -- | $15,418 |
Find assessor info on the county website
Monthly payment
Est. payment
Payment breakdown
Explore the cost of this home by adjusting the details. Changes won't be saved.Climate risks
Neighborhood: 78613
Nearby schools
GreatSchools rating
- 6/10Officer Leonard A Reed Elementary SchoolGrades: PK-5Distance: 0.9 mi
- 9/10Cedar Park Middle SchoolGrades: 6-8Distance: 1.1 mi
- 8/10Cedar Park High SchoolGrades: 9-12Distance: 1.6 mi
Schools provided by the listing agent
- Elementary: Cypress
- Middle: Cedar Park
- High: Cedar Park
- District: Leander ISD
Source: Unlock MLS. This data may not be complete. We recommend contacting the local school district to confirm school assignments for this home.
- $374,0003 bd3 ba2.2k sqft2304 S Lakeline Blvd #411, Cedar Park, TX 78613Off Market
- $327,900-- bd2 ba1.7k sqft2115 W Riviera Dr, Cedar Park, TX 78613Off Market
- $303,000-- bd2 ba1.2k sqft2113 W Riviera Dr, Cedar Park, TX 78613Off Market
- $199,100-- bd-- ba-- sqft2111 W Riviera Dr, Cedar Park, TX 78613Off Market
- $397,6004 bd2 ba1.9k sqft2117 W Riviera Dr, Cedar Park, TX 78613Off Market
- $295,100-- bd2 ba1.2k sqft2201 W Riviera Dr, Cedar Park, TX 78613Off Market
- $354,4003 bd2 ba1.5k sqft2109 W Riviera Dr, Cedar Park, TX 78613Off Market
- $347,100-- bd2 ba1.5k sqft2203 W Riviera Dr, Cedar Park, TX 78613Off Market
A local agent can set up tours, give advice and negotiate with sellers.
A local lender can help you make sure your offer is ready when you are.
Similar homes
- $385,0003 bd2 ba1.4k sqft2304 S Lakeline Blvd Unit 273, Cedar Park, TX 78613Active

 MLS ID #3164228, Alexander Nguyen, Orchard Brokerage. Unlock MLS
 - $399,0003 bd3 ba2k sqft1401 Little Elm Trl Unit 215, Cedar Park, TX 78613Active
 MLS ID #8671092, Bobby Mathew, Trusted Realty. Unlock MLS
 - $340,0003 bd3 ba1.6k sqft2304 S Lakeline Blvd Unit 262, Cedar Park, TX 78613Active
 MLS ID #9914516, Donna Reid, ERA Brokers Consolidated. Unlock MLS
 - $429,0003 bd3 ba2.5k sqft2309 Zoa Dr, Cedar Park, TX 78613Active
 MLS ID #4324182, Vanessa Simon, JBGoodwin REALTORS NW. Unlock MLS
 - $389,0004 bd3 ba1.9k sqft11110 2nd St, Leander, TX 78645ActiveMLS ID #8760568, Jason Grimm, Silverton Real Estate. Unlock MLS
- $399,9994 bd3 ba2.7k sqft3503 Cheyenne St, Round Rock, TX 78665ActiveMLS ID #6209147, Russ Ethridge, eXp Realty, LLC. Unlock MLS
- $410,0002 bd3 ba1.4k sqft10903 Rock Island Dr, Austin, TX 78717ActiveMLS ID #8927074, Sarah McAloon, Compass RE Texas, LLC. Unlock MLS
- $448,0004 bd3 ba2.1k sqft8601 Rock Pigeon Dr, Austin, TX 78729ActiveMLS ID #8233087, George Kiefer, The Kiefer Group. Unlock MLS
- $399,9993 bd3 ba2.6k sqft1425 Bovina Dr, Leander, TX 78641ActiveMLS ID #6963161, Soomin Kim, eXp Realty, LLC. Unlock MLS
- $400,0004 bd2 ba2k sqft2417 Bridges Ranch Rd, Georgetown, TX 78628ActiveMLS ID #3695338, Kyle Pfaffe, T J Lewis Real Estate. Unlock MLS
- $575,0003 bd3 ba2.2k sqft3608 Juniper Hills St, Cedar Park, TX 78613ActiveMLS ID #9841372, Angelica Balentine, Compass RE Texas, LLC. Unlock MLS
- $415,0004 bd3 ba2.3k sqft620 Catumet Dr, Pflugerville, TX 78660ActiveMLS ID #3636843, Johan Vasquez, J Brandon Realty. Unlock MLS
- $385,0003 bd2 ba1.9k sqft2228 River Place Ln, Georgetown, TX 78628ActiveMLS ID #8702505, Sandy Maguire, Keller Williams Realty C. P.. Unlock MLS
- $460,0004 bd4 ba2.5k sqft1673 Turtle Bay Loop, Leander, TX 78641ActiveMLS ID #2414920, Natalia Escobedo, Keller Williams Realty. Unlock MLS
- $399,0004 bd3 ba2.8k sqft5408 Vanner Path, Georgetown, TX 78626ActiveMLS ID #9120877, Wendy Papasan, Keller Williams Realty. Unlock MLS
- $419,9005 bd3 ba3.3k sqft513 Friendship Cv, Leander, TX 78641ActiveMLS ID #5559833, Tammy Davison, Compass RE Texas, LLC. Unlock MLS
- $439,0004 bd3 ba2.5k sqft505 Buttermilk Ln, Leander, TX 78641ActiveMLS ID #9290150, jenn Bomann, HIRP Enterprises LLC. Unlock MLS
- $379,9003 bd2 ba1.8k sqft1020 Portchester Castle Path, Pflugerville, TX 78660ActiveMLS ID #6955235, Sarah Spacek, Bramlett Partners. Unlock MLS
- $480,0004 bd3 ba2.8k sqft1101 Feather Reed Dr, Leander, TX 78641ActiveMLS ID #4940752, Vivian Plein, Spyglass Realty. Unlock MLS
- $368,9004 bd2 ba1.9k sqft3804 Hidden Lake Xing, Pflugerville, TX 78660ActiveMLS ID #2841247, Dan Fitzgerald, Real Broker, LLC. Unlock MLS
