Experience low-maintenance living in one of 78717’s rarely available gated communities—where location, lifestyle, and convenience come together seamlessly. This charming 2-bedroom, 2.5-bath home places you just steps from local dining and shopping, with Brushy Creek Trail only a 3-mile bike ride offering the perfect balance of urban access and outdoor living. Inside, natural light fills the open-concept living and dining space, creating a warm and inviting atmosphere ideal for both everyday living and entertaining. A convenient half bath on the main level adds function without sacrificing flow. Upstairs, a versatile loft area offers flexibility for today’s lifestyle perfect for a home office, reading nook, play room or creative space. Both bedrooms feature private ensuite bathrooms, providing comfort and privacy for residents and guests alike. The primary suite includes a double vanity, walk-in shower and custom walk-in closet, while the secondary suite offers an en-suite bath with walk-in closet. Enjoy access to community amenities including a pool and amenity center, while the HOA handles landscaping, mowing, and exterior maintenance making this a true lock-and-leave opportunity. Washer, dryer, and refrigerator all convey for a seamless move-in experience. Whether you're seeking an active lifestyle, a low-maintenance home base, or a prime North Austin location near employers and the metro rail, this property delivers. Opportunities in this gated community are limited so don’t miss your chance!
Active
Price cut: $15K (7/7)
$410,000
10903 Rock Island Dr, Austin, TX 78717
2beds
1,443sqft
:
Get pre-qualified$3,078/mo
Single Family Residence
Built in 2014
5,667 Square Feet Lot
$-- Zestimate®
$284/sqft
$194/mo HOA
What's special
Versatile loft areaWalk-in closetCustom walk-in closetWarm and inviting atmosphereWalk-in shower
- 102 days |
- 156 |
- 11 |
Zillow last checked:
Listing updated:
Listed by:
Sarah McAloon 512-791-7776,
Compass RE Texas, LLC (512) 575-3644
Source: Unlock MLS,MLS#: 8927074
Facts & features
Interior
Bedrooms & bathrooms
- Bedrooms: 2
- Bathrooms: 3
- Full bathrooms: 2
- 1/2 bathrooms: 1
- Main level bedrooms: 1
Heating
- Central
Cooling
- Central Air
Appliances
- Included: Dishwasher, Dryer, Gas Range, Microwave, Range, Free-Standing Gas Range, Refrigerator, Stainless Steel Appliance(s), Washer
Features
- Breakfast Bar, Ceiling Fan(s), Cathedral Ceiling(s), High Ceilings, Crown Molding, Double Vanity, Electric Dryer Hookup, Eat-in Kitchen, Entrance Foyer, Multiple Living Areas, Open Floorplan, Pantry, Primary Bedroom on Main, Recessed Lighting, Storage, Walk-In Closet(s), Washer Hookup
- Flooring: Carpet, Tile, Wood
- Windows: Blinds, Double Pane Windows, Low Emissivity Windows, Vinyl Windows, Window Coverings
Interior area
- Total interior livable area: 1,443 sqft
Property
Parking
- Total spaces: 1
- Parking features: Attached, Driveway, Garage, Garage Door Opener, Garage Faces Front, Guest
- Attached garage spaces: 1
Accessibility
- Accessibility features: None
Features
- Levels: Two
- Stories: 2
- Patio & porch: Covered, Patio, Porch
- Exterior features: Gutters Partial, Private Yard
- Pool features: None
- Fencing: Back Yard, Partial, Stone, Wrought Iron
- Has view: Yes
- View description: Neighborhood
- Waterfront features: None
Lot
- Size: 5,667 Square Feet
- Features: Back Yard, Close to Clubhouse, Corner Lot, Curbs, Front Yard, Landscaped, Near Golf Course, Near Public Transit, Private, Sprinkler - Automatic, Trees-Medium (20 Ft - 40 Ft)
Details
- Additional structures: None
- Parcel number: 16479500000058
- Special conditions: Standard
Construction
Type & style
- Home type: SingleFamily
- Property subtype: Single Family Residence
Materials
- Foundation: Slab
- Roof: Composition
Condition
- Resale
- New construction: No
- Year built: 2014
Details
- Builder name: Grand Haven Homes
Utilities & green energy
- Sewer: Public Sewer
- Water: Public
- Utilities for property: Electricity Available, Electricity Connected, Natural Gas Connected, Sewer Available, Sewer Connected, Water Available
Community & HOA
Community
- Features: See Remarks, Curbs, Gated, Playground, Pool, Sidewalks, Suburban, Underground Utilities
- Subdivision: Northwoods at Avery Ranch
HOA
- Has HOA: Yes
- Services included: See Remarks, Landscaping
- HOA fee: $194 monthly
- HOA name: Northwoods Avery Station Condominium Community, In
Location
- Region: Austin
Financial & listing details
- Price per square foot: $284/sqft
- Annual tax amount: $8,381
- Date on market: 4/16/2026
- Listing terms: Cash,Conventional,FHA,VA Loan
- Electric utility on property: Yes
Estimated market value
Not available
Estimated sales range
Not available
Not available
Price history
| Date | Event | Price |
|---|---|---|
| 7/7/2026 | Price change | $410,000-3.5%$284/sqft |
Source:  Unlock MLS #8927074 Report a problem Unlock MLS #8927074 Report a problem | ||
| 4/16/2026 | Listed for sale | $425,000$295/sqft |
Source: Unlock MLS #8927074 Report a problem | ||
Public tax history
Tax history is unavailable.
Monthly payment
Est. payment
Payment breakdown
Explore the cost of this home by adjusting the details. Changes won't be saved.Climate risks
Neighborhood: Avery Ranch
Nearby schools
GreatSchools rating
- 9/10Purple Sage Elementary SchoolGrades: PK-5Distance: 2.5 mi
- 9/10Pearson Ranch MiddleGrades: 6-8Distance: 2.6 mi
- 7/10McNeil High IB World SchoolGrades: 9-12Distance: 4.1 mi
Schools provided by the listing agent
- Elementary: Purple Sage
- Middle: Pearson Ranch
- High: McNeil
- District: Round Rock ISD
Source: Unlock MLS. This data may not be complete. We recommend contacting the local school district to confirm school assignments for this home.
- $360,900-- bd2 ba1.4k sqft10903 Rock Island Dr #58, Austin, TX 78717Off Market
- $372,400-- bd2 ba1.5k sqft11206 Railway Ln, Austin, TX 78717Off Market
- $395,700-- bd2 ba1.7k sqft10904 Rock Island Dr, Austin, TX 78717Off Market
- $419,3003 bd2 ba1.7k sqft10902 Rock Island Dr, Austin, TX 78717Off Market
- $462,900-- bd2 ba1.6k sqft10900 Rock Island Dr, Austin, TX 78717Off Market
- $363,5002 bd2 ba1.3k sqft11205 Railway Ln, Austin, TX 78717Off Market
- $347,2002 bd2 ba1.3k sqft10911 Rock Island Dr #56, Austin, TX 78717Off Market
- $376,0002 bd2 ba1.3k sqft10911 Rock Island Dr, Austin, TX 78717Off Market
A local agent can set up tours, give advice and negotiate with sellers.
Similar homes
- $450,0003 bd3 ba1.8k sqft10905 Rock Island Dr #57, Austin, TX 78717Active
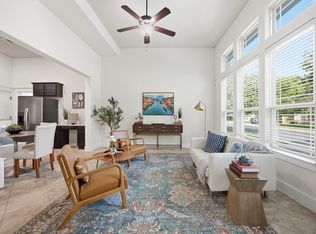
 MLS ID #8466152, Hillary Smith, HOMESMITH REALTY, LLC. Unlock MLS
 - $419,9003 bd3 ba1.5k sqft11320 Conchos River Trl, Austin, TX 78717Active
 MLS ID #4970408, Michael Harrell, Keller Williams Realty. Unlock MLS
 - $395,0003 bd2 ba1.5k sqft13000 Meadowheath Cv, Austin, TX 78729Active
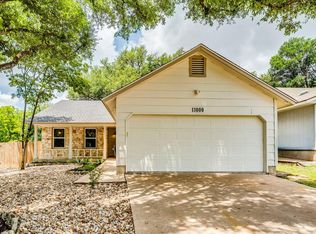 MLS ID #6839463, Kristina Ainsworth, Team Price Real Estate. Unlock MLS
 - $388,8003 bd3 ba1.5k sqft10812 Gates Ln #441, Austin, TX 78750Active
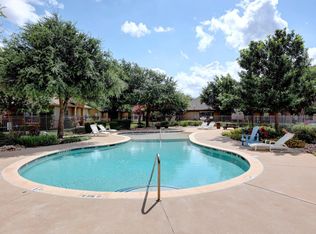 MLS ID #9107415, Rita Little-Byrd, Compass RE Texas, LLC. Unlock MLS
 - $415,0004 bd3 ba1.9k sqft13460 Athens Trl, Austin, TX 78729ActiveMLS ID #2885021, SARA HOANG, Compass RE Texas, LLC. Unlock MLS
- $419,0003 bd2 ba1.6k sqft2306 Clover Ridge Dr, Cedar Park, TX 78613ActiveMLS ID #4097220, Monica Jones, Compass RE Texas, LLC. Unlock MLS
- $409,9903 bd2 ba1.7k sqft3012 Peacemaker St, Round Rock, TX 78681ActiveMLS ID #1619630, Victor Alonzo, Real Broker, LLC. Unlock MLS
- $375,0003 bd2 ba1.7k sqft317 Bandstand Ln, Cedar Park, TX 78613ActiveMLS ID #1297839, Amy Clinkenbeard, KW-Austin Portfolio Real Estate. Unlock MLS
- $439,9003 bd2 ba2k sqft800 Timber Trl, Cedar Park, TX 78613ActiveMLS ID #6889269, Or Yochanan, Ready Real Estate. Unlock MLS
- $285,0002 bd3 ba1.2k sqft14815 Avery Ranch Blvd Unit 302, Austin, TX 78717ActiveMLS ID #6572695, Katrina Pruitt, MCLANE REALTY, LLC. Unlock MLS
- $425,0003 bd2 ba1.7k sqft1710 Gaylord Dr, Austin, TX 78728ActiveMLS ID #3932720, Lisa Hassel, Coldwell Banker Realty. Unlock MLS
- $419,9993 bd2 ba2k sqft2204 Granite Hill Dr, Leander, TX 78641ActiveMLS ID #6728416, Karl Haussmann, Compass RE Texas, LLC. Unlock MLS
- $424,0004 bd3 ba2.1k sqft609 Alta Vista Dr, Leander, TX 78641For SaleNextHome
- $414,9003 bd2 ba1.6k sqft1058 Daviot Dr, Spicewood, TX 78669ActiveMLS ID #2844203, Melanie Boone, ERA Experts. Unlock MLS
- $450,0003 bd2 ba1.8k sqft304 Morning Ridge Ct, Georgetown, TX 78628ActiveMLS ID #6203745, Oscar Draguicevich, Compass RE Texas, LLC. Unlock MLS
- $425,0003 bd2 ba1.9k sqft2228 River Place Ln, Georgetown, TX 78628ActiveMLS ID #8702505, Sandy Maguire, Keller Williams Realty C. P.. Unlock MLS
- $425,0003 bd2 ba1.5k sqft104 Clear Springs Rd, Georgetown, TX 78628ActiveMLS ID #1186836, Kim Moore, Christies Intl Real Estate Lone Star. Unlock MLS
- $347,0003 bd2 ba1.4k sqft509 Paso Fino Trl, Cedar Park, TX 78613ActiveMLS ID #5008243, Greg Billings, Coldwell Banker S.G. Billings. Unlock MLS
- $350,0003 bd3 ba1.9k sqft13400 Briarwick Dr Unit 1802, Austin, TX 78729ActiveMLS ID #3726906, Evonne Gottsch, Bramlett Partners. Unlock MLS
- $340,0003 bd3 ba1.6k sqft2304 S Lakeline Blvd Unit 262, Cedar Park, TX 78613ActiveMLS ID #9914516, Donna Reid, ERA Brokers Consolidated. Unlock MLS
