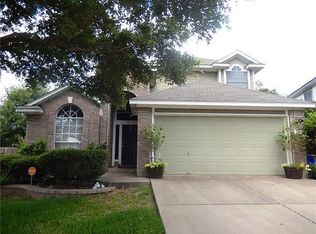
Freshly updated home with new living room engineered wood floor, quartz counter tops in kitchen and baths, wide deep stainless sink, vented range hood, shower enclosures. 2023 Roof shingles and air conditioning and heat replaced, exterior paint, and interior wall paint. All new energy efficient windows and exterior siding in 2025. Lawn sprinkler system and landscaping. Three (3) sides brick. Washer & Dryer included in sales price. 2-neighborhood city parks with sport courts, children's playscapes, gazebo, and picnic areas. Great location near city Library, big grocery and big box stores, restaurants, hospitals, clinics, and neighborhood Leander schools. Backyard covered patio, upgraded privacy fencing, and yard sprinkler system.
Active
Price cut: $3K (7/20)
$347,000
509 Paso Fino Trl, Cedar Park, TX 78613
3beds
1,432sqft
:
Get pre-qualified$2,523/mo
Single Family Residence
Built in 2000
5,837 Square Feet Lot
$-- Zestimate®
$242/sqft
$18/mo HOA
What's special
Backyard covered patioUpgraded privacy fencingWide deep stainless sinkYard sprinkler systemExterior sidingExterior paintInterior wall paint
- 184 days |
- 639 |
- 49 |
Zillow last checked:
Listing updated:
Listed by:
Greg Billings (512)963-1130,
Coldwell Banker S.G. Billings (512) 267-3292
Source: Unlock MLS,MLS#: 5008243
Facts & features
Interior
Bedrooms & bathrooms
- Bedrooms: 3
- Bathrooms: 2
- Full bathrooms: 2
- Main level bedrooms: 3
Primary bedroom
- Description: Laminate floors, huge walk-in closet, private full bath with separate shower and deep oval tub
- Features: Ceiling Fan(s), Full Bath, Separate Shower, Soaking Tub, Walk-In Closet(s), Walk-in Shower
- Level: Main
Bedroom
- Description: Laminate floor, closet, ceiling fan, windows facing front yard, currently used as a study
- Features: Ceiling Fan(s)
- Level: Main
Bedroom
- Description: Laminate flooring, angled wall, closet, venetian blinds
- Features: Ceiling Fan(s)
- Level: Main
Primary bathroom
- Description: Updated shower glass enclosure and walls, quartz tops, and tile flooring. Deep oval tub
- Features: Quartz Counters, Double Vanity, Full Bath, Soaking Tub, Separate Shower, Walk-In Closet(s), Walk-in Shower
- Level: Main
Bathroom
- Description: Updated walk-in shower enclosure, quartz top, and tiled flooring
- Features: Quartz Counters, Full Bath, Walk-in Shower
- Level: Main
Kitchen
- Description: Updated kitchen with quartz counters, Deep wide single stainless sink, gas range, vent hood, extended counter and cabinets, tile flooring, dine in breakfast area and door to covered patio.
- Features: Kitchn - Breakfast Area, Breakfast Bar, Quartz Counters, Eat-in Kitchen, High Ceilings, Open to Family Room, Pantry, Plumbed for Icemaker
- Level: Main
Laundry
- Description: Kenmore Washer and Dryer included in sale. Room has bright sunny window
- Features: Electric Dryer Hookup, Gas Dryer Hookup, Multiple Laundry Machines, Washer Hookup
- Level: Main
Living room
- Description: New engineered hardwood floor installed in 2026, venetian blinds, door to outdoor covered patio, high ceiling,
- Features: Ceiling Fan(s)
- Level: Main
Heating
- Natural Gas
Cooling
- Central Air
Appliances
- Included: Dishwasher, Range
Features
- Primary Bedroom on Main
- Flooring: Laminate, Tile, Wood
- Windows: Window Coverings
- Fireplace features: None
Interior area
- Total interior livable area: 1,432 sqft
Video & virtual tour
Property
Parking
- Total spaces: 2
- Parking features: Attached, Garage
- Attached garage spaces: 2
Accessibility
- Accessibility features: None
Features
- Levels: One
- Stories: 1
- Patio & porch: Covered, Patio, Rear Porch
- Exterior features: No Exterior Steps, Private Yard
- Pool features: None
- Fencing: Back Yard, Wood
- Has view: Yes
- View description: Neighborhood
- Waterfront features: None
Lot
- Size: 5,837 Square Feet
- Dimensions: 50 x 110
- Features: City Lot, Interior Lot, Level
Details
- Additional structures: None
- Parcel number: 17W339606D00420008
- Special conditions: Standard
Construction
Type & style
- Home type: SingleFamily
- Property subtype: Single Family Residence
Materials
- Foundation: Slab
- Roof: Asphalt, Composition
Condition
- Resale
- New construction: No
- Year built: 2000
Utilities & green energy
- Sewer: Public Sewer
- Water: Public
- Utilities for property: Electricity Available
Community & HOA
Community
- Features: Cluster Mailbox, High Speed Internet, Library, Park, Picnic Area, Playground, Restaurant, Shopping Mall, Sport Court(s)/Facility
- Subdivision: Quest Village
HOA
- Has HOA: Yes
- Services included: Common Area Maintenance
- HOA fee: $55 quarterly
- HOA name: Quest Village Residential Owners Association
Location
- Region: Cedar Park
Financial & listing details
- Price per square foot: $242/sqft
- Tax assessed value: $351,645
- Annual tax amount: $5,355
- Date on market: 1/30/2026
- Listing terms: Cash,Conventional,FHA,VA Loan
- Electric utility on property: Yes
Estimated market value
Not available
Estimated sales range
Not available
Not available
Price history
| Date | Event | Price |
|---|---|---|
| 7/20/2026 | Price change | $347,000-0.9%$242/sqft |
Source:  Unlock MLS #5008243 Report a problem Unlock MLS #5008243 Report a problem | ||
| 7/5/2026 | Price change | $350,000-5.4%$244/sqft |
Source: Unlock MLS #5008243 Report a problem | ||
| 6/8/2026 | Price change | $370,000-1.3%$258/sqft |
Source: Unlock MLS #5008243 Report a problem | ||
| 5/26/2026 | Price change | $375,000-2.6%$262/sqft |
Source: Unlock MLS #5008243 Report a problem | ||
| 5/17/2026 | Price change | $385,000-3.7%$269/sqft |
Source: Unlock MLS #5008243 Report a problem | ||
| 4/20/2026 | Price change | $399,900-2.2%$279/sqft |
Source: Unlock MLS #5008243 Report a problem | ||
| 4/3/2026 | Price change | $409,000-1.2%$286/sqft |
Source: Unlock MLS #5008243 Report a problem | ||
| 3/1/2026 | Price change | $414,000-1.2%$289/sqft |
Source: Unlock MLS #5008243 Report a problem | ||
| 1/30/2026 | Listed for sale | $419,000+3.7%$293/sqft |
Source: Unlock MLS #5008243 Report a problem | ||
| 12/19/2022 | Listing removed | -- |
Source: Unlock MLS #9904311 Report a problem | ||
| 11/19/2022 | Pending sale | $404,000$282/sqft |
Source: Unlock MLS #9904311 Report a problem | ||
| 11/10/2022 | Price change | $404,000-5.4%$282/sqft |
Source: Unlock MLS #9904311 Report a problem | ||
| 10/27/2022 | Price change | $427,000-0.7%$298/sqft |
Source: Unlock MLS #9904311 Report a problem | ||
| 10/13/2022 | Price change | $430,000-0.7%$300/sqft |
Source: Unlock MLS #9904311 Report a problem | ||
| 9/19/2022 | Listed for sale | $433,000$302/sqft |
Source: Unlock MLS #9904311 Report a problem | ||
| 8/29/2022 | Listing removed | -- |
Source: Unlock MLS #9904311 Report a problem | ||
| 8/25/2022 | Price change | $433,000-4.8%$302/sqft |
Source: Unlock MLS #9904311 Report a problem | ||
| 8/11/2022 | Price change | $455,000-3.6%$318/sqft |
Source: Unlock MLS #9904311 Report a problem | ||
| 7/29/2022 | Price change | $472,000-5.6%$330/sqft |
Source: Unlock MLS #9904311 Report a problem | ||
| 7/13/2022 | Listed for sale | $500,000$349/sqft |
Source: Unlock MLS #9904311 Report a problem | ||
Public tax history
| Year | Property taxes | Tax assessment |
|---|---|---|
| 2025 | $5,354 -7.3% | $351,645 -0.4% |
| 2024 | $5,776 -13.7% | $353,158 +4% |
| 2023 | $6,695 +199.2% | $339,559 +20% |
| 2022 | $2,238 -0.6% | $282,893 +10% |
| 2021 | $2,252 +0.3% | $257,175 +10% |
| 2020 | $2,246 -0.3% | $233,795 -1.1% |
| 2019 | $2,253 +1.3% | $236,418 +6.2% |
| 2018 | $2,224 | $222,642 +7.3% |
| 2017 | $2,224 +0.5% | $207,428 +10% |
| 2016 | $2,212 +39.7% | $188,571 +5.6% |
| 2015 | $1,584 | $178,637 +16.4% |
| 2014 | $1,584 | $153,464 +10% |
| 2013 | -- | $139,513 +3.3% |
| 2012 | -- | $135,026 +0.9% |
| 2011 | -- | $133,777 -2.9% |
| 2010 | -- | $137,732 |
| 2009 | -- | $137,732 +8.4% |
| 2007 | -- | $127,073 +9.5% |
| 2006 | -- | $116,099 0% |
| 2005 | -- | $116,144 +0.7% |
| 2004 | -- | $115,308 -2.9% |
| 2003 | -- | $118,809 -5.2% |
| 2002 | -- | $125,275 +9.7% |
| 2001 | -- | $114,186 |
Find assessor info on the county website
Monthly payment
Est. payment
Payment breakdown
Explore the cost of this home by adjusting the details. Changes won't be saved.Climate risks
Neighborhood: 78613
Nearby schools
GreatSchools rating
- 8/10Charlotte Cox Elementary SchoolGrades: PK-5Distance: 1.4 mi
- 8/10Artie L Henry Middle SchoolGrades: 6-8Distance: 2.2 mi
- 8/10Vista Ridge High SchoolGrades: 9-12Distance: 2.2 mi
Schools provided by the listing agent
- Elementary: Charlotte Cox
- Middle: Artie L Henry
- High: Vista Ridge
- District: Leander ISD
Source: Unlock MLS. This data may not be complete. We recommend contacting the local school district to confirm school assignments for this home.
- $339,900-- bd2 ba1.5k sqft507 Paso Fino Trl, Cedar Park, TX 78613Off Market
- $341,7004 bd3 ba1.7k sqft511 Paso Fino Trl, Cedar Park, TX 78613Off Market
- $371,7003 bd3 ba1.9k sqft401 Paso Fino Cv, Cedar Park, TX 78613Off Market
- $365,400-- bd2 ba1.8k sqft608 Fence Post Pass, Cedar Park, TX 78613Off Market
- $423,3004 bd3 ba2.2k sqft505 Paso Fino Trl, Cedar Park, TX 78613Off Market
- $376,1003 bd2 ba1.9k sqft513 Paso Fino Trl, Cedar Park, TX 78613Off Market
- $375,0004 bd3 ba1.7k sqft403 Paso Fino Cv, Cedar Park, TX 78613Off Market
- $353,100-- bd2 ba1.7k sqft610 Fence Post Pass, Cedar Park, TX 78613Off Market
A local agent can set up tours, give advice and negotiate with sellers.
A local lender can help you make sure your offer is ready when you are.
Similar homes
- $375,0003 bd2 ba1.7k sqft317 Bandstand Ln, Cedar Park, TX 78613Active

 MLS ID #1297839, Amy Clinkenbeard, KW-Austin Portfolio Real Estate. Unlock MLS
 - $395,0003 bd2 ba1.8k sqft2111 Kimra Ln, Cedar Park, TX 78613Active
 MLS ID #8146495, Robert Shaw, Advocate Properties LLC. Unlock MLS
 - $342,5004 bd2 ba1.6k sqft1512 Dillon Lake Bnd, Leander, TX 78641Active
 MLS ID #2928540, Jessica Bruehl, Keller Williams Realty. Unlock MLS
 - $439,9003 bd2 ba2k sqft800 Timber Trl, Cedar Park, TX 78613Active
 MLS ID #6889269, Or Yochanan, Ready Real Estate. Unlock MLS
 - $444,0003 bd2 ba1.3k sqft2209 N Celia Dr, Cedar Park, TX 78613ActiveMLS ID #9970392, Jack McLemore, Listing Results, LLC. Unlock MLS
- $339,0003 bd2 ba1.5k sqft809 Hilltop Dr, Leander, TX 78641ActiveMLS ID #5500109, Chris Matthews, Austin Home Seekers. Unlock MLS
- $475,0003 bd2 ba1.9k sqft610 Palo Alto Ln, Cedar Park, TX 78613ActiveMLS ID #3997990, Michelle Adams, AIR Property Group. Unlock MLS
- $299,9003 bd2 ba1.5k sqft101 Presidio Dr, Leander, TX 78641ActiveMLS ID #8603348, Taylor Hyde, StarPointe Realty CTX, LLC. Unlock MLS
- $305,0003 bd2 ba1.7k sqft810 Hilltop Dr, Leander, TX 78641ActiveMLS ID #3273561, Cyndi Cummings, Compass RE Texas, LLC. Unlock MLS
- $299,9004 bd2 ba1.7k sqft409 Kathleen Ln, Leander, TX 78641ActiveMLS ID #2218262, Dan Wood, Orchard Brokerage. Unlock MLS
- $335,0004 bd2 ba1.8k sqft1902 Hollow Tree Blvd, Round Rock, TX 78681ActiveMLS ID #6939289, Rich Bredahl, REALTY CAPITAL CITY. Unlock MLS
- $389,9003 bd2 ba1.6k sqft11901 Oak Trl, Austin, TX 78753ActiveMLS ID #2851265, Jose Chaidez, Pure Realty. Unlock MLS
- $345,0003 bd2 ba1.7k sqft216 Wild Sage Ln, Liberty Hill, TX 78642Active
 MLS ID #617034, Phillis K. Forse, Realty Texas LLC. Central Texas MLS
 - $387,5003 bd2 ba1.7k sqft113 Village Park Dr, Georgetown, TX 78633ActiveMLS ID #4268719, Julie Anderson, Century 21 Stribling Properties. Unlock MLS
- $319,9503 bd2 ba1.7k sqft412 Golden Eagle Ln, Leander, TX 78641ActiveMLS ID #3736146, Linda Holmbeck, Horizon Realty. Unlock MLS
- $350,0003 bd2 ba1.7k sqft119 Stephen Ln, Georgetown, TX 78626ActiveMLS ID #3648614, Amy Waring, Keller Williams Realty Lone St. Unlock MLS
- $324,9902 bd2 ba1.3k sqft10500 W Lakeview Dr, Leander, TX 78645ActiveMLS ID #7807146, Andrew Clements, Andrew Clements Realty LLC. Unlock MLS
- $395,0003 bd2 ba1.5k sqft13000 Meadowheath Cv, Austin, TX 78729ActiveMLS ID #6839463, Kristina Ainsworth, Team Price Real Estate. Unlock MLS
- $299,0004 bd2 ba1.9k sqft1503 Barcus Dr, Georgetown, TX 78626ActiveMLS ID #1607404, Angie Moore, Century 21 Stribling Properties. Unlock MLS
- $350,0004 bd2 ba1.7k sqft4495 Heritage Well Ln, Round Rock, TX 78665ActiveMLS ID #2202328, Christina Mugno, Spyglass Realty. Unlock MLS
