Welcome to this beautifully updated 3-bedroom, 2-bath home in the highly sought-after Georgetown Village community! Perfectly positioned directly across from a neighborhood park on a charming one-way street, this home offers a peaceful setting with Village Elementary School just a short walk away. Inside, you’ll find a light-filled, inviting floor plan enhanced with fresh interior paint, modern fixtures, and stylish updates throughout. Step outside to enjoy the private backyard featuring a covered pergola, creating the perfect space for relaxing or entertaining family and friends. The epoxy-coated garage floor adds a polished finish and makes the garage as functional as it is attractive. With its unbeatable location, beautiful park views, tasteful updates, and meticulous care, this Georgetown Village gem offers the ideal blend of comfort, convenience, and neighborhood charm. Lake Georgetown is just minutes away and offers, boating, fishing, camping, and hiking. Don’t miss the opportunity to make this exceptional home your own!
Active
Price cut: $3.5K (10/7)
$379,000
113 Village Park Dr, Georgetown, TX 78633
3beds
1,772sqft
Single Family Residence
Built in 2002
5,288 Square Feet Lot
$-- Zestimate®
$214/sqft
$-- HOA
What's special
Modern fixturesStylish updates throughoutFresh interior paintLight-filled inviting floor planCharming one-way streetBeautiful park views
- 86 days
- 381
- 30
Zillow last checked:
Listing updated:
Listed by:
Julie Anderson (512) 863-0021,
Century 21 Stribling Properties (512) 863-0021
Source: Unlock MLS,MLS#: 4268719
Facts & features
Interior
Bedrooms & bathrooms
- Bedrooms: 3
- Bathrooms: 2
- Full bathrooms: 2
- Main level bedrooms: 3
Primary bathroom
- Features: Quartz Counters, Double Vanity, Full Bath, Jetted Tub, Separate Shower, Walk-In Closet(s)
- Level: Main
Kitchen
- Features: Kitchen Island, Quartz Counters, Dining Area, Open to Family Room
- Level: Main
Heating
- Central
Cooling
- Ceiling Fan(s), Central Air
Appliances
- Included: Dishwasher, Disposal, Microwave, Free-Standing Gas Range, Stainless Steel Appliance(s)
Features
- Built-in Features, Ceiling Fan(s), High Ceilings, Chandelier, Quartz Counters, Double Vanity, Entrance Foyer, Kitchen Island, Open Floorplan, Pantry, Primary Bedroom on Main, Recessed Lighting, Soaking Tub, Walk-In Closet(s)
- Flooring: Carpet, Tile, Vinyl
- Windows: Blinds
- Number of fireplaces: 1
- Fireplace features: Family Room
Interior area
- Total interior livable area: 1,772 sqft
Property
Parking
- Total spaces: 2
- Parking features: Alley Access, Attached, Driveway, Garage Door Opener, Garage Faces Rear
- Attached garage spaces: 2
Accessibility
- Accessibility features: None
Features
- Levels: One
- Stories: 1
- Patio & porch: Rear Porch
- Exterior features: Private Yard
- Pool features: None
- Fencing: Back Yard, Privacy, Wood
- Has view: Yes
- View description: Neighborhood, Park/Greenbelt
- Waterfront features: None
Lot
- Size: 5,288 Square Feet
- Features: Back Yard, Curbs, Front Yard, Landscaped, Sprinkler - Automatic, Sprinkler - Back Yard, Sprinklers In Front, Trees-Medium (20 Ft - 40 Ft)
Details
- Additional structures: Pergola
- Parcel number: 20469504BA0006
- Special conditions: Standard
Construction
Type & style
- Home type: SingleFamily
- Property subtype: Single Family Residence
Materials
- Foundation: Slab
- Roof: Composition, Shingle
Condition
- Resale
- New construction: No
- Year built: 2002
Utilities & green energy
- Sewer: Public Sewer
- Water: Public
- Utilities for property: Electricity Connected, Natural Gas Connected, Sewer Connected, Underground Utilities, Water Connected
Community & HOA
Community
- Features: Cluster Mailbox, Common Grounds, Curbs, Park, Playground, Pool, Sidewalks, Street Lights, Underground Utilities
- Subdivision: Georgetown Village Sec 04-B Pud
HOA
- Has HOA: No
Location
- Region: Georgetown
Financial & listing details
- Price per square foot: $214/sqft
- Tax assessed value: $368,570
- Annual tax amount: $7,093
- Date on market: 7/30/2026
- Listing terms: Cash,Conventional,FHA,VA Loan
- Electric utility on property: Yes
Estimated market value
Not available
Estimated sales range
Not available
Not available
Price history
| Date | Event | Price |
|---|---|---|
| 10/7/2026 | Price change | $379,000-0.9%$214/sqft |
Source:  Unlock MLS #4268719 Report a problem Unlock MLS #4268719 Report a problem | ||
| 9/29/2026 | Price change | $382,500-1.3%$216/sqft |
Source: Unlock MLS #4268719 Report a problem | ||
| 7/30/2026 | Listed for sale | $387,500$219/sqft |
Source: Unlock MLS #4268719 Report a problem | ||
Public tax history
| Year | Property taxes | Tax assessment |
|---|---|---|
| 2025 | $4,369 -21.2% | $368,570 +6.3% |
| 2024 | $5,544 +148.6% | $346,765 +6.6% |
| 2023 | $2,230 -41% | $325,337 +10% |
| 2022 | $3,778 -4.8% | $295,761 +10% |
| 2021 | $3,969 +0.3% | $268,874 +10% |
| 2020 | $3,959 -0.6% | $244,431 -6.5% |
| 2019 | $3,983 -31.8% | $261,387 +9.2% |
| 2018 | $5,844 | $239,408 -0.2% |
| 2017 | $5,844 +6.4% | $239,948 +7% |
| 2016 | $5,494 +10.4% | $224,273 +13.4% |
| 2015 | $4,975 | $197,693 +0.1% |
| 2014 | $4,975 | $197,531 +15.3% |
| 2013 | -- | $171,321 -4.5% |
| 2012 | -- | $179,442 -1.9% |
| 2011 | -- | $183,004 -8.3% |
| 2010 | -- | $199,600 +6.3% |
| 2009 | -- | $187,689 +21.9% |
| 2007 | -- | $153,935 -13% |
| 2006 | -- | $176,982 +9% |
| 2005 | -- | $162,306 -4.1% |
| 2004 | -- | $169,247 +234.1% |
| 2003 | -- | $50,661 |
Find assessor info on the county website
Monthly payment
Est. payment
Payment breakdown
Explore the cost of this home by adjusting the details. Changes won't be saved.Climate risks
Neighborhood: Georgetown Village
Nearby schools
Schools provided by the listing agent
- Elementary: The Village
- Middle: Douglas Benold
- High: Georgetown
- District: Georgetown ISD
Source: Unlock MLS. This data may not be complete. We recommend contacting the local school district to confirm school assignments for this home.

Similar homes
- $350,0003 bd2 ba1.8k sqft537 Bluehaw Dr, Georgetown, TX 78628Active
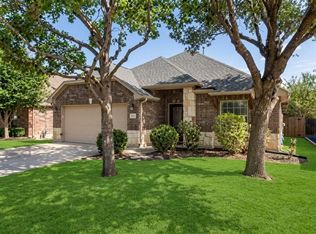
 MLS ID #5582230, Meta Bates, Pure Realty. Unlock MLS
 - $379,0002 bd2 ba1.7k sqft335 Brenham Pass, Georgetown, TX 78633Active
 MLS ID #6588158, Cynthia Curtis, ERA Brokers Consolidated. Unlock MLS
 - $459,9503 bd2 ba2.2k sqft106 Waterlily Ln, Georgetown, TX 78633Active
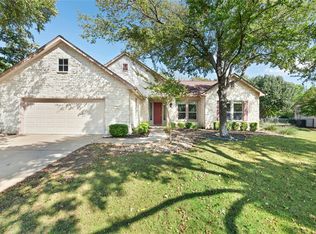 MLS ID #9281270, Barbara Goergen, Goergen Realty. Unlock MLS
 - $365,0003 bd2 ba1.5k sqft2002 Terry Ln, Georgetown, TX 78628Active
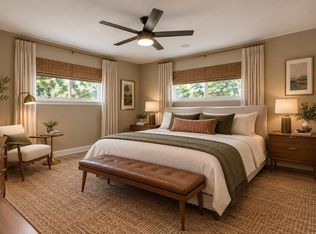 MLS ID #4587475, Lauren Powell, Kuper Sotheby's Int'l Realty. Unlock MLS
 - $288,9003 bd2 ba1.3k sqft210 Crockett Loop, Georgetown, TX 78633ActiveMLS ID #3148677, Joelle Bach, LPT Realty LLC - Ascend Group. Unlock MLS
- $375,0004 bd2 ba1.8k sqft1013 Bear Track Loop, Georgetown, TX 78628Active
 MLS ID #624307, Joseph P. Towns, Keller Williams Realty Lone St. Central Texas MLS
 - $369,9003 bd2 ba2k sqft302 N Carriage Hills Dr, Georgetown, TX 78626ActiveMLS ID #3991266, Kirk Mancill, Sky Realty. Unlock MLS
- $524,5002 bd3 ba2.4k sqft104 Wild Rose Dr, Georgetown, TX 78633ActiveMLS ID #5499517, Kimberly Speer, The Stacy Group, LLC. Unlock MLS
- $540,0004 bd2 ba2k sqft4319 Miramar Dr, Georgetown, TX 78628ActiveMLS ID #3434023, Jennifer Griffith, Response Realty Advisors, LLC. Unlock MLS
- $376,9004 bd3 ba2.4k sqft1305 Crescent Ln, Georgetown, TX 78633ActiveMLS ID #626840, Rocky Breon, All City Real Estate. Central Texas MLS
- $299,0003 bd2 ba1.4k sqft1145 Tipton St, Georgetown, TX 78633ActiveMLS ID #6757116, Christina Mugno, Spyglass Realty. Unlock MLS
- $370,0003 bd2 ba1.9k sqft4321 Promontory Point Trl, Georgetown, TX 78626ActiveMLS ID #8024750, Lorenzo Walker, Keller Williams Realty. Unlock MLS
- $374,9003 bd2 ba2k sqft2624 Enza Dr, Round Rock, TX 78665ActiveMLS ID #9951889, Tanya Kerr, KWLS - T. Kerr Property Group. Unlock MLS
- $398,0003 bd3 ba2.1k sqft421 Conchillos Dr, Georgetown, TX 78626ActiveMLS ID #5095512, Diana Cuero, Compass RE Texas, LLC. Unlock MLS
- $410,0004 bd3 ba2.6k sqft310 N Carriage Hills Dr, Georgetown, TX 78626ActiveMLS ID #609584, Kaitlynn Knotts, Homestead Real Estate. Central Texas MLS
- $345,0004 bd2 ba1.8k sqft103 Krause Springs Dr, Hutto, TX 78634ActiveMLS ID #9641875, Gilbert Gonzalez, eXp Realty, LLC. Unlock MLS
- $381,0004 bd3 ba2.1k sqft1710 Greening Way, Leander, TX 78641ActiveMLS ID #2188052, Clay Byrne, Keller Williams Realty. Unlock MLS
- $399,9004 bd3 ba2.2k sqft1200 April Meadows Loop, Georgetown, TX 78626ActiveMLS ID #7310397, Camille Carney, Local Life Realty, LLC. Unlock MLS
- $387,0004 bd3 ba1.8k sqft1223 Peyton Pl, Cedar Park, TX 78613ActiveMLS ID #2552652, Lara Pavanelli, Compass RE Texas, LLC. Unlock MLS
- $375,0004 bd2 ba1.8k sqft1501 Bedouin Ct, Round Rock, TX 78664ActiveMLS ID #3828924, Devan Dorsett, Dorsett Dye & Associates Real Estate. Unlock MLS
