This beautiful Teravista home offers a recent NEW roof and attractive flooring throughout! Sitting on a rare, oversized corner lot in one of the area’s most sought-after communities, this home shines throughout. The 2025 washer and dryer convey, along with the outdoor dining table, solar outdoor string lights, and a new silk pendant light in the dining nook! From the moment you step onto the inviting front porch and through the front door, you’ll notice the light, fresh, and welcoming feel. Just off the entryway is a dedicated office space, and beyond that, a spacious open floor plan perfect for everyday living and entertaining. The downstairs primary suite features soaring ceilings and plenty of room to relax and unwind in your own private retreat. Upstairs, enjoy a versatile game/media room ideal for movie nights, gaming, or guests. Step outside into a generous backyard featuring an extended patio and stunning pergola—perfect for outdoor gatherings. Living in Teravista means access to resort-style amenities, including 2 clubhouses, 3 swimming pools, 2 fitness centers, a dog washing station, pickleball, tennis, sand volleyball, basketball courts, fishing ponds, and miles of hiking and biking trails. Parks are scattered throughout the community, offering something for everyone. Located just 10 minutes from Georgetown’s charming Square, Wolf Ranch Shopping Center, H-E-B, and I-35—with popular dining and shopping options all around. Information deemed reliable but not guaranteed. Buyer to verify all information.
Active
Price cut: $5.1K (8/23)
$409,900
1200 April Meadows Loop, Georgetown, TX 78626
4beds
2,298sqft
Single Family Residence
Built in 2012
10,236 Square Feet Lot
$405,500 Zestimate®
$178/sqft
$90/mo HOA
What's special
Dedicated office spaceAttractive flooring throughoutOversized corner lotInviting front porchRecent new roof
- 53 days
- 559
- 78
Zillow last checked:
Listing updated:
Listed by:
Camille Carney (512) 502-5117,
Local Life Realty, LLC (512) 502-5117
Source: Unlock MLS,MLS#: 7310397
Facts & features
Interior
Bedrooms & bathrooms
- Bedrooms: 4
- Bathrooms: 3
- Full bathrooms: 2
- 1/2 bathrooms: 1
- Main level bedrooms: 1
Primary bedroom
- Level: Main
Primary bedroom
- Features: Ceiling Fan(s), Vaulted Ceiling(s)
- Level: Main
Primary bathroom
- Features: Double Vanity, Separate Shower, Soaking Tub, Walk-In Closet(s)
- Level: Main
Kitchen
- Features: Kitchn - Breakfast Area, Granite Counters, Recessed Lighting
- Level: Main
Heating
- Central
Cooling
- Ceiling Fan(s), Central Air
Appliances
- Included: Dishwasher, Disposal, Gas Range, Microwave, WaterSoftener
Features
- Ceiling Fan(s), High Ceilings, Tray Ceiling(s), Vaulted Ceiling(s), Granite Counters, Double Vanity, Eat-in Kitchen, Entrance Foyer, High Speed Internet, Interior Steps, Multiple Dining Areas, Multiple Living Areas, Open Floorplan, Pantry, Primary Bedroom on Main, Soaking Tub, Walk-In Closet(s)
- Flooring: Carpet, Tile, Vinyl
- Windows: Blinds, Screens
Interior area
- Total interior livable area: 2,298 sqft
Video & virtual tour
Property
Parking
- Total spaces: 2
- Parking features: Attached, Garage
- Attached garage spaces: 2
Accessibility
- Accessibility features: None
Features
- Levels: Two
- Stories: 2
- Patio & porch: Covered, Patio
- Exterior features: Gutters Full
- Pool features: None
- Fencing: Back Yard, Privacy, Wood
- View description: None
- Waterfront features: None
Lot
- Size: 10,236 Square Feet
- Features: Corner Lot, Landscaped, Level, Sprinkler - Automatic, Sprinkler - Rain Sensor, Trees-Small (Under 20 Ft)
Details
- Additional structures: Pergola
- Parcel number: 205689020D0006
- Special conditions: Standard
Construction
Type & style
- Home type: SingleFamily
- Property subtype: Single Family Residence
Materials
- Foundation: Slab
- Roof: Composition, Shingle
Condition
- Resale
- New construction: No
- Year built: 2012
Utilities & green energy
- Sewer: Municipal Utility District (MUD)
- Water: Municipal Utility District (MUD)
- Utilities for property: Electricity Connected, Natural Gas Connected, Phone Available, Sewer Connected, Underground Utilities, Water Connected
Community & HOA
Community
- Features: Clubhouse, Cluster Mailbox, Common Grounds, Fishing, Fitness Center, Golf, Park, Picnic Area, Playground, Pool, Property Manager On-Site, Sidewalks, Sport Court(s)/Facility, Tennis Court(s), Underground Utilities
- Subdivision: Teravista Sec 313 Ph 2
HOA
- Has HOA: Yes
- Services included: Common Area Maintenance
- HOA fee: $90 monthly
- HOA name: Teravista
Location
- Region: Georgetown
Financial & listing details
- Price per square foot: $178/sqft
- Tax assessed value: $427,540
- Annual tax amount: $8,262
- Date on market: 8/1/2026
- Listing terms: Cash,Conventional,FHA,VA Loan
- Electric utility on property: Yes
Estimated market value
$405,500
$385,000 - $426,000
$2,460/mo
Price history
| Date | Event | Price |
|---|---|---|
| 8/23/2026 | Price change | $409,900-1.2%$178/sqft |
Source:  Unlock MLS #7310397 Report a problem Unlock MLS #7310397 Report a problem | ||
| 8/13/2026 | Price change | $415,000-2.4%$181/sqft |
Source: Unlock MLS #7310397 Report a problem | ||
| 8/1/2026 | Listed for sale | $425,000+6.5%$185/sqft |
Source: Unlock MLS #7310397 Report a problem | ||
| 9/5/2025 | Sold | -- |
Source: Agent Provided Report a problem | ||
| 8/18/2025 | Contingent | $399,000$174/sqft |
Source: Unlock MLS #3776170 Report a problem | ||
| 8/12/2025 | Listed for sale | $399,000$174/sqft |
Source: Unlock MLS #3776170 Report a problem | ||
| 8/11/2025 | Contingent | $399,000$174/sqft |
Source: Unlock MLS #3776170 Report a problem | ||
| 7/19/2025 | Price change | $399,000-7%$174/sqft |
Source: Unlock MLS #3776170 Report a problem | ||
| 6/15/2025 | Price change | $429,000-3.6%$187/sqft |
Source: Unlock MLS #3776170 Report a problem | ||
| 5/9/2025 | Listed for sale | $445,000+71.8%$194/sqft |
Source: Unlock MLS #3776170 Report a problem | ||
| 8/6/2016 | Sold | -- |
Source: Agent Provided Report a problem | ||
| 4/26/2016 | Pending sale | $259,000$113/sqft |
Source: Realty Austin #3172414 Report a problem | ||
| 4/23/2016 | Listed for sale | $259,000$113/sqft |
Source: Realty Austin #3172414 Report a problem | ||
| 4/19/2016 | Pending sale | $259,000$113/sqft |
Source: Realty Austin #3172414 Report a problem | ||
| 4/15/2016 | Price change | $259,000-0.3%$113/sqft |
Source: Realty Austin #3172414 Report a problem | ||
| 3/10/2016 | Listed for sale | $259,900$113/sqft |
Source: Realty Austin #3172414 Report a problem | ||
Public tax history
| Year | Property taxes | Tax assessment |
|---|---|---|
| 2025 | $7,234 -1% | $427,540 +4.2% |
| 2024 | $7,310 +10.1% | $410,312 +8.8% |
| 2023 | $6,640 -9.1% | $377,153 +10% |
| 2022 | $7,308 -0.6% | $342,866 +10% |
| 2021 | $7,351 +3.2% | $311,696 +10% |
| 2020 | $7,126 -4% | $283,360 -0.6% |
| 2019 | $7,422 -10.1% | $284,964 +1.7% |
| 2018 | $8,251 | $280,305 -1.8% |
| 2017 | $8,251 +15.2% | $285,580 +10.2% |
| 2016 | $7,163 +7.1% | $259,235 +10% |
| 2015 | $6,685 | $235,668 -0.9% |
| 2014 | $6,685 | $237,832 +374.8% |
| 2013 | -- | $50,092 |
Find assessor info on the county website
Monthly payment
Est. payment
Payment breakdown
Explore the cost of this home by adjusting the details. Changes won't be saved.Climate risks
Neighborhood: 78626
Nearby schools
Schools provided by the listing agent
- Elementary: Carver
- Middle: James Tippit
- High: East View
- District: Georgetown ISD
Source: Unlock MLS. This data may not be complete. We recommend contacting the local school district to confirm school assignments for this home.
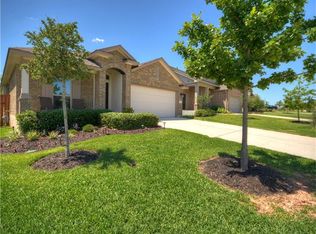
- $347,1003 bd2 ba1.7k sqft1116 April Meadows Loop, Georgetown, TX 78626Off Market
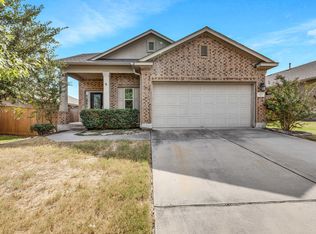
- $355,3003 bd3 ba1.9k sqft1204 April Meadows Loop, Georgetown, TX 78626Off Market
- $388,6003 bd3 ba2k sqft1112 April Meadows Loop, Georgetown, TX 78626Off Market
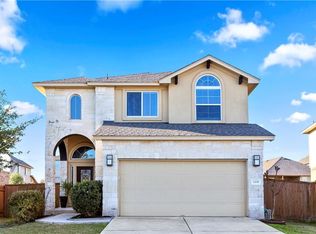
- $--3 bd3 ba1.7k sqft1208 April Meadows Loop, Georgetown, TX 78626Sold
Similar homes
- $359,0004 bd2 ba1.9k sqft226 Animas Dr, Georgetown, TX 78626Active

 MLS ID #7988978, Christina Catalano, Catalano & Associates Realty. Unlock MLS
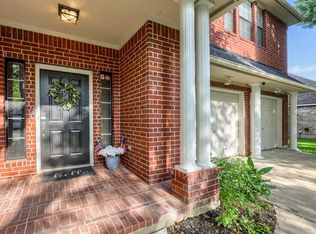
 - $425,0004 bd3 ba2.8k sqft410 Thunderbay Dr, Georgetown, TX 78626Active
 MLS ID #1952148, Tracy Hinterman, Berkshire Hathaway TX Realty. Unlock MLS
 - $379,9004 bd2 ba2.1k sqft1049 Sussex Way, Round Rock, TX 78665Active
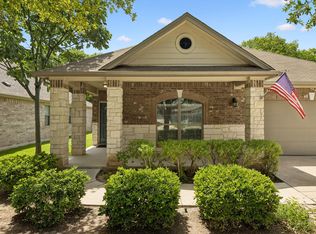 MLS ID #6282181, Bruce Rodden, Keller Williams Realty Lone St. Unlock MLS
 - $339,1004 bd3 ba2.2k sqft1140 Kimblewick Dr, Georgetown, TX 78626Active
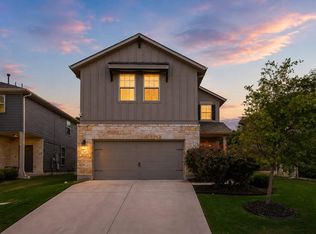 MLS ID #2336844, Cherie Hogan, eXp Realty, LLC. Unlock MLS
 - $314,9003 bd3 ba1.8k sqft308 Otto Ave, Georgetown, TX 78626ActiveMLS ID #7153907, Barbara Colvin, LPT Realty, LLC. Unlock MLS
- $399,0004 bd3 ba2.9k sqft209 Anderson St, Hutto, TX 78634ActiveMLS ID #4959637, Eddie Schwartz, Schwartz RE Properties Group. Unlock MLS
- $325,0003 bd2 ba1.8k sqft5928 Pescia St, Round Rock, TX 78665ActiveMLS ID #7106079, Kyle Pfaffe, T J Lewis Real Estate. Unlock MLS
- $425,0004 bd2 ba2k sqft1108 Calistoga Dr, Leander, TX 78641ActiveMLS ID #9471609, Mahshid Caras, Compass RE Texas, LLC. Unlock MLS
- $419,0003 bd3 ba3.1k sqft18308 Pencil Cactus Dr, Pflugerville, TX 78660ActiveMLS ID #2426549, David Bunyea, Compass RE Texas, LLC. Unlock MLS
- $424,9994 bd3 ba2.8k sqft361 Bright Star Ln, Georgetown, TX 78628ActiveMLS ID #1774917, Annette Villasenor, Pure Realty. Unlock MLS
- $450,0005 bd4 ba2.9k sqft2157 Paradise Ridge Dr, Round Rock, TX 78665ActiveMLS ID #7662933, Crystal Clark, Epique Realty LLC. Unlock MLS
- $340,0004 bd2 ba1.6k sqft3904 Tapado Canyon Trl, Round Rock, TX 78681ActiveMLS ID #8889648, Pat Abrego, Central Metro Realty. Unlock MLS
- $399,9994 bd3 ba2.6k sqft113 Cipressi Cv, Georgetown, TX 78628ActiveMLS ID #2709052, Brecken Watterson, Cornerstone Partners Realty. Unlock MLS
- $395,0004 bd3 ba1.6k sqft1637 Gaylord Dr, Austin, TX 78728ActiveMLS ID #1278226, Phillip Chang, MODUS Real Estate. Unlock MLS
- $408,0004 bd3 ba2.4k sqft11912 Reindeer Dr, Austin, TX 78754ActiveMLS ID #2002271, Ryan Jamison, Keller Williams Realty. Unlock MLS
- $410,0004 bd3 ba2.3k sqft17408 Silent Harbor Loop, Pflugerville, TX 78660ActiveMLS ID #6246650, Ut Le, Texas Premier Realty. Unlock MLS
- $424,9004 bd2 ba2k sqft4328 Rockbrook Farms Ln, Georgetown, TX 78628ActiveMLS ID #1585919, Corky Barho, Avatar Properties. Unlock MLS
- $459,0004 bd2 ba1.9k sqft4733 Collins St, Round Rock, TX 78681ActiveMLS ID #1182030, Carissa Washbourne, Own Texas Property. Unlock MLS
- $435,0004 bd3 ba2.7k sqft305 Windy Reed Rd, Hutto, TX 78634ActiveMLS ID #9925145, Isabel Vazquez, Olvera Bolton Properties. Unlock MLS
