Located in the established Wells Branch neighborhood of North Austin, this spacious two-story home offers four bedrooms, two-and-a-half bathrooms, and a flexible layout designed for comfortable everyday living. Soaring ceilings create an open, airy feel in the main living area, while the large upstairs flex space provides plenty of room for a second living area, media room, home office, or game room. Out back, an expansive deck overlooks the neighboring greenbelt, creating a peaceful and private setting for morning coffee, outdoor dining, or unwinding at the end of the day. The home offers an excellent balance of privacy and convenience, with nearby grocery stores, shopping, dining, entertainment, and easy access to major highways. Located approximately 15 minutes from The Domain and 20 minutes from Downtown Austin, the property is well positioned for commuting throughout the city. Zoned to Pflugerville ISD schools.
Active
Price cut: $10K (10/5)
$385,000
1637 Gaylord Dr, Austin, TX 78728
4beds
1,673sqft
Single Family Residence
Built in 1999
5,484 Square Feet Lot
$-- Zestimate®
$230/sqft
$20/mo HOA
What's special
Spacious two-story homeTwo-and-a-half bathroomsFour bedrooms
- 41 days
- 370
- 29
Zillow last checked:
Listing updated:
Listed by:
Phillip Chang (512) 920-5653,
MODUS Real Estate (512) 920-5653,
Daniella Garza (956) 650-3278,
MODUS Real Estate
Source: Unlock MLS,MLS#: 1278226
Facts & features
Interior
Bedrooms & bathrooms
- Bedrooms: 4
- Bathrooms: 3
- Full bathrooms: 2
- 1/2 bathrooms: 1
- Main level bedrooms: 4
Heating
- Central
Cooling
- Ceiling Fan(s), Central Air
Appliances
- Included: Dishwasher, Gas Cooktop
Features
- Ceiling Fan(s), Vaulted Ceiling(s), Stone Counters, Double Vanity, Multiple Dining Areas, Open Floorplan, Pantry, Primary Bedroom on Main, Walk-In Closet(s)
- Flooring: Carpet, Tile, Vinyl
- Windows: Blinds
- Number of fireplaces: 1
- Fireplace features: Wood Burning
Interior area
- Total interior livable area: 1,673 sqft
Property
Parking
- Total spaces: 2
- Parking features: Driveway, Garage, Garage Faces Front
- Garage spaces: 2
Accessibility
- Accessibility features: See Remarks
Features
- Levels: Two
- Stories: 2
- Patio & porch: Deck
- Exterior features: Private Yard
- Pool features: None
- Fencing: Back Yard, Fenced
- Has view: Yes
- View description: Neighborhood, Trees/Woods
- Waterfront features: None
Lot
- Size: 5,484 Square Feet
- Features: Back Yard, Front Yard
Details
- Additional structures: None
- Parcel number: 02702309370000
- Special conditions: See Remarks
Construction
Type & style
- Home type: SingleFamily
- Property subtype: Single Family Residence
Materials
- Foundation: Slab
- Roof: Shingle
Condition
- Resale
- New construction: No
- Year built: 1999
Utilities & green energy
- Sewer: Public Sewer
- Water: Public
- Utilities for property: Electricity Available
Community & HOA
Community
- Features: Common Grounds, Curbs, Park
- Subdivision: Wells Branch Ph 10 Sec 03
HOA
- Has HOA: Yes
- Services included: See Remarks
- HOA fee: $60 quarterly
- HOA name: Wells Branch
Location
- Region: Austin
Financial & listing details
- Price per square foot: $230/sqft
- Tax assessed value: $386,887
- Annual tax amount: $7,599
- Date on market: 9/10/2026
- Listing terms: Cash,Conventional,FHA
- Electric utility on property: Yes
Estimated market value
Not available
Estimated sales range
Not available
Not available
Price history
| Date | Event | Price |
|---|---|---|
| 10/5/2026 | Price change | $385,000-2.5%$230/sqft |
Source:  Unlock MLS #1278226 Report a problem | ||
| 9/10/2026 | Listed for sale | $395,000$236/sqft |
Source: Unlock MLS #1278226 Report a problem | ||
| 5/20/2024 | Listing removed | -- |
Source: Unlock MLS #1743717 Report a problem | ||
| 5/17/2024 | Listed for rent | $2,200+29.4%$1/sqft |
Source: Unlock MLS #1743717 Report a problem | ||
| 3/15/2019 | Listing removed | $1,700$1/sqft |
Source: Zillow Rental Manager Report a problem | ||
| 1/13/2019 | Listed for rent | $1,700$1/sqft |
Source: Zillow Rental Manager Report a problem | ||
Public tax history
| Year | Property taxes | Tax assessment |
|---|---|---|
| 2025 | $7,599 -7.4% | $386,887 -9% |
| 2024 | $8,207 -0.7% | $425,162 -3.7% |
| 2023 | $8,266 -16% | $441,590 -7.1% |
| 2022 | $9,838 | $475,525 +50.5% |
| 2021 | -- | $316,019 +10.4% |
| 2020 | $6,803 -0.9% | $286,223 |
| 2019 | $6,863 +5.4% | $286,223 +1.9% |
| 2018 | $6,514 | $280,838 +7.6% |
| 2017 | $6,514 +36.6% | $260,980 +7.6% |
| 2016 | $4,768 | $242,630 +21% |
| 2015 | $4,768 | $200,574 +11.5% |
| 2014 | $4,768 | $179,881 +1.6% |
| 2013 | -- | $177,033 -1% |
| 2012 | -- | $178,835 -1.3% |
| 2011 | -- | $181,258 -1.5% |
| 2010 | -- | $184,105 +12.5% |
| 2009 | -- | $163,713 -0.9% |
| 2008 | -- | $165,280 +6.5% |
| 2007 | -- | $155,232 +5.4% |
| 2006 | -- | $147,346 +4.7% |
| 2005 | -- | $140,778 -13.1% |
| 2002 | $3,574 | $161,975 |
Find assessor info on the county website
Monthly payment
Est. payment
Payment breakdown
Explore the cost of this home by adjusting the details. Changes won't be saved.Climate risks
Neighborhood: Wells Branch
Nearby schools
Schools provided by the listing agent
- Elementary: Northwest
- Middle: Westview
- High: John B Connally
- District: Pflugerville ISD
Source: Unlock MLS. This data may not be complete. We recommend contacting the local school district to confirm school assignments for this home.
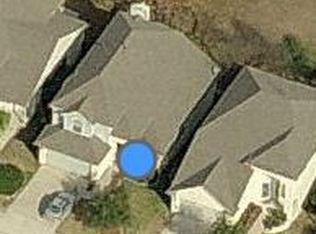

Similar homes
- $435,0004 bd2 ba1.9k sqft3704 Kissman Dr, Austin, TX 78728Active
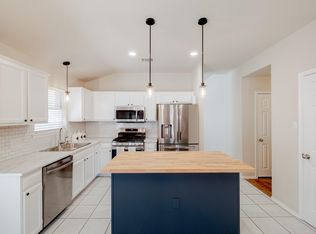
 MLS ID #6684614, Wendy Papasan, Keller Williams Realty. Unlock MLS
- $375,0004 bd2 ba1.8k sqft1501 Bedouin Ct, Round Rock, TX 78664Active
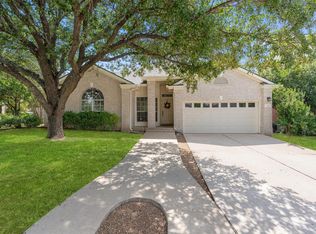 MLS ID #3828924, Devan Dorsett, Dorsett Dye & Associates Real Estate. Unlock MLS
- $375,0004 bd2 ba1.7k sqft13704 Bavarian Forest Dr, Pflugerville, TX 78660Active
 MLS ID #7431259, Phillip Chang, MODUS Real Estate. Unlock MLS
- $379,9003 bd2 ba1.3k sqft12613 Olympiad Dr, Austin, TX 78729Active
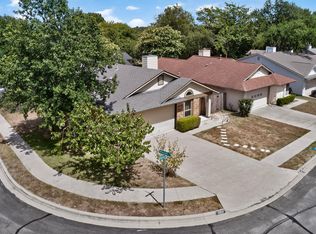 MLS ID #2185734, Cesar Gonzalez, Keller Williams Realty Lone St. Unlock MLS
- $359,0004 bd3 ba2.4k sqft924 Oatmeal Dr, Pflugerville, TX 78660ActiveMLS ID #2331805, Kristina Norwine, Abrams & Associates Realty LLC. Unlock MLS
- $389,0003 bd2 ba1.7k sqft1603 Holstein Dr, Austin, TX 78758ActiveMLS ID #1331340, David Lotspeich, Austin HomePage Real Estate. Unlock MLS
- $370,0003 bd2 ba1.9k sqft903 Ambrose Dr, Pflugerville, TX 78660ActiveMLS ID #3005224, Marq Haverty, Allure Real Estate. Unlock MLS
- $335,0003 bd3 ba1.9k sqft1403 Fort Lloyd Pl, Round Rock, TX 78665ActiveMLS ID #7564625, Tami Baker, Blue Line Realty, LLC. Unlock MLS
- $375,0003 bd2 ba1.5k sqft9733 Anderson Village Dr, Austin, TX 78729ActiveMLS ID #7961669, Judith Dawson, Keller Williams Realty Lone St. Unlock MLS
- $349,0003 bd3 ba1.6k sqft12300 Farnish Cv, Austin, TX 78753ActiveMLS ID #5925208, Haley Hall, Dagwood Management, LLC. Unlock MLS
- $499,0004 bd3 ba2.2k sqft13425 Equestrian Cv, Austin, TX 78727ActiveMLS ID #4964164, Ray Mungia, Mungia Real Estate. Unlock MLS
- $392,0004 bd3 ba2.4k sqft11912 Reindeer Dr, Austin, TX 78754ActiveMLS ID #2002271, Ryan Jamison, Keller Williams Realty. Unlock MLS
- $352,2503 bd2 ba1.1k sqft12914 Steeple Chase Dr, Austin, TX 78729ActiveMLS ID #5198115, Agustin Lara, Agustin B. Lara Realty. Unlock MLS
- $428,0004 bd3 ba2.1k sqft8601 Rock Pigeon Dr, Austin, TX 78729ActiveMLS ID #8233087, George Kiefer, The Kiefer Group. Unlock MLS
- $350,0003 bd3 ba2k sqft204 Yucca House Dr, Pflugerville, TX 78660ActiveMLS ID #7196172, Rachel Pulliam, Bramlett Partners. Unlock MLS
- $367,9004 bd2 ba1.9k sqft3804 Hidden Lake Xing, Pflugerville, TX 78660ActiveMLS ID #2841247, Dan Fitzgerald, Real Broker, LLC. Unlock MLS
- $349,0003 bd2 ba1.5k sqft7401 Chisos Pass, Austin, TX 78724ActiveMLS ID #3197661, Joy Smith, Compass RE Texas, LLC. Unlock MLS
- $374,9004 bd2 ba2.1k sqft3924 Links Ln, Round Rock, TX 78664ActiveMLS ID #4659770, Kinan Beck, eXp Realty, LLC. Unlock MLS
- $359,9003 bd2 ba1.6k sqft8200 Furness Dr, Austin, TX 78753ActiveMLS ID #2712260, Elaine Montgomery, Keller Williams Realty. Unlock MLS
- $320,0004 bd3 ba1.8k sqft1721 Thompson Trl, Round Rock, TX 78664ActiveMLS ID #7915920, Sara Hough, Reliance Realty Group. Unlock MLS
